Completely remodeled 4-bedroom, 3-bath ranch in Autumn Grove with a finished walk-out basement, in-ground pool, 2-car garage, and fenced yard! Beautiful oak hardwood floors flow throughout the main level, complemented by an open living & dining area w/ vaulted ceiling. You'll find a stunning, updated kitchen with granite countertops & brand new dishwasher. The spacious primary suite features a walk-in closet and spa-like ensuite with a two-person tiled shower and private toilet room. There are two additional bedrooms on the main level as well as another updated full bath. The finished basement adds a large family room with 10' ceilings, a second wood-burning fireplace, a bedroom, full bath, and a flexible finished space-ideal for guests, recreation, or movie nights. Outdoor living shines with a 12,500-gallon in-ground fiberglass pool, concrete decking, expansive 400 sq. ft. deck, additional kitchen-side deck, partially fenced yard, and automated yard irrigation system. Additional highlights include wood-burning fireplaces on both levels, PEX plumbing with manifold system, 2023 roof, updated LED recessed lighting, abundant storage including an 8' x 12' finished storage room, and convenient northwest Bloomington/Ellettsville location. Easy access to HWY 46 and just 5.5 miles to IU Stadium!
Pending
$465,000
5110 N Echo Bnd, Bloomington, IN 47404
4beds
2,780sqft
Residential, Single Family Residence
Built in 1992
0.26 Acres Lot
$-- Zestimate®
$167/sqft
$-- HOA
What's special
Fenced yardPartially fenced yardSecond wood-burning fireplaceFinished walk-out basementSpacious primary suiteIn-ground poolAdditional kitchen-side deck
- 40 days
- 190
- 7
Zillow last checked:
Listing updated:
Listed by:
Brandi Bolin bbolin@c21scheetz.com,
CENTURY 21 Scheetz
Source: MIBOR as distributed by MLS GRID,MLS#: 22124864
Facts & features
Interior
Bedrooms & bathrooms
- Bedrooms: 4
- Bathrooms: 3
- Full bathrooms: 3
- Main level bathrooms: 2
- Main level bedrooms: 3
Primary bedroom
- Level: Main
- Area: 204 Square Feet
- Dimensions: 17x12
Bedroom 2
- Level: Main
- Area: 144 Square Feet
- Dimensions: 12x12
Bedroom 3
- Level: Main
- Area: 168 Square Feet
- Dimensions: 12x14
Bedroom 4
- Level: Basement
- Area: 143 Square Feet
- Dimensions: 13x11
Family room
- Level: Basement
- Area: 405 Square Feet
- Dimensions: 27x15
Kitchen
- Level: Main
- Area: 240 Square Feet
- Dimensions: 12x20
Laundry
- Features: Tile-Ceramic
- Level: Basement
- Area: 56 Square Feet
- Dimensions: 7x8
Living room
- Level: Main
- Area: 342 Square Feet
- Dimensions: 19x18
Office
- Features: Tile-Ceramic
- Level: Basement
- Area: 98 Square Feet
- Dimensions: 14x7
Heating
- Natural Gas
Cooling
- Central Air
Appliances
- Included: Dishwasher, Gas Water Heater, Microwave, Gas Oven, Refrigerator, Washer
- Laundry: In Basement
Features
- Vaulted Ceiling(s), High Speed Internet, Walk-In Closet(s)
- Basement: Ceiling - 9+ feet,Finished,Walk-Out Access
- Number of fireplaces: 2
- Fireplace features: Basement, Family Room
Interior area
- Total structure area: 2,780
- Total interior livable area: 2,780 sqft
- Finished area below ground: 1,224
Video & virtual tour
Property
Parking
- Total spaces: 2
- Parking features: Attached, Concrete
- Attached garage spaces: 2
Features
- Levels: One
- Stories: 1
- Patio & porch: Covered, Deck
- Pool features: In Ground
- Fencing: Fenced,Partial,Privacy
Lot
- Size: 0.26 Acres
- Features: Cul-De-Sac, Irregular Lot, Mature Trees
Details
- Parcel number: 530414101003000011
- Horse amenities: None
Construction
Type & style
- Home type: SingleFamily
- Architectural style: Ranch
- Property subtype: Residential, Single Family Residence
Materials
- Brick, Vinyl Siding
- Foundation: Block
Condition
- Updated/Remodeled
- New construction: No
- Year built: 1992
Utilities & green energy
- Electric: 200+ Amp Service
- Water: Private
Community & HOA
Community
- Subdivision: Autumn Grove
HOA
- Has HOA: No
Location
- Region: Bloomington
Financial & listing details
- Price per square foot: $167/sqft
- Tax assessed value: $349,400
- Annual tax amount: $5,272
- Date on market: 9/10/2026
- Cumulative days on market: 35 days
Estimated market value
Not available
Estimated sales range
Not available
Not available
Price history
| Date | Event | Price |
|---|---|---|
| 9/12/2026 | Pending sale | $465,000$167/sqft |
Source:  MIBOR as distributed by MLS GRID #22124864 Report a problem | ||
| 9/10/2026 | Listed for sale | $465,000+210% |
Source:  IRMLS #202637264 Report a problem | ||
| 4/14/2016 | Sold | $150,000$54/sqft |
Source: Agent Provided Report a problem | ||
Public tax history
| Year | Property taxes | Tax assessment |
|---|---|---|
| 2025 | $2,909 -0.8% | $349,400 +0.2% |
| 2024 | $2,933 -9.9% | $348,600 +2% |
| 2023 | $3,257 +26.6% | $341,700 -3% |
| 2022 | $2,573 +7.2% | $352,300 +27% |
| 2021 | $2,400 +19.3% | $277,400 +6.2% |
| 2020 | $2,012 +5.8% | $261,200 +11.6% |
| 2019 | $1,902 -12.8% | $234,000 +6.3% |
| 2018 | $2,182 +38.4% | $220,100 -0.8% |
| 2017 | $1,577 | $221,800 +4.5% |
| 2016 | $1,577 -5% | $212,200 +4.4% |
| 2014 | $1,661 -1.4% | $203,200 -0.8% |
| 2013 | $1,685 -1.9% | $204,800 -6% |
| 2012 | $1,718 -7.2% | $217,800 +1.3% |
| 2011 | $1,852 -2.6% | $215,100 +2.6% |
| 2010 | $1,901 +34% | $209,700 -2% |
| 2009 | $1,419 -18.1% | $213,900 +4.1% |
| 2007 | $1,731 | $205,400 +6.9% |
| 2006 | -- | $192,100 +14.8% |
| 2005 | -- | $167,300 |
Find assessor info on the county website
Monthly payment
Est. payment
Payment breakdown
Explore the cost of this home by adjusting the details. Changes won't be saved.Climate risks
Neighborhood: 47404
Nearby schools
Schools provided by the listing agent
- Elementary: Edgewood Primary School
- Middle: Edgewood Junior High School
Source: MIBOR as distributed by MLS GRID. This data may not be complete. We recommend contacting the local school district to confirm school assignments for this home.


Similar homes
- $585,0004 bd5 ba3.2k sqft5075 N Union Valley Rd, Bloomington, IN 47404For Sale
 MLS ID #202630362, Lori A Todd, Choice Realty & Management. IRMLS
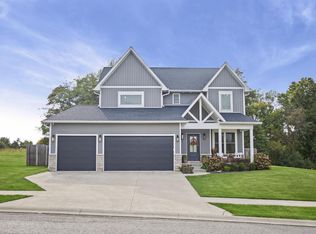
- $549,0004 bd3 ba2.3k sqft4697 N Triple Crown Dr, Bloomington, IN 47404For Sale
 MLS ID #202641006, Kenzi Litcher, Red Chair Real Estate. IRMLS
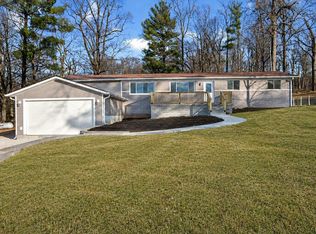
- $399,9004 bd3 ba3k sqft576 N Hartstrait Rd, Bloomington, IN 47404For Sale
 MLS ID #202636084, Micah Heath, Keller Williams - Indy Metro South LLC. IRMLS
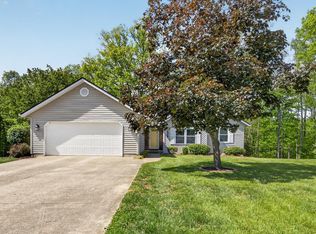
- $375,0003 bd2 ba1.9k sqft5118 N Echo Bnd, Bloomington, IN 47404For Sale
 MLS ID #202615939, Grace David, Century 21 Scheetz - Bloomington. IRMLS
