Right size into this fully featured East Penn remodel in Vera Cruz. This home is move in ready with immediate occupancy! With economical gas heat and hot water and brand new windows throughout, you will be warm and cozy all winter. The upstairs features 4 newly done bedrooms with a modern main bath and second floor laundry. The first floor has an expansive great room with refinished hardwood floors, dining room with built in cabinetry and another first floor full bath. An additional first floor main laundry area with natural barnwood features adjoins the kitchen with new granite countertops, having stainless steel appliances, refreshed cabinets, and a lit pantry. Classic features such as the brick hearth fireplace and beautiful picture window seating area complete your floorplan. Two story updated barn and detached garage with finished second floor space great for home office, craft room he/she shed space also grace this nearly half acre property. Newly paved driveway! Don't let this opportunity pass you by! One of the selling LLC members is the listing agent and is a PA licensed Realtor.
For sale
$449,900
5111 Vera Cruz Rd N, Emmaus, PA 18049
4beds
--sqft
Single Family Residence
Built in 1929
0.34 Acres Lot
$-- Zestimate®
$--/sqft
$-- HOA
What's special
Two story updated barnSecond floor laundryNearly half acre propertyNewly paved drivewayModern main bathLit pantryBrick hearth fireplace
- 2 days
- 250
- 17
Zillow last checked:
Listing updated:
Listed by:
Bob Dandi 484-714-0065,
RE/MAX Central - Center Valley (610) 791-4400
Source: Bright MLS,MLS#: PALH2017040
Facts & features
Interior
Bedrooms & bathrooms
- Bedrooms: 4
- Bathrooms: 2
- Full bathrooms: 2
- Main level bathrooms: 1
Rooms
- Room types: Living Room, Dining Room, Bedroom 2, Bedroom 3, Bedroom 4, Kitchen, Family Room, Bedroom 1, Laundry, Full Bath
Bedroom 1
- Level: Upper
- Area: 136 Square Feet
- Dimensions: 8 X 17
Bedroom 2
- Level: Upper
- Area: 154 Square Feet
- Dimensions: 11 X 14
Bedroom 3
- Level: Upper
- Area: 88 Square Feet
- Dimensions: 8 X 11
Bedroom 4
- Level: Upper
- Area: 98 Square Feet
- Dimensions: 7 X 14
Dining room
- Level: Main
- Area: 121 Square Feet
- Dimensions: 11 X 11
Family room
- Level: Main
- Area: 484 Square Feet
- Dimensions: 22 X 22
Other
- Level: Upper
- Area: 105 Square Feet
- Dimensions: 7 X 15
Kitchen
- Level: Main
- Area: 156 Square Feet
- Dimensions: 13 X 12
Laundry
- Level: Upper
- Area: 65 Square Feet
- Dimensions: 5 X 13
Living room
- Level: Main
- Area: 308 Square Feet
- Dimensions: 14 X 22
Heating
- Baseboard, Radiator, Natural Gas
Cooling
- Window Unit(s), Electric
Appliances
- Included: Gas Water Heater
- Laundry: Laundry Room
Features
- Basement: Unfinished
- Has fireplace: No
Interior area
- Total structure area: 0
- Finished area above ground: 0
- Finished area below ground: 0
Property
Parking
- Total spaces: 1
- Parking features: Storage, Detached
- Garage spaces: 1
Accessibility
- Accessibility features: None
Features
- Levels: Two
- Stories: 2
- Pool features: None
Lot
- Size: 0.34 Acres
Details
- Additional structures: Above Grade, Below Grade
- Parcel number: 54934680448500001
- Zoning: VR
- Special conditions: Standard
Construction
Type & style
- Home type: SingleFamily
- Architectural style: Other
- Property subtype: Single Family Residence
Materials
- Aluminum Siding
- Foundation: Concrete Perimeter
Condition
- New construction: No
- Year built: 1929
Utilities & green energy
- Sewer: Public Sewer
- Water: Public
Community & HOA
Community
- Subdivision: None Available
HOA
- Has HOA: No
Location
- Region: Emmaus
- Municipality: EMMAUS BORO
Financial & listing details
- Tax assessed value: $171,800
- Annual tax amount: $4,676
- Date on market: 10/1/2026
- Listing agreement: Exclusive Agency
- Ownership: Fee Simple
Estimated market value
Not available
Estimated sales range
Not available
Not available
Price history
| Date | Event | Price |
|---|---|---|
| 10/1/2026 | Listed for sale | $449,900 |
Source:  Bright MLS #PALH2017040 Report a problem Bright MLS #PALH2017040 Report a problem | ||
Public tax history
Tax history is unavailable.
Monthly payment
Est. payment
Payment breakdown
Explore the cost of this home by adjusting the details. Changes won't be saved.Climate risks
Neighborhood: 18049
Nearby schools
Schools provided by the listing agent
- District: East Penn
Source: Bright MLS. This data may not be complete. We recommend contacting the local school district to confirm school assignments for this home.
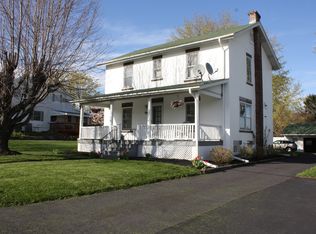
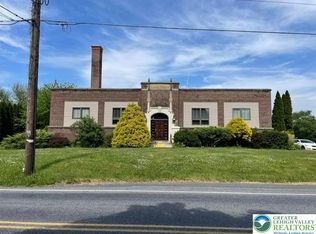
Similar homes
- $449,9004 bd2 ba2.1k sqft5111 Vera Cruz Rd, Emmaus, PA 18049For Sale
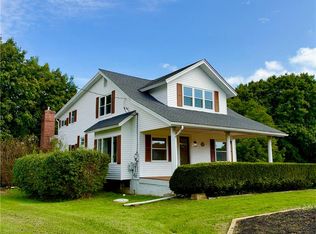 MLS ID #785455, Bob Dandi, RE/MAX Central - Center Valley. GLVR
 - $419,9004 bd3 ba1.7k sqft668 W Berger St, Emmaus, PA 18049For Sale
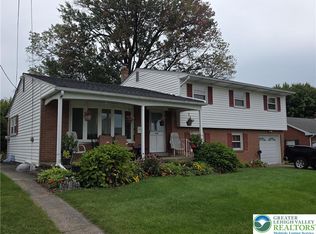 MLS ID #785032, Stacey B. Kosman, BHHS Fox & Roach Macungie. GLVR
 - $435,0003 bd2 ba1.8k sqft302 N 5th St, Emmaus, PA 18049For Sale
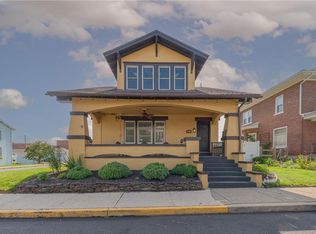 MLS ID #782948, Sarah G. Stauffer, Wesley Works Real Estate. GLVR
 - $495,0003 bd2 ba2.2k sqft2783 Brunner Rd, Emmaus, PA 18049For Sale
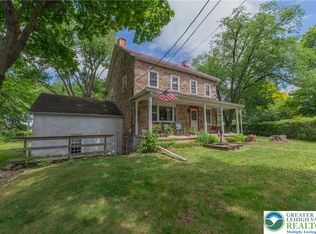 MLS ID #778686, Sarah G. Stauffer, Wesley Works Real Estate. GLVR
 - $270,0002 bd1 ba931 sqft1403 Pennsylvania Ave, Allentown, PA 18049For Sale
 MLS ID #PALH2017036, Jake Engle, Engle Garner Realty Associates. Bright MLS
