Don't miss this beautifully maintained home nestled within the private, gated community of Preservation in the heart of Colleyville. Just moments from boutique shops, inviting restaurants, & a short drive to DFW Airport, this residence offers the perfect balance of peaceful seclusion & everyday convenience.
Mature landscaping frames the curb appeal, while the HOA thoughtfully maintains the front & side yards, allowing you more time to enjoy what matters. Inside, hand-scraped hardwood floors guide you through spaces that feel both refined and welcoming. A dedicated office flows naturally into an elegant formal dining room, setting the stage for productive mornings or memorable gatherings.
At the center of the home, the spacious living room invites relaxation, anchored by a warm corner gas fireplace. Just beyond, the chef-inspired kitchen captures attention with its multi-burner gas cooktop, updated subway tile backsplash, granite countertops, and generous island perfect for casual meals or entertaining. Sunlight streams in, creating an open, comfortable atmosphere where everyday moments feel special.
The primary suite serves as a true retreat, featuring a luxurious soaking tub, separate shower with seamless glass door, & a walk-in closet designed for optimal organization. Two additional bedrooms provide flexibility for family, guests, or personal pursuits. Throughout the 2,708 square feet, thoughtful storage solutions abound, highlighted by the expansive Texas-sized utility room & the two-car garage complete with added shelving.
This is a home that feels like it has been waiting for you, one where comfort, quality, & community come together seamlessly.
With three bedrooms & two-and-a-half bathrooms, 5113 Preservation offers an exceptional opportunity in one of Colleyville’s most desirable neighborhoods. See it today to experience firsthand why this lovingly cared-for residence could be your next chapter.
Pending
$875,000
5113 Preservation Ave, Colleyville, TX 76034
3beds
2,708sqft
:
Get pre-qualified$7,290/mo
Single Family Residence
Built in 2015
8,712 Square Feet Lot
$908,700 Zestimate®
$323/sqft
$20/mo HOA
What's special
Warm corner gas fireplaceDedicated officeElegant formal dining roomHand-scraped hardwood floorsGranite countertopsUpdated subway tile backsplashLuxurious soaking tub
- 48 days |
- 62 |
- 0 |
Likely to sell faster than
Zillow last checked:
Listing updated:
Listed by:
Roslyn Gauntt 0510657 817-605-3355,
C21 Fine Homes Judge Fite 817-605-3355
Source: NTREIS,MLS#: 21295553
Facts & features
Interior
Bedrooms & bathrooms
- Bedrooms: 3
- Bathrooms: 3
- Full bathrooms: 2
- 1/2 bathrooms: 1
Primary bedroom
- Features: Built-in Features, Ceiling Fan(s), Dual Sinks, Double Vanity, En Suite Bathroom, Separate Shower, Walk-In Closet(s)
- Level: First
- Dimensions: 20 x 14
Bedroom
- Features: Ceiling Fan(s), Walk-In Closet(s)
- Level: First
- Dimensions: 12 x 12
Bedroom
- Features: Ceiling Fan(s), Walk-In Closet(s)
- Level: First
- Dimensions: 16 x 12
Breakfast room nook
- Features: Eat-in Kitchen
- Level: First
- Dimensions: 14 x 10
Dining room
- Level: First
- Dimensions: 20 x 15
Kitchen
- Features: Breakfast Bar, Built-in Features, Eat-in Kitchen, Granite Counters, Kitchen Island, Pantry, Walk-In Pantry
- Level: First
- Dimensions: 16 x 14
Laundry
- Features: Built-in Features, Granite Counters, Utility Sink
- Level: First
- Dimensions: 12 x 10
Living room
- Features: Ceiling Fan(s), Fireplace
- Level: First
- Dimensions: 23 x 13
Office
- Features: Ceiling Fan(s)
- Level: First
- Dimensions: 12 x 11
Heating
- Central, Natural Gas
Cooling
- Central Air, Electric
Appliances
- Included: Some Gas Appliances, Dishwasher, Electric Oven, Gas Cooktop, Disposal, Gas Range, Microwave, Plumbed For Gas, Vented Exhaust Fan
- Laundry: Washer Hookup, Dryer Hookup, Laundry in Utility Room
Features
- Built-in Features, Chandelier, Cathedral Ceiling(s), Decorative/Designer Lighting Fixtures, Eat-in Kitchen, Granite Counters, High Speed Internet, Kitchen Island, Multiple Master Suites, Open Floorplan, Pantry, Cable TV, Vaulted Ceiling(s), Walk-In Closet(s), Wired for Sound
- Flooring: Carpet, Ceramic Tile, Wood
- Windows: Window Coverings
- Has basement: No
- Number of fireplaces: 1
- Fireplace features: Living Room, Masonry, Wood Burning
Interior area
- Total interior livable area: 2,708 sqft
Video & virtual tour
Property
Parking
- Total spaces: 2
- Parking features: Enclosed, Garage Faces Front, Garage, Garage Door Opener, Inside Entrance, Kitchen Level, Side By Side
- Attached garage spaces: 2
Accessibility
- Accessibility features: Grip-Accessible Features
Features
- Levels: One
- Stories: 1
- Patio & porch: Covered
- Exterior features: Lighting, Private Yard, Rain Gutters
- Pool features: None
- Fencing: Wood
Lot
- Size: 8,712 Square Feet
- Features: Landscaped, Subdivision, Sprinkler System, Few Trees
Details
- Parcel number: 42005891
Construction
Type & style
- Home type: SingleFamily
- Architectural style: Contemporary/Modern,French Provincial,Traditional,Detached
- Property subtype: Single Family Residence
Materials
- Brick, Rock, Stone
- Foundation: Slab
- Roof: Composition
Condition
- Year built: 2015
Utilities & green energy
- Sewer: Public Sewer
- Water: Public
- Utilities for property: Natural Gas Available, Sewer Available, Separate Meters, Water Available, Cable Available
Green energy
- Energy efficient items: Insulation
Community & HOA
Community
- Features: Curbs, Fenced Yard, Gated, Sidewalks
- Security: Security System
- Subdivision: Preservation Glade
HOA
- Has HOA: Yes
- Services included: Association Management
- HOA fee: $240 annually
- HOA name: The Preservation On Glade
- HOA phone: 817-918-9470
Location
- Region: Colleyville
Financial & listing details
- Price per square foot: $323/sqft
- Tax assessed value: $858,562
- Annual tax amount: $11,687
- Date on market: 6/12/2026
- Cumulative days on market: 41 days
- Listing terms: Cash,Conventional,FHA,Texas Vet,VA Loan
Estimated market value
$908,700
$854,000 - $972,000
$3,679/mo
Price history
| Date | Event | Price |
|---|---|---|
| 6/22/2026 | Pending sale | $875,000$323/sqft |
Source: NTREIS #21295553 Report a problem | ||
| 6/17/2026 | Contingent | $875,000$323/sqft |
Source: NTREIS #21295553 Report a problem | ||
| 6/12/2026 | Listed for sale | $875,000$323/sqft |
Source: NTREIS #21295553 Report a problem | ||
Public tax history
| Year | Property taxes | Tax assessment |
|---|---|---|
| 2025 | $2,155 +0.2% | $858,562 |
| 2024 | $2,152 -3.5% | $858,562 -1.2% |
| 2023 | $2,231 | $868,951 +62.7% |
| 2022 | -- | $534,116 -0.2% |
| 2021 | $2,388 -0.1% | $535,154 -0.2% |
| 2020 | $2,391 -0.3% | $536,192 -0.7% |
| 2019 | $2,399 -2.6% | $539,923 -5.1% |
| 2018 | $2,464 -69.6% | $568,831 +8.8% |
| 2017 | $8,112 +4.1% | $522,954 +39.1% |
| 2016 | $7,793 | $375,869 +577.2% |
| 2015 | -- | $55,500 |
Find assessor info on the county website
Monthly payment
Est. payment
Payment breakdown
Explore the cost of this home by adjusting the details. Changes won't be saved.Climate risks
Neighborhood: South Central
Nearby schools
GreatSchools rating
- 9/10Bransford Elementary SchoolGrades: PK-5Distance: 0.8 mi
- 8/10Colleyville Middle SchoolGrades: 6-8Distance: 0.7 mi
- 7/10Colleyville Heritage High SchoolGrades: 9-12Distance: 2.5 mi
Schools provided by the listing agent
- Elementary: Taylor
- Middle: Colleyville
- High: Colleyville Heritage
- District: Grapevine-Colleyville ISD
Source: NTREIS. This data may not be complete. We recommend contacting the local school district to confirm school assignments for this home.
- $1,056,800-- bd-- ba3.3k sqft5117 Preservation Ave, Colleyville, TX 76034Off Market
- $1,190,2005 bd6 ba4.4k sqft5109 Preservation Ave, Colleyville, TX 76034Off Market
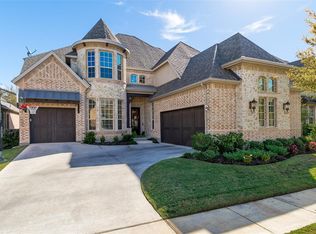
- $962,5003 bd4 ba3k sqft5121 Preservation Ave, Colleyville, TX 76034Off Market
- $--4 bd4 ba3.4k sqft5105 Preservation Ave, Colleyville, TX 76034Sold

- $--5 bd4 ba4k sqft5101 Preservation Ave, Colleyville, TX 76034Sold
- $1,022,900-- bd-- ba3.2k sqft5125 Preservation Ave, Colleyville, TX 76034Off Market
- $--3 bd3 ba2.9k sqft5116 Preservation Ave, Colleyville, TX 76034Sold
- $962,9003 bd4 ba3.3k sqft5112 Preservation Ave, Colleyville, TX 76034Off Market
A local agent can set up tours, give advice and negotiate with sellers.
Similar homes
- $950,0004 bd4 ba3.8k sqft6504 Cimmaron Trl, Colleyville, TX 76034For Sale
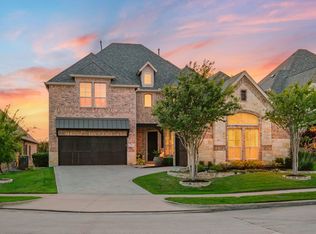 MLS ID #21323698, Sophie Diaz. NTREIS
 - $1,050,0004 bd4 ba3.3k sqft7013 Handel, Colleyville, TX 76034For Sale
 MLS ID #21292949, Sophie Diaz. NTREIS
 - $725,0004 bd3 ba2.7k sqft3118 Woodland Heights Cir, Colleyville, TX 76034For Sale
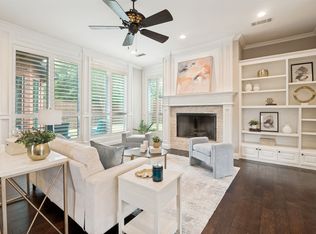 MLS ID #21267197, Kelly Thompson. NTREIS
 - $875,0004 bd4 ba3.5k sqft342 Park Hill Ln, Grapevine, TX 76051For Sale
 MLS ID #21331178, Alisha Rosse. NTREIS
 - $879,0004 bd4 ba3.2k sqft4804 Taylor Ln, Grapevine, TX 76051For SaleMLS ID #21298887, Mark Wykes. NTREIS
- $895,0004 bd4 ba3.2k sqft3524 Ophel Way, Flower Mound, TX 75028For SaleMLS ID #21345124, Laura Rodriguez-Mendez. NTREIS
- $930,0004 bd4 ba3.3k sqft342 Hill Creek Ln, Grapevine, TX 76051For SaleMLS ID #21270957, Tanya Lang. NTREIS
- $879,0004 bd5 ba3.4k sqft2004 Athena Dr, Keller, TX 76248For SaleMLS ID #21277353, Shyam Shrestha. NTREIS
- $775,0004 bd4 ba3k sqft4711 Taylor Ln, Grapevine, TX 76051For SaleMLS ID #21289791, Jill Nelson. NTREIS
- $680,0004 bd3 ba2.1k sqft3935 Wind Cave Bnd, Irving, TX 75063For SaleMLS ID #21343539, Brant Lively. NTREIS
- $850,0005 bd4 ba3.5k sqft4211 Prado Ct, Irving, TX 75063For SaleMLS ID #21326738, Robert Mitchell. NTREIS
- $875,0004 bd4 ba3.9k sqft944 Highpoint Way, Roanoke, TX 76262For SaleMLS ID #21288583, Letta Burger. NTREIS
- $875,0005 bd4 ba3.6k sqft3404 Calico Dr, Irving, TX 75038For SaleMLS ID #21275930, Surya Thapa. NTREIS
- $885,0004 bd5 ba3.5k sqft214 Wimberley Dr, Haslet, TX 76052For SaleMLS ID #21264029, Lily Moore. NTREIS
- $814,5004 bd3 ba2.6k sqft13310 McAllen Ln, Justin, TX 76247For SaleMLS ID #21258895, Beth Ross. NTREIS
- $899,0004 bd5 ba4k sqft200 San Bernard Dr, Irving, TX 75039For SaleMLS ID #21284975, Ananth Mallavarapu. NTREIS
- $774,5004 bd3 ba2.8k sqft317 Singing Quail Trl, Haslet, TX 76052For SaleMLS ID #21313134, Brad Piper. NTREIS
- $585,0004 bd4 ba2.8k sqft4225 Rustic Timbers Dr, Fort Worth, TX 76244For SaleMLS ID #21340796, Connie Gardner. NTREIS
- $499,9004 bd3 ba3k sqft7933 Spring Run, North Richland Hills, TX 76182For SaleMLS ID #21335385, Jeffrey Curtis. NTREIS
- $889,0005 bd4 ba3k sqft105 Big Sky Cir, Northlake, TX 76226For SaleMLS ID #21302875, Veronica Delic. NTREIS
