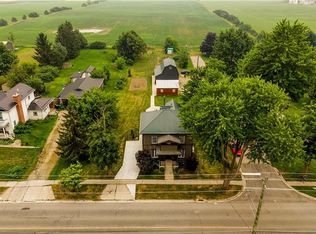
Set in the quiet community of Linwood, this 2 story detached red brick home is a fantastic opportunity for a young family to get into the housing market with 3 bedrooms (one is currently a play room) and 1.5 bathrooms. The home backs onto a creek and offers plenty of room for the kids to run and play. Inside you'll find a spacious kitchen with space for a centre island or dinette, a more formal dining room and a front living room with the taller ceiling heights and baseboards expected from these older homes. Main floor laundry and a two piece bathroom finish off this level. Upstairs the 3rd bedroom could easily be converted back, but is currently being used as a playroom. The other two bedrooms are spacious, with the primary bedroom offering double closets. Metal roof and windows have been updated over time. Gas furnace with AC, owned hot water heater and municipal water. This home is ready for new owners to add their own personal touches and create new memories. Call to book your private showing!
For sale
C$500,000
5115 Ament Line, Wellesley, ON N0B 2A0
3beds
1,639sqft
Single Family Residence, Residential
Built in ----
0.25 Acres Lot
$-- Zestimate®
C$305/sqft
C$-- HOA
What's special
Backs onto a creekSpacious kitchenFormal dining roomTaller ceiling heightsMain floor laundryMetal roofGas furnace with ac
- 17 hours
- 22
- 3
Zillow last checked:
Listing updated:
Listed by:
Luke Shantz, Broker,
RE/MAX SOLID GOLD REALTY (II) LTD.
Source: ITSO,MLS®#: 40864656Originating MLS®#: Cornerstone Association of REALTORS®
Facts & features
Interior
Bedrooms & bathrooms
- Bedrooms: 3
- Bathrooms: 2
- Full bathrooms: 1
- 1/2 bathrooms: 1
- Main level bathrooms: 1
Kitchen
- Level: Main
Heating
- Forced Air, Natural Gas
Cooling
- Central Air
Appliances
- Included: Water Heater Owned, Freezer, Refrigerator, Stove
- Laundry: Main Level
Features
- Water Meter
- Basement: Full,Unfinished,Sump Pump
- Has fireplace: No
Interior area
- Total structure area: 1,639
- Total interior livable area: 1,639 sqft
- Finished area above ground: 1,639
Video & virtual tour
Property
Parking
- Total spaces: 4
- Parking features: Detached Garage, Gravel, Private Drive Double Wide
- Garage spaces: 1
- Uncovered spaces: 3
Features
- Stories: 2
- Frontage type: North
- Frontage length: 66.10
Lot
- Size: 0.25 Acres
- Dimensions: 66.1 x 163.64
- Features: Rural, Park, Place of Worship, Quiet Area, Rec./Community Centre, Schools
Details
- Parcel number: 221510171
- Zoning: SR
Construction
Type & style
- Home type: SingleFamily
- Architectural style: Gothic Revival
- Property subtype: Single Family Residence, Residential
Materials
- Aluminum Siding, Brick Veneer
- Foundation: Stone
- Roof: Metal
Condition
- 100+ Years
- New construction: No
Utilities & green energy
- Sewer: Septic Tank
- Water: Municipal-Metered
- Utilities for property: Electricity Connected, High Speed Internet Avail, Natural Gas Available, Recycling Pickup, Phone Available
Community & HOA
Location
- Region: Wellesley
Financial & listing details
- Price per square foot: C$305/sqft
- Annual tax amount: C$3,320
- Date on market: 9/22/2026
- Inclusions: Freezer, Refrigerator, Stove
- Exclusions: Staging Items.
- Electric utility on property: Yes
- Road surface type: Paved
Price history
| Date | Event | Price |
|---|---|---|
| 9/22/2026 | Listed for sale | C$500,000C$305/sqft |
Source: ITSO #40864656 Report a problem | ||
Public tax history
Tax history is unavailable.
Climate risks
Neighborhood: N0B
Nearby schools
GreatSchools rating
No schools nearby
We couldn't find any schools near this home.
Similar homes
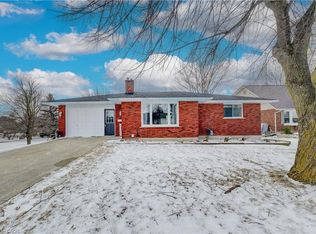
- C$449,9003 bd3 ba1.3k sqft647 Pinerow Cres #A, Waterloo, ON N2T 2K5For Sale
 MLS ID #40862306, Peter Kostecki, Broker, RE/MAX TWIN CITY REALTY INC.. ITSO
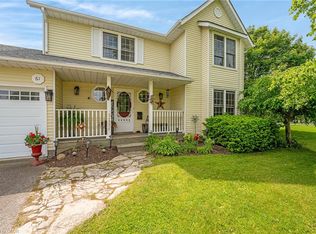
 - C$615,0003 bd2 ba1k sqft31 Grosbeak Rd, Woolwich, ON N3B 1V8For Sale
 MLS ID #40865431, Christine Chadwick, Salesperson, Re/Max Icon Realty. ITSO
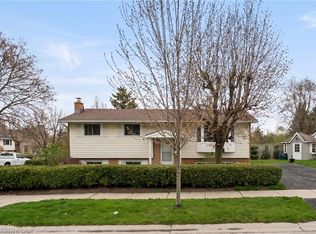
 - C$499,9004 bd2 ba1k sqft602 Highpoint Ave, Waterloo, ON N2L 4N1For Sale
 MLS ID #40864527, Piyush Bhalala, Salesperson, RE/MAX TWIN CITY REALTY INC.. ITSO
 - C$599,9003 bd2 ba1k sqft477 Kingscourt Dr #B, Waterloo, ON N2K 2X9For Sale
 MLS ID #40862821, Simonne Marchesseau, Salesperson, Royal LePage Wolle Realty. ITSO
