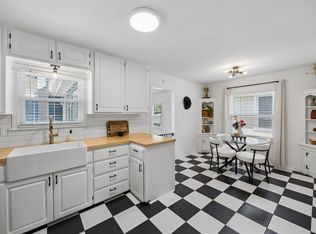
Extraordinarily updated single family home and large workshop garage with Duplex zoning located in the highly desirable River District of West Fort Worth. Fully renovated in 2024 to provide modern comfort with homage to classic charm. Located in a well-established neighborhood with steady to strong market value appreciation. Walking distance from great schools, new retail, dining, cocktail lounges, the Trinity River trail system and a short drive to the Cultural District & Downtown Fort Worth. This home has been meticulously renovated from top to bottom with raised ceilings, all-new electrical and plumbing & fixtures, 3 new HVAC systems, new water heater, new windows, and energy saving foam insulation hidden behind the vaulted ceilings. Open kitchen with all new appliances including gas powered oven range and vent a hood. Large cedar fenced green backyard with room for hosting. Oversized 32 ft long garage with ample space for a workshop with multiple access points to backyard. NO HOA! Currently occupied by tenant until January 2027 and willing to renew lease if desired by Buyer. Must give 24 hour notice for showings
For sale
$325,000
5117 Slate St, Fort Worth, TX 76114
2beds
1,151sqft
Single Family Residence
Built in 1930
7,448 Square Feet Lot
$319,500 Zestimate®
$282/sqft
$-- HOA
What's special
New windowsNew water heaterRoom for hostingRaised ceilings
- 17 days
- 280
- 18
Likely to sell faster than
Zillow last checked:
Listing updated:
Listed by:
Michael Karol 0661261 817-714-7769,
Compass RE Texas, LLC 214-814-8100
Source: NTREIS,MLS#: 21402698
Facts & features
Interior
Bedrooms & bathrooms
- Bedrooms: 2
- Bathrooms: 1
- Full bathrooms: 1
Primary bedroom
- Features: Sitting Area in Primary
- Level: First
- Dimensions: 12 x 26
Bedroom
- Level: First
- Dimensions: 20 x 12
Living room
- Level: First
- Dimensions: 12 x 26
Heating
- Electric
Cooling
- Electric, Multi Units
Appliances
- Included: Some Gas Appliances, Dishwasher, Electric Water Heater, Disposal, Gas Oven, Gas Range, Plumbed For Gas
- Laundry: Washer Hookup, Dryer Hookup, ElectricDryer Hookup, In Hall, Stacked
Features
- Granite Counters, High Speed Internet, Multiple Master Suites, Open Floorplan, Vaulted Ceiling(s), Wired for Data
- Flooring: Concrete, Luxury Vinyl Plank
- Has basement: No
- Has fireplace: No
Interior area
- Total interior livable area: 1,151 sqft
Video & virtual tour
Property
Parking
- Total spaces: 3
- Parking features: Attached Carport, Additional Parking, Concrete, Covered, Carport, Door-Multi, Door-Single, Driveway, Enclosed, Garage Faces Front, Garage, Garage Door Opener, Lighted, Oversized, On Street, Workshop in Garage
- Attached garage spaces: 1
- Carport spaces: 2
- Covered spaces: 3
Accessibility
- Accessibility features: Accessible Full Bath, Accessible Bedroom, Accessible Kitchen, Accessible Hallway(s)
Features
- Levels: One
- Stories: 1
- Patio & porch: Awning(s), Rear Porch, Front Porch, Patio, Covered
- Exterior features: Awning(s), Lighting, Private Entrance, Private Yard, Rain Gutters, Storage
- Pool features: None
- Fencing: Fenced,Wood
Lot
- Size: 7,448 Square Feet
- Dimensions: 118 x 60
- Features: Interior Lot, Landscaped, Level
Details
- Parcel number: 02450038
Construction
Type & style
- Home type: SingleFamily
- Architectural style: Detached
- Property subtype: Single Family Residence
Materials
- Fiber Cement
- Foundation: Pillar/Post/Pier, Slab
- Roof: Composition,Shingle
Condition
- Resale
- Year built: 1930
Utilities & green energy
- Sewer: Public Sewer
- Water: Public
- Utilities for property: Cable Available, Electricity Connected, Natural Gas Available, Sewer Available, Separate Meters, Water Available
Community & HOA
Community
- Security: Carbon Monoxide Detector(s), Fire Alarm, Smoke Detector(s)
- Subdivision: Rivercrest Addition
HOA
- Has HOA: No
Location
- Region: Fort Worth
Financial & listing details
- Price per square foot: $282/sqft
- Tax assessed value: $215,000
- Annual tax amount: $3,053
- Date on market: 10/3/2026
- Cumulative days on market: 17 days
- Listing terms: Cash,Conventional,FHA,VA Loan
- Exclusions: Refrigerator, microwave, washer & dryer
Estimated market value
$319,500
$304,000 - $335,000
$1,596/mo
Price history
| Date | Event | Price |
|---|---|---|
| 10/3/2026 | Listed for sale | $325,000-2.4%$282/sqft |
Source: NTREIS #21402698 Report a problem | ||
| 9/1/2026 | Listing removed | $333,000$289/sqft |
Source: NTREIS #21206791 Report a problem | ||
| 3/13/2026 | Listed for sale | $333,000+95.9%$289/sqft |
Source: NTREIS #21206791 Report a problem | ||
| 7/1/2020 | Listing removed | $170,000$148/sqft |
Source: Mandalay Real Estate #14235861 Report a problem | ||
| 12/2/2019 | Listed for sale | $170,000+6.3%$148/sqft |
Source: Mandalay Real Estate #14235861 Report a problem | ||
| 11/1/2019 | Listing removed | $160,000$139/sqft |
Source: Mandalay Real Estate #14113334 Report a problem | ||
| 6/12/2019 | Listed for sale | $160,000$139/sqft |
Source: Mandalay Real Estate #14113334 Report a problem | ||
Public tax history
| Year | Property taxes | Tax assessment |
|---|---|---|
| 2025 | $2,984 -15.2% | $215,000 |
| 2024 | $3,520 -10.7% | $215,000 +9% |
| 2023 | $3,941 -31.4% | $197,221 -5.5% |
| 2022 | $5,747 | $208,794 +23.8% |
| 2021 | -- | $168,622 +3.1% |
| 2020 | $4,263 +7% | $163,596 -1.4% |
| 2019 | $3,983 +7.3% | $165,935 +24.8% |
| 2018 | $3,712 +39.8% | $133,000 +41.5% |
| 2017 | $2,656 +6.1% | $94,000 +7.3% |
| 2016 | $2,503 +752.6% | $87,594 +87.2% |
| 2015 | $294 | $46,800 |
Find assessor info on the county website
Monthly payment
Est. payment
Payment breakdown
Explore the cost of this home by adjusting the details. Changes won't be saved.Climate risks
Neighborhood: Riverbend
Nearby schools
Schools provided by the listing agent
- Elementary: Castleberr
- Middle: Marsh
- High: Castleberr
- District: Castleberry ISD
Source: NTREIS. This data may not be complete. We recommend contacting the local school district to confirm school assignments for this home.
Similar homes
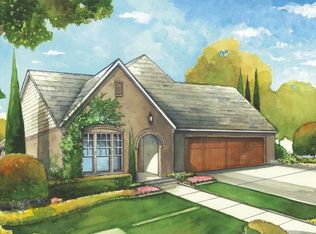
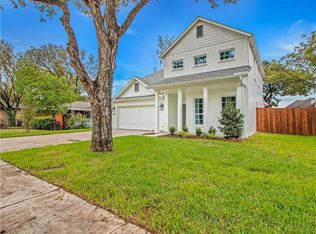
- $338,0003 bd1 ba1.4k sqft4901 Calmont Ave, Fort Worth, TX 76107For Sale
 MLS ID #21393606, Alex Lipari. NTREIS
 - $325,0003 bd1 ba1.4k sqft4204 Geddes Ave, Fort Worth, TX 76107For Sale
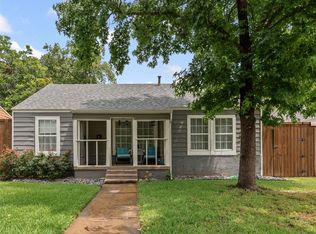 MLS ID #21350101, Lila Wallis. NTREIS
 - $295,0003 bd3 ba1.6k sqft3401 W Fuller Ave, Fort Worth, TX 76133For Sale
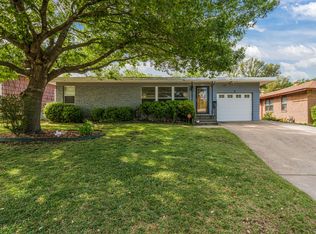 MLS ID #21412916, John Zimmerman. NTREIS
 - $322,0003 bd2 ba1.6k sqft3290 Olive Pl, Fort Worth, TX 76116For Sale
 MLS ID #21361560, Heath Hartman. NTREIS
