Welcome to your next chapter in The Farm at Timberlake! This beautifully maintained 3-bedroom, 2 and a half bath home offers the popular Citadel floor plan, an open-concept layout, and thoughtful upgrades that make everyday living feel comfortable, easy, and a little more special. Step inside and you'll immediately appreciate the spacious, open floor plan with wood-look tile flooring throughout that is designed for both relaxing and entertaining. The kitchen is the heart of the home, featuring stainless steel appliances, granite countertops, a stylish tile backsplash, a breakfast bar, work island, and pantry---giving you plenty of space to cook, gather, and enjoy time with family and friends. The great room provides an inviting place to unwind, with an added ceiling fan and gas fireplace for year-round comfort. The first-floor primary suite is your private retreat, complete with a tray ceiling, ceiling fan, and walk-in closet. The ensuite bathroom features dual sinks and a large walk-in tiled shower, creating a comfortable space to start and end your day. One of the home's standout features is the enclosed sunroom, created by converting the original porch into a year-round living space. Surrounded by glass windows and accessed through French doors, this cozy retreat features ceiling fans, a gas fireplace, and a mini-split system---perfect for morning coffee, reading, entertaining, or simply enjoying the view in comfort. The thoughtful upgrades continue outside. Ceiling fans have been added to the bedrooms and great room, along with a lawn sprinkler system, attractive curbing around the flower beds, granite rock landscaping, 11 palm trees, with additional flowers and shrubbery. The front porch and back patio feature durable epoxy finishes, adding both style and easy maintenance. With a 3-car garage, spacious living areas, a desirable first-floor primary suite, and an enclosed sunroom that adds another layer of usable living space, this home offers the kind of comfort and flexibility that makes it easy to picture yourself settling in. Located in The Farm at Timberlake community, it's a wonderful place to enjoy a relaxed Lowcountry lifestyle while having the space you need to live, entertain, and make lasting memories.
For sale
$525,000
5119 Oat Fields Dr., Myrtle Beach, SC 29588
3beds
2,650sqft
Single Family Residence
Built in 2020
0.33 Acres Lot
$508,000 Zestimate®
$198/sqft
$115/mo HOA
What's special
Gas fireplaceWood-look tile flooring throughoutWork islandDesirable first-floor primary suiteStainless steel appliancesBreakfast barStylish tile backsplash
- 8 days
- 705
- 66
Likely to sell faster than
Zillow last checked:
Listing updated:
Listed by:
The Mills Group Team 843-252-0847,
Century 21 Barefoot Realty,
Lindsey Hannan 843-227-6550,
Century 21 Barefoot Realty
Source: CCAR,MLS#: 2623305 Originating MLS: Coastal Carolinas Association of Realtors
Originating MLS: Coastal Carolinas Association of RealtorsFacts & features
Interior
Bedrooms & bathrooms
- Bedrooms: 3
- Bathrooms: 3
- Full bathrooms: 2
- 1/2 bathrooms: 1
Rooms
- Room types: Bathroom, Foyer, Other, Utility Room
Primary bedroom
- Features: Tray Ceiling(s), Ceiling Fan(s), Linen Closet, Main Level Primary, Walk-In Closet(s)
- Level: First
Primary bathroom
- Features: Dual Sinks, Separate Shower, Vanity
Dining room
- Features: Living/Dining Room
Kitchen
- Features: Breakfast Bar, Dishwasher, Kitchen Exhaust Fan, Kitchen Island, Pantry, Stainless Steel Appliances, Solid Surface Counters
Living room
- Features: Ceiling Fan(s)
Other
- Features: Bedroom on Main Level, Entrance Foyer, Other, Utility Room
Heating
- Central, Electric, Gas
Cooling
- Central Air
Appliances
- Included: Dishwasher, Disposal, Microwave, Range, Refrigerator, Range Hood
- Laundry: Washer Hookup
Features
- Tray Ceiling(s), Ceiling Fan(s), Dual Sinks, Fireplace, Linen Closet, Main Level Primary, Separate Shower, Vanity, Walk-In Closet(s), Window Treatments, Breakfast Bar, Bedroom on Main Level, Entrance Foyer, Kitchen Island, Stainless Steel Appliances, Solid Surface Counters
- Flooring: Tile
- Windows: Window Treatments
- Has fireplace: Yes
Interior area
- Total structure area: 3,388
- Total interior livable area: 2,650 sqft
Property
Parking
- Total spaces: 6
- Parking features: Attached, Garage, Three Car Garage, Garage Door Opener
- Attached garage spaces: 3
Features
- Levels: One
- Stories: 1
- Patio & porch: Rear Porch, Front Porch, Patio
- Exterior features: Sprinkler/Irrigation, Porch, Patio
- Pool features: Community, Outdoor Pool
- Has view: Yes
- View description: Lake
- Has water view: Yes
- Water view: Lake
- Waterfront features: Pond
Lot
- Size: 0.33 Acres
- Features: Lake Front, Outside City Limits, Pond on Lot
Details
- Additional parcels included: ,
- Parcel number: 45708030039
- Zoning: MSF 6
- Special conditions: None
Construction
Type & style
- Home type: SingleFamily
- Architectural style: Traditional
- Property subtype: Single Family Residence
Materials
- Vinyl Siding
- Foundation: Slab
Condition
- Resale
- Year built: 2020
Utilities & green energy
- Water: Public
- Utilities for property: Cable Available, Electricity Available, Phone Available, Sewer Available, Underground Utilities, Water Available
Community & HOA
Community
- Features: Golf Carts OK, Long Term Rental Allowed, Pool
- Security: Smoke Detector(s)
- Subdivision: The Farm @ Timberlake
HOA
- Has HOA: Yes
- Amenities included: Owner Allowed Golf Cart, Tenant Allowed Golf Cart
- Services included: Common Areas, Legal/Accounting, Pool(s), Trash
- HOA fee: $115 monthly
Location
- Region: Myrtle Beach
Financial & listing details
- Price per square foot: $198/sqft
- Date on market: 9/21/2026
- Listing terms: Cash,Conventional
- Electric utility on property: Yes
Estimated market value
$508,000
$483,000 - $533,000
$2,635/mo
Price history
| Date | Event | Price |
|---|---|---|
| 9/21/2026 | Listed for sale | $525,000$198/sqft |
Source:  CCAR #2623305 Report a problem CCAR #2623305 Report a problem | ||
Public tax history
Tax history is unavailable.
Monthly payment
Est. payment
Payment breakdown
Explore the cost of this home by adjusting the details. Changes won't be saved.Climate risks
Neighborhood: 29588
Nearby schools
Schools provided by the listing agent
- Elementary: Saint James Elementary School
- Middle: Saint James Middle School
- High: Saint James High School
Source: CCAR. This data may not be complete. We recommend contacting the local school district to confirm school assignments for this home.
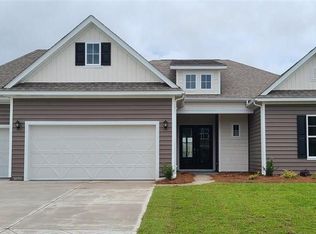
- $506,8003 bd3 ba2.2k sqft5119 Oat Fields Dr LOT 126, Citadel A Myrtle Beach, SC 29588Off Market
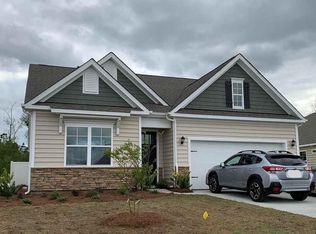
- $582,3005 bd4 ba3.1k sqft5109 Oat Fields Dr LOT 127, Cumberland G Myrtle Beach, SC 29588Off Market

- $558,0004 bd3 ba3.1k sqft5120 Oat Fields Dr LOT 143, Harbor Oak A Myrtle Beach, SC 29588Off Market

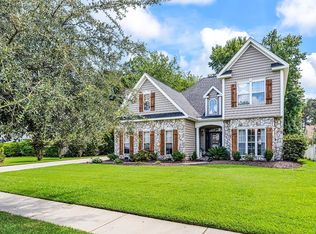
- $398,2004 bd2 ba1.7k sqft4845 Timberlake Dr LOT 165, Claiborne B Myrtle Beach, SC 29588Off Market
Similar homes
- $524,9004 bd3 ba2.7k sqft3004 Waterbury Ln., Myrtle Beach, SC 29588For Sale
 MLS ID #2622595, Derek Potter, Hawkeye Realty Inc. CCAR
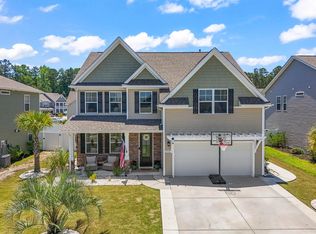
 - $494,5005 bd3 ba2.6k sqft568 Cattle Drive Circle, Myrtle Beach, SC 29588For Sale
 MLS ID #2614689, Dylan Oriolo, Greyfeather Group EXP Realty. CCAR
 - $579,9006 bd3 ba3.2k sqft3596 Brampton Dr., Myrtle Beach, SC 29588For Sale
 MLS ID #2623534, Natalia Stopper, Century 21 Stopper &Associates. CCAR
 - $479,9003 bd3 ba2.5k sqft259 Copper Leaf Dr., Myrtle Beach, SC 29588For Sale
 MLS ID #2617752, Mandy Wright, Realty ONE Group DocksideSouth. CCAR
 - $469,9003 bd3 ba2k sqft2349 Myerlee Dr., Myrtle Beach, SC 29588For SaleMLS ID #2622554, Rebecca Perry, Real Broker, LLC. CCAR
- $599,0003 bd3 ba2.2k sqft221 Copper Leaf Dr., Myrtle Beach, SC 29588For SaleMLS ID #2620759, Steven T Koleno, Beycome Brokerage Realty LLC. CCAR
- $549,4005 bd4 ba3.2k sqft4002 Edenborough Dr., Myrtle Beach, SC 29588For SaleMLS ID #2618943, Patrick Zarcone, Century 21 The Harrelson Group. CCAR
- $550,0003 bd2 ba2.9k sqft619 Waccamaw River Rd., Myrtle Beach, SC 29588For SaleMLS ID #2609811, Linda Phillips, Phillips Realty. CCAR
- $479,0004 bd3 ba2.2k sqft421 Cattle Drive Circle, Myrtle Beach, SC 29588For SaleMLS ID #2618911, Pete D Couture, Myrtle Beach Realty LLC. CCAR
- $474,9004 bd4 ba2.3k sqft1020 Quail Roost Way, Myrtle Beach, SC 29588For SaleMLS ID #2618912, Pete D Couture, Myrtle Beach Realty LLC. CCAR
- $434,9004 bd3 ba2.3k sqft5203 Stockyard Loop, Myrtle Beach, SC 29588For SaleMLS ID #2616008, The Mills Group Team, Century 21 Barefoot Realty. CCAR
- $450,0003 bd2 ba2.1k sqft291 Catawba River Rd., Myrtle Beach, SC 29588For SaleMLS ID #2621961, Christian P Cline, Century 21 The Harrelson Group. CCAR
- $510,0004 bd3 ba2.5k sqft933 Saluda River Rd., Myrtle Beach, SC 29588For SaleMLS ID #2526461, Lindsey Brown, Century 21 The Harrelson Group. CCAR
- $369,9003 bd2 ba1.3k sqft547 Affinity Dr., Myrtle Beach, SC 29588For SaleMLS ID #2623475, Bill J Yates, Sands Realty, LLC. CCAR
- $449,0004 bd3 ba2.2k sqft508 Coopers Hawk Ct., Myrtle Beach, SC 29588For SaleMLS ID #2620147, The Tavik Team, Century 21 Barefoot Realty. CCAR
- $319,9003 bd2 ba1.4k sqft207 Leadoff Dr., Myrtle Beach, SC 29588For SaleMLS ID #2623729, Joseph Levy, Beach & Forest Realty. CCAR
- $469,9004 bd4 ba2.4k sqft604 Sabel Springs Way, Myrtle Beach, SC 29588For SaleMLS ID #2614052, Toni Alini, INNOVATE Real Estate. CCAR
- $445,0003 bd3 ba2.3k sqft133 Maiden Ln., Myrtle Beach, SC 29588For SaleMLS ID #2614118, Joseph Kevin K Grant, Anderson Realty Group Coastal. CCAR
- $399,9004 bd3 ba2.3k sqft154 Brittmore Park Pl., Myrtle Beach, SC 29588For SaleMLS ID #2622387, Brandon D Pichey, Coastal Tides Realty. CCAR
- $499,9005 bd3 ba2.6k sqft976 Saluda River Rd., Myrtle Beach, SC 29588For SaleMLS ID #2621501, Karla G Tanner, South Strand Realty. CCAR
