Cute raised cottage with an open living floor plan, kitchen with granite counters, stainless steel appliances, tile floor, and a cooktop island that opens into the family/living room with a bar. Original hardwood flooring. The first floor has 2 bedrooms, a sitting room (or office), and 1.5 baths. Separate dining and laundry rooms. Upstairs, there is bamboo flooring, a spacious bedroom and bath with a custom tile shower, plus a separate landing that could serve as an office or playroom. Large driveway for multiple cars and a fenced backyard. Insulation under the house and storm shutters.
Pending
Price cut: $10K (7/9)
$439,000
512 Athania Pkwy, Metairie, LA 70001
3beds
2,605sqft
:
Get pre-qualified$2,796/mo
Single Family Residence
Built in 1955
6,000 Square Feet Lot
$423,100 Zestimate®
$169/sqft
$-- HOA
What's special
- 70 days |
- 412 |
- 35 |
Likely to sell faster than
Zillow last checked:
Listing updated:
Listed by:
Charles Ives 504-481-5343,
McEnery Residential, LLC 504-605-4400
Source: GSREIN,MLS#: 2558850
Facts & features
Interior
Bedrooms & bathrooms
- Bedrooms: 3
- Bathrooms: 3
- Full bathrooms: 2
- 1/2 bathrooms: 1
Bedroom
- Description: Flooring: Wood
- Level: First
- Dimensions: 11.5 x 12
Bedroom
- Description: Flooring: Wood
- Level: First
- Dimensions: 11.5 x 12.3
Bedroom
- Description: Flooring: Bamboo
- Level: Second
- Dimensions: 18 x 17
Dining room
- Description: Flooring: Wood
- Level: First
- Dimensions: 11.2 x 9
Kitchen
- Description: Flooring: Tile
- Level: First
- Dimensions: 9 x 17.6
Laundry
- Description: Flooring: Tile
- Level: First
- Dimensions: 9.3 x 6.8
Living room
- Description: Flooring: Wood
- Level: First
- Dimensions: 20.3 x 19.7
Other
- Description: Flooring: Bamboo
- Level: Second
- Dimensions: 14.8 x 16
Sitting room
- Description: Flooring: Wood
- Level: First
- Dimensions: 11.6 x 8
Heating
- Multiple Heating Units
Cooling
- 2 Units
Appliances
- Included: Cooktop, Dryer, Dishwasher, Microwave, Oven, Refrigerator, Wine Cooler, Washer
Features
- Ceiling Fan(s), Granite Counters, Stainless Steel Appliances
- Has fireplace: No
- Fireplace features: None
Interior area
- Total structure area: 3,009
- Total interior livable area: 2,605 sqft
Property
Parking
- Total spaces: 3
- Parking features: Covered, Carport, Three or more Spaces
- Has carport: Yes
Features
- Levels: Two
- Stories: 2
- Patio & porch: Concrete
- Exterior features: Fence
- Pool features: None
Lot
- Size: 6,000 Square Feet
- Dimensions: 50 x 120
- Features: Corner Lot, City Lot
Details
- Additional structures: Shed(s)
- Parcel number: 820020865
- Special conditions: None
Construction
Type & style
- Home type: SingleFamily
- Architectural style: Cottage
- Property subtype: Single Family Residence
Materials
- Vinyl Siding
- Foundation: Raised
- Roof: Shingle
Condition
- Very Good Condition
- Year built: 1955
Utilities & green energy
- Sewer: Public Sewer
- Water: Public
Community & HOA
Community
- Security: Smoke Detector(s)
HOA
- Has HOA: No
Location
- Region: Metairie
Financial & listing details
- Price per square foot: $169/sqft
- Tax assessed value: $349,000
- Annual tax amount: $4,398
- Date on market: 5/28/2026
Estimated market value
$423,100
$402,000 - $444,000
$2,858/mo
Price history
| Date | Event | Price |
|---|---|---|
| 7/26/2026 | Pending sale | $439,000$169/sqft |
Source:  GSREIN #2558850 Report a problem GSREIN #2558850 Report a problem | ||
| 7/16/2026 | Contingent | $439,000$169/sqft |
Source: GSREIN #2558850 Report a problem | ||
| 7/9/2026 | Price change | $439,000-2.2%$169/sqft |
Source: GSREIN #2558850 Report a problem | ||
| 5/28/2026 | Listed for sale | $449,000$172/sqft |
Source: GSREIN #2558850 Report a problem | ||
| 5/29/2015 | Sold | -- |
Source: GSREIN #2005003 Report a problem | ||
| 6/3/2010 | Sold | -- |
Source: Public Record Report a problem | ||
Public tax history
| Year | Property taxes | Tax assessment |
|---|---|---|
| 2024 | $4,398 -4.2% | $34,900 |
| 2023 | $4,591 +2.7% | $34,900 |
| 2022 | $4,471 +7.7% | $34,900 |
| 2021 | $4,153 +0.7% | $34,900 |
| 2020 | $4,123 -2.7% | $34,900 |
| 2019 | $4,239 +7.1% | $34,900 |
| 2018 | $3,958 | $34,900 |
| 2017 | $3,958 | $34,900 |
| 2016 | $3,958 +11.7% | $34,900 |
| 2015 | $3,543 | $34,900 +10.8% |
| 2014 | $3,543 | $31,500 |
| 2013 | -- | $31,500 |
| 2012 | -- | $31,500 |
| 2011 | -- | $31,500 +79% |
| 2010 | -- | $17,600 |
| 2009 | -- | $17,600 |
| 2008 | -- | $17,600 +36.1% |
| 2007 | -- | $12,930 |
| 2006 | -- | -- |
| 2005 | -- | -- |
| 2004 | -- | -- |
| 2003 | -- | -- |
| 2002 | -- | -- |
| 2001 | -- | -- |
| 2000 | -- | -- |
Find assessor info on the county website
Monthly payment
Est. payment
Payment breakdown
Explore the cost of this home by adjusting the details. Changes won't be saved.Climate risks
Neighborhood: Causeway
Nearby schools
GreatSchools rating
- 4/10Joseph C Moscona SchoolGrades: PK-8Distance: 0.4 mi
- 7/10Riverdale High SchoolGrades: 9-12Distance: 1.6 mi
- $307,700-- bd-- ba-- sqft514 Athania Pkwy, Metairie, LA 70001Off Market
- $300,9002 bd2 ba1.5k sqft508 Athania Pkwy, Metairie, LA 70001Off Market

- $298,600-- bd-- ba-- sqft506 Athania Pkwy, Metairie, LA 70001Off Market
- $--3 bd2 ba1.2k sqft513 Athania Pkwy, Metairie, LA 70001Sold
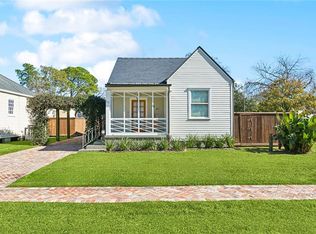
- $240,900-- bd-- ba-- sqft3309 W Metairie Ave S, Metairie, LA 70001Off Market
- $259,000-- bd-- ba-- sqft3313 W Metairie Ave S, Metairie, LA 70001Off Market
- $335,600-- bd-- ba-- sqft516 Athania Pkwy, Metairie, LA 70001Off Market
- $275,900-- bd-- ba-- sqft3314 W Metairie Ave S, Metairie, LA 70001Off Market
A local agent can set up tours, give advice and negotiate with sellers.
A local lender can help you make sure your offer is ready when you are.
Similar homes
- $462,0004 bd3 ba2.5k sqft2800 Metairie Heights Ave, Metairie, LA 70002For Sale
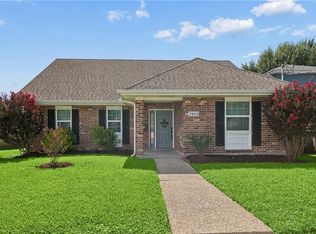
 MLS ID #2569336, Joyce Albert, Southern Real Estate Professionals, LLC. GSREIN
 - $449,0004 bd3 ba2.8k sqft805 Smith Dr, Metairie, LA 70005For Sale
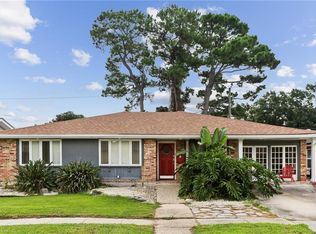 MLS ID #2567299, Amanda Clark, REVE, REALTORS. GSREIN
 - $439,0004 bd3 ba2.4k sqft5517 Avron Blvd, Metairie, LA 70003For Sale
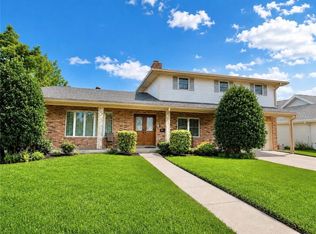 MLS ID #2561142, Sam Ward, Compass Metro. GSREIN
 - $470,0004 bd3 ba2.9k sqft3409 Tolmas Dr, Metairie, LA 70002For Sale
 MLS ID #2568319, Jacqueline Sperier, KELLER WILLIAMS REALTY 455-0100. GSREIN
 - $357,9003 bd2 ba2.3k sqft3817 Kent Ave, Metairie, LA 70006For Sale By Owner
- $454,0003 bd3 ba2.5k sqft3935 Peoples St, Metairie, LA 70002For SaleMLS ID #2553666, Shannon Nash, RE/MAX Affiliates. GSREIN
- $319,0003 bd2 ba1.7k sqft1217 Cleary Ave, Metairie, LA 70001For SaleMLS ID #2564665, Christopher Cazenave, Mirambell Realty. GSREIN
- $435,0003 bd2 ba2.2k sqft8021 Barocco Dr, Harahan, LA 70123For SaleMLS ID #2567009, Marianne DeRouen-Beary, Compass Kenner. GSREIN
- $525,0006 bd5 ba3.4k sqft1918 Houma Blvd, Metairie, LA 70001For SaleMLS ID #2566050, Tony Ruiz, NOLA Living Realty. GSREIN
- $395,0003 bd2 ba2.4k sqft90 E Park Pl, New Orleans, LA 70124For SaleMLS ID #2568499, Erin Rotolo, RE/MAX Affiliates. GSREIN
- $359,0004 bd2 ba2.6k sqft3616 Lake Villa Dr, Metairie, LA 70002For SaleMLS ID #2569477, Yosef Greenwald, Jon Huffman Real Estate. GSREIN
- $435,0003 bd2 ba2.4k sqft2616 Burdette St, New Orleans, LA 70125For SaleMLS ID #2566270, Clare Folson, eXp Realty, LLC. GSREIN
- $365,0005 bd3 ba2.3k sqft6013 Amhurst St, Metairie, LA 70003For SaleMLS ID #2561815, Tegan Petrashek, REVE, REALTORS. GSREIN
- $344,9004 bd3 ba2.2k sqft2716 Belmont Pl, Metairie, LA 70002For SaleMLS ID #2556745, Isabella Finnell, Realty One Group Immobilia. GSREIN
- $355,0003 bd3 ba2.3k sqft4001 Clifford Dr, Metairie, LA 70002For SaleMLS ID #2556081, Barbara Decker, Compass Metro. GSREIN
- $389,0003 bd2 ba2.3k sqft5509 W End Blvd, New Orleans, LA 70124For SaleMLS ID #2558346, David Claus, Century 21 J. Carter & Company. GSREIN
- $260,0003 bd2 ba1.8k sqft1400 Haring Rd, Metairie, LA 70001For SaleMLS ID #2548981, Jeannine Slipher, United Real Estate Partners LLC. GSREIN
- $349,0004 bd2 ba1.9k sqft515 Oaklawn Dr, Metairie, LA 70005For SaleMLS ID #2562956, Briana Gainey, KELLER WILLIAMS REALTY 455-0100. GSREIN
- $545,0003 bd3 ba2.5k sqft319 Sharon Dr, New Orleans, LA 70124For SaleMLS ID #2569101, Jack Kinler, Burk Brokerage, LLC. GSREIN
- $450,0004 bd3 ba2.3k sqft9428 Francine Dr, River Ridge, LA 70123For SaleMLS ID #2530789, Jeffery Frederick, KELLER WILLIAMS REALTY 455-0100. GSREIN
