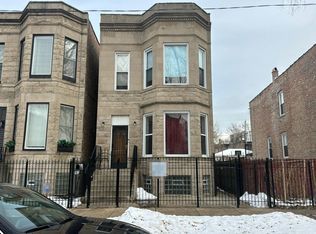
PRICE DROP! Must see to appreciate! 4 bedrooms, 3 bath all brick Duplex condo on a beautiful tree-lined street in the heart of Hyde Park WITH TWO PARKING SPACES - One garage space and the other gated. In UNIT LAUNDRY, Lives and feels like a single family home. Very open concept floor plan with high ceilings throughout both upper and lower levels - perfect for WORK-FROM-HOME, separate living spaces or commuters dream. The main level boasts two good-sized bedrooms and two baths (one with bath and one with walk-in shower) Primary suite includes luxury whirlpool bath and separate walk-in shower. Yes, two walk-in showers for convenience. The lower level has huge family room and 2 additional bedrooms + a bath. Laundry conveniently located on main level near bedrooms. Large, luxurious kitchen with cherry cabinets, stainless appliances, granite counters & island for seating, kitchen combined with an eat-in dining room and gas fireplace. Newly finished Hardwood flooring throughout first floor and brand new carpeting in the two lower level bedrooms. Conveniently located near transportation (4 blocks to METRA), 53rd street shopping, University of Chicago (6 blocks). 6 total units, Self Managed, new roof in 2025 with no special assessments. Big ticket items already done: new roof 2025, new HVAC, newer sump pump. Looking for quick closing! Ready to move-in now!
Contingent
$549,900
5121 S Kimbark Ave APT 1W, Chicago, IL 60615
4beds
2,500sqft
:
Get pre-qualified$4,894/mo
Condominium, Duplex, Single Family Residence
Built in 2005
-- sqft lot
$546,300 Zestimate®
$220/sqft
$718/mo HOA
What's special
Gas fireplaceBeautiful tree-lined streetAll brick duplex condoIn unit laundrySeparate living spacesStainless appliancesSeparate walk-in shower
- 72 days |
- 35 |
- 0 |
Likely to sell faster than
Zillow last checked:
Listing updated:
Listed by:
Debra Allgood 630-330-0500,
Allgood Real Estate, LLC
Source: MRED as distributed by MLS GRID,MLS#: 12633335
Facts & features
Interior
Bedrooms & bathrooms
- Bedrooms: 4
- Bathrooms: 3
- Full bathrooms: 3
Rooms
- Room types: Pantry, Storage, Utility Room-Lower Level, Walk In Closet
Primary bedroom
- Features: Flooring (Hardwood), Window Treatments (Blinds), Bathroom (Full)
- Level: Main
- Area: 195 Square Feet
- Dimensions: 15X13
Bedroom 2
- Features: Flooring (Hardwood), Window Treatments (Blinds)
- Level: Main
- Area: 143 Square Feet
- Dimensions: 13X11
Bedroom 3
- Features: Flooring (Carpet), Window Treatments (Blinds)
- Level: Lower
- Area: 225 Square Feet
- Dimensions: 15X15
Bedroom 4
- Features: Flooring (Carpet), Window Treatments (Blinds)
- Level: Lower
- Area: 225 Square Feet
- Dimensions: 15X15
Dining room
- Features: Flooring (Hardwood), Window Treatments (Blinds)
- Level: Main
- Area: 130 Square Feet
- Dimensions: 13X10
Family room
- Features: Flooring (Carpet), Window Treatments (Blinds)
- Level: Lower
- Area: 294 Square Feet
- Dimensions: 21X14
Kitchen
- Features: Kitchen (Island), Flooring (Hardwood)
- Level: Main
- Area: 130 Square Feet
- Dimensions: 13X10
Laundry
- Features: Flooring (Ceramic Tile)
- Level: Main
- Area: 20 Square Feet
- Dimensions: 5X4
Living room
- Features: Flooring (Hardwood), Window Treatments (Blinds)
- Level: Main
- Area: 169 Square Feet
- Dimensions: 13X13
Pantry
- Level: Main
- Area: 32 Square Feet
- Dimensions: 8X4
Storage
- Features: Flooring (Ceramic Tile)
- Level: Lower
- Area: 54 Square Feet
- Dimensions: 9X6
Other
- Level: Lower
- Area: 72 Square Feet
- Dimensions: 9X8
Walk in closet
- Level: Main
- Area: 44 Square Feet
- Dimensions: 11X4
Heating
- Forced Air
Cooling
- Central Air
Appliances
- Included: Double Oven, Microwave, Dishwasher, High End Refrigerator, Washer, Dryer, Disposal, Stainless Steel Appliance(s)
- Laundry: Main Level, In Unit, Laundry Closet
Features
- Cathedral Ceiling(s)
- Flooring: Hardwood
- Windows: Screens
- Basement: Finished,Full,Walk-Out Access
- Number of fireplaces: 1
- Fireplace features: Gas Log, Living Room
Interior area
- Total structure area: 0
- Total interior livable area: 2,500 sqft
Property
Parking
- Total spaces: 2
- Parking features: Off Alley, Garage Door Opener, Yes, Garage Owned, Detached, Owned, Garage
- Garage spaces: 1
- Has uncovered spaces: Yes
Accessibility
- Accessibility features: No Disability Access
Features
- Patio & porch: Roof Deck, Deck
Details
- Parcel number: 20114010471001
- Special conditions: None
Construction
Type & style
- Home type: Condo
- Property subtype: Condominium, Duplex, Single Family Residence
Materials
- Brick
Condition
- New construction: No
- Year built: 2005
Utilities & green energy
- Electric: Circuit Breakers
- Sewer: Public Sewer
- Water: Lake Michigan
Community & HOA
HOA
- Has HOA: Yes
- Services included: Water, Insurance, Exterior Maintenance, Scavenger
- HOA fee: $718 monthly
Location
- Region: Chicago
Financial & listing details
- Price per square foot: $220/sqft
- Tax assessed value: $625,620
- Annual tax amount: $11,413
- Date on market: 5/12/2026
- Ownership: Condo
Estimated market value
$546,300
$519,000 - $574,000
$4,481/mo
Price history
| Date | Event | Price |
|---|---|---|
| 5/29/2026 | Contingent | $549,900$220/sqft |
Source:  MRED as distributed by MLS GRID #12633335 Report a problem MRED as distributed by MLS GRID #12633335 Report a problem | ||
| 5/12/2026 | Listed for sale | $549,900+10%$220/sqft |
Source: MRED as distributed by MLS GRID #12633335 Report a problem | ||
| 2/27/2020 | Sold | $500,000-3.7%$200/sqft |
Source: MRED as distributed by MLS GRID #10630877 Report a problem | ||
| 2/7/2020 | Pending sale | $519,000$208/sqft |
Source: Ultimate Realty Group LLC #10630877 Report a problem | ||
| 2/7/2020 | Listed for sale | $519,000$208/sqft |
Source: Ultimate Realty Group LLC #10630877 Report a problem | ||
| 7/1/2019 | Listing removed | $519,000$208/sqft |
Source: Ultimate Realty Group LLC #10389571 Report a problem | ||
| 5/23/2019 | Listed for sale | $519,000+26%$208/sqft |
Source: Ultimate Realty Group LLC #10389571 Report a problem | ||
| 8/12/2014 | Sold | $412,000-4.2%$165/sqft |
Source: MRED as distributed by MLS GRID #08646576 Report a problem | ||
| 6/17/2014 | Listed for sale | $429,900-13.8%$172/sqft |
Source: @properties #08646576 Report a problem | ||
| 12/8/2005 | Sold | $499,000$200/sqft |
Source: Public Record Report a problem | ||
Public tax history
| Year | Property taxes | Tax assessment |
|---|---|---|
| 2024 | -- | $62,562 +39% |
| 2023 | $8,264 +3.4% | $44,998 |
| 2022 | $7,989 +1.9% | $44,998 |
| 2021 | $7,843 -9.6% | $44,998 +1% |
| 2020 | $8,678 -4.2% | $44,537 -8.2% |
| 2019 | $9,055 -5.5% | $48,500 |
| 2018 | $9,580 +3.7% | $48,500 +13% |
| 2017 | $9,236 +7.5% | $42,904 |
| 2016 | $8,593 +9.3% | $42,904 |
| 2015 | $7,862 -11.2% | $42,904 -10.1% |
| 2014 | $8,855 +2% | $47,727 |
| 2013 | $8,680 +1.4% | $47,727 |
| 2012 | $8,564 +7.5% | $47,727 -2.9% |
| 2011 | $7,968 -0.4% | $49,170 |
| 2010 | $8,001 +4.4% | $49,170 |
| 2009 | $7,667 +13.1% | $49,170 +4% |
| 2008 | $6,781 +1% | $47,272 |
| 2007 | $6,714 -20.3% | $47,272 -19.4% |
| 2006 | $8,424 | $58,682 |
Find assessor info on the county website
Monthly payment
Est. payment
Payment breakdown
Explore the cost of this home by adjusting the details. Changes won't be saved.Climate risks
Neighborhood: Hyde Park
Nearby schools
GreatSchools rating
- 3/10Shoesmith Elementary SchoolGrades: K-6Distance: 0.2 mi
- 7/10Kenwood Academy High SchoolGrades: 7-12Distance: 0.3 mi
Schools provided by the listing agent
- High: Kenwood Academy High School
- District: 299
Source: MRED as distributed by MLS GRID. This data may not be complete. We recommend contacting the local school district to confirm school assignments for this home.
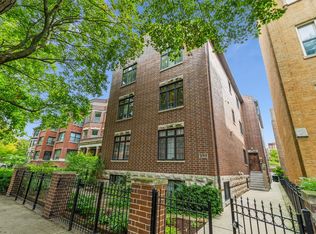
- $460,1003 bd2 ba1.4k sqft5121 S Kimbark Ave APT 3E, Chicago, IL 60615Off Market
- $405,2003 bd2 ba1.3k sqft5121 S Kimbark Ave APT 2W, Chicago, IL 60615Off Market
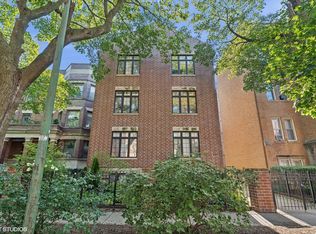
- $550,0004 bd3 ba2.5k sqft5121 S Kimbark Ave APT 1E, Chicago, IL 60615Sold
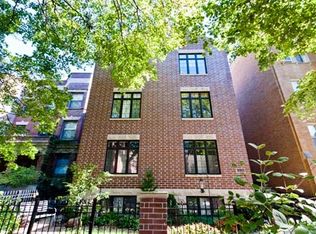
- $425,1003 bd2 ba1.3k sqft5121 S Kimbark Ave APT 3W, Chicago, IL 60615Off Market
- $435,6003 bd2 ba1.5k sqft5121 S Kimbark Ave APT 2E, Chicago, IL 60615Off Market
- $297,3003 bd2 ba1.5k sqft5119 S Kimbark Ave #3, Chicago, IL 60615Off Market
- $270,1003 bd1 ba-- sqft5119 S Kimbark Ave, Chicago, IL 60615Off Market
- $--3 bd1 ba1.5k sqft5119 S Kimbark Ave #3S, Chicago, IL 60615Off Market
A local agent can set up tours, give advice and negotiate with sellers.
A local lender can help you make sure your offer is ready when you are.
Similar homes
- $420,0004 bd3 ba2.5k sqft(Undisclosed Address), Chicago, IL 60615Price Change
 MLS ID #12661298, Marjorie Tatum, Keller Williams ONEChicago. MRED as distributed by MLS GRID
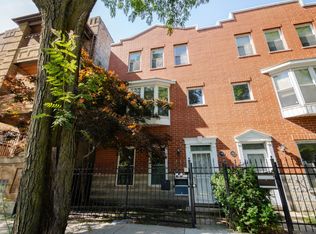
 - $400,0004 bd3 ba2.2k sqft710 E 51st St #710, Chicago, IL 60615Active
 MLS ID #12701689, Horacio Tristan, Kale Realty. MRED as distributed by MLS GRID
 - $--4 bd4 ba2.6k sqft6442 S Ingleside Ave, Chicago, IL 60637Auction
 MLS ID #12664666, Michael Olszewski, Area Wide Realty. MRED as distributed by MLS GRID
 - $--5 bd2 ba2.4k sqft6615 S Rhodes Ave, Chicago, IL 60637Auction
 Auction.com 1
 - $579,0002 bd3 ba2.1k sqft350 E Eastgate Pl, Chicago, IL 60616ActiveMLS ID #12619160, Mark Ahmad, Century 21 Circle. MRED as distributed by MLS GRID
- $625,0002 bd2 ba1.3k sqft550 W Fulton St APT 202, Chicago, IL 60661NewMLS ID #12705834, Christopher Gaggero, @properties Christie's International Real Estate. MRED as distributed by MLS GRID
- $399,9873 bd3 ba1.8k sqft7930 S Kenwood Ave, Chicago, IL 60619ActiveMLS ID #12708927, Michael Opyd, E-PRO, RE/MAX Premier. MRED as distributed by MLS GRID
- $300,0003 bd3 ba2k sqft1108 E Marquette Rd #207, Chicago, IL 60637ActiveMLS ID #12685453, Whitney Hampton, Keller Williams ONEChicago. MRED as distributed by MLS GRID
- $598,8883 bd4 ba2k sqft3521 S Parnell Ave #C, Chicago, IL 60609ActiveMLS ID #12647968, QianKun Chen, Kale Realty. MRED as distributed by MLS GRID
- $392,0004 bd4 ba2.5k sqft8015 S Avalon Ave, Chicago, IL 60619ActiveMLS ID #12684491, Alphonso Johnson, Oak Realty of Chicago, Inc.. MRED as distributed by MLS GRID
- $789,0004 bd4 ba3k sqft1323 E 61st St, Chicago, IL 60637ActiveMLS ID #12639798, Anthony Rouches, @properties Christie's International Real Estate. MRED as distributed by MLS GRID
- $--4 bd3 ba2.5k sqft1990 E 170th St, South Holland, IL 60473AuctionAuction.com 1
- $585,0003 bd4 ba2.1k sqft1000 W Leland Ave #12BC, Chicago, IL 60640ActiveMLS ID #12622656, Grazyna Przybysz, Chicago Area Realty Inc. MRED as distributed by MLS GRID
- $429,0004 bd3 ba2k sqft3538 S Honore St, Chicago, IL 60609Price ChangeMLS ID #12693113, QianKun Chen, Kale Realty. MRED as distributed by MLS GRID
- $579,0004 bd3 ba2.1k sqft2128 N Lawler Ave, Chicago, IL 60639ActiveMLS ID #12678138, Cassandra Bockman, ABR,GRI, Berkshire Hathaway HomeServices Starck Real Estate. MRED as distributed by MLS GRID
- $700,0004 bd4 ba2.5k sqft3232 S Shields Ave, Chicago, IL 60616ActiveMLS ID #12678488, QianKun Chen, Kale Realty. MRED as distributed by MLS GRID
- $389,9995 bd4 ba2.5k sqft6640 S Champlain Ave, Chicago, IL 60637ActiveMLS ID #12648972, Calvin Russell, Park Place Realty Group LLC. MRED as distributed by MLS GRID
- $285,0003 bd2 ba1.6k sqft4242 S Vincennes Ave APT 2, Chicago, IL 60653ActiveMLS ID #12328021, Wagner Antoine, Keller Williams Preferred Realty. MRED as distributed by MLS GRID
- $438,0002 bd2 ba1.2k sqft1515 S Prairie Ave Unit 506, Chicago, IL 60605ActiveMLS ID #12589562, Frank Sakelaris, Frank A Sakelaris. MRED as distributed by MLS GRID
- $309,9993 bd2 ba1.6k sqft543 E 43rd St APT 2E, Chicago, IL 60653Price ChangeMLS ID #12666323, Brian Colebrook, Colebrook Realty Group. MRED as distributed by MLS GRID
