Welcome to this charming single-story residence located in Kings Isle in Port St. Lucie with Lake View on oversized lot offering 1,590 square feet of thoughtfully designed living space. This two-bedroom, two-bathroom home provides comfortable accommodations with a two-car garage & large concrete driveway. The spacious floor plan maximizes the functional layout across one level, making everyday living efficient and accessible. Situated in the Isle of San Marino community, this property presents an excellent opportunity for those seeking a well-proportioned residence in an established area. Screen enclosed Front Porch & back Patio with screens & vinyl windows. Updated roof 2025, volume ceilings, tile flooring throughout & exceptional corner lot. Updated A/C & electric panel in 2021. HOA includes: Manned gated security, common areas, lawn care, cable, internet & the Royal Club recreation center offering something for everyone. Resort style pool, gym, tennis, pickleball, ballroom, cards, crafts, clubs, entertainment & travel. Located in the Heart of St Lucie West close to shopping, doctors, restaurants, golf, hospital & even home of the New York Mets spring training. The Treasure Coast has fabulous waterways for fishing, boating, beaches & only 45 minutes from Palm Beach Airport.
Accepting backups
$275,000
513 NW Cortina Lane, Port St Lucie, FL 34986
2beds
1,590sqft
Single Family Residence
Built in 1996
7,118 Square Feet Lot
$267,000 Zestimate®
$173/sqft
$433/mo HOA
What's special
Lake viewTwo-car garageCharming single-story residenceTwo-bedroom two-bathroom homeSpacious floor planOversized lotVolume ceilings
- 44 days |
- 363 |
- 17 |
Likely to sell faster than
Zillow last checked:
Listing updated:
Listed by:
AnnMarie L Napolitano 954-675-2804,
Keller Williams Realty of PSL
Source: BeachesMLS,MLS#: B26051893 Originating MLS: BeachesMLS
Originating MLS: BeachesMLSFacts & features
Interior
Bedrooms & bathrooms
- Bedrooms: 2
- Bathrooms: 2
- Full bathrooms: 2
- Main level bathrooms: 2
- Main level bedrooms: 2
Primary bedroom
- Level: Main
- Area: 221
- Dimensions: 17 X 13
Bedroom 2
- Area: 144
- Dimensions: 12 X 12
Dining room
- Area: 140
- Dimensions: 10 X 14
Family room
- Area: 156
- Dimensions: 13 X 12
Kitchen
- Level: Main
- Area: 176
- Dimensions: 16 X 11
Living room
- Level: Main
- Area: 266
- Dimensions: 19 X 14
Utility room
- Area: 25
- Dimensions: 5 X 5
Heating
- Central, Electric, Radiant
Cooling
- Central Air, Ceiling Fan(s), Electric
Appliances
- Included: Dryer, Dishwasher, Electric Range, Ice Maker, Microwave, Range, Refrigerator, Washer
- Laundry: Washer Hookup, Electric Dryer Hookup, Inside, Laundry Room
Features
- Built-in Features, Breakfast Area, Entrance Foyer, Eat-in Kitchen, High Ceilings, Living/Dining Room, Pantry, Split Bedrooms, Separate Shower, Walk-In Closet(s)
- Flooring: Tile, Wood
- Windows: Blinds, Sliding
- Has fireplace: No
Interior area
- Total structure area: 2,304
- Total interior livable area: 1,590 sqft
Video & virtual tour
Property
Parking
- Total spaces: 4
- Parking features: Attached, Concrete, Driveway, Garage
- Attached garage spaces: 2
- Has uncovered spaces: Yes
Accessibility
- Accessibility features: None
Features
- Levels: One
- Stories: 1
- Patio & porch: Covered, Patio, Porch, Screened
- Exterior features: Barbecue, Outdoor Living Area, Porch
- Pool features: Association, Heated
- Has view: Yes
- View description: Lake, Water
- Has water view: Yes
- Water view: Lake,Water
Lot
- Size: 7,118 Square Feet
- Features: Irregular Lot, Oversized Lot, Sprinklers Automatic, Sprinkler System, < 1/4 Acre
Details
- Parcel number: 332382800610008
- Zoning: Residential
- Special conditions: Standard,Listed As-Is
Construction
Type & style
- Home type: SingleFamily
- Architectural style: Ranch,Traditional
- Property subtype: Single Family Residence
Materials
- Block, Stucco
- Foundation: Slab
- Roof: Metal,Shingle
Condition
- Resale
- New construction: No
- Year built: 1996
Details
- Builder name: Lennar
Utilities & green energy
- Sewer: Public Sewer
- Water: Public
- Utilities for property: Cable Connected, Electricity Connected, Sewer Connected, Underground Utilities, Water Connected
Community & HOA
Community
- Features: Home Owners Association, Gated, Property Manager On-Site, Street Lights
- Security: Fire Alarm, Security Gate, Gated Community, Smoke Detector(s), Security Guard
- Senior community: Yes
- Subdivision: KINGS ISLE (Isle of Marino)
HOA
- Has HOA: Yes
- Amenities included: Basketball Court, Billiard Room, Clubhouse, Fitness Center, Library, Management, Picnic Area, Pickleball, Pool, Recreation Facilities, Shuffleboard Court, Spa/Hot Tub, Security, Sidewalks, Tennis Court(s)
- Services included: Common Areas, Cable TV, Maintenance Grounds, Recreation Facilities, Security, Internet
- HOA fee: $135 monthly
- HOA name: Kings Isle
- HOA phone: 772-871-7512
- Second HOA fee: $298 monthly
- Second HOA name: Kings Isle Master
Location
- Region: Port Saint Lucie
Financial & listing details
- Price per square foot: $173/sqft
- Tax assessed value: $279,800
- Annual tax amount: $5,812
- Date on market: 7/13/2026
- Cumulative days on market: 44 days
- Listing terms: Cash,Conventional,FHA,VA Loan
- Electric utility on property: Yes
- Road surface type: Paved
Estimated market value
$267,000
$254,000 - $280,000
$2,313/mo
Price history
| Date | Event | Price |
|---|---|---|
| 7/13/2026 | Listed for sale | $275,000-6.8%$173/sqft |
Source:  BeachesMLS #B26051893 Report a problem BeachesMLS #B26051893 Report a problem | ||
| 11/12/2021 | Sold | $295,000+3.5%$186/sqft |
Source: BeachesMLS #R10748976 Report a problem | ||
| 10/22/2021 | Pending sale | $285,000$179/sqft |
Source: BeachesMLS #RX-10748976 Report a problem | ||
| 10/2/2021 | Contingent | $285,000$179/sqft |
Source: BeachesMLS #RX-10748976 Report a problem | ||
| 9/30/2021 | Listed for sale | $285,000+140.9%$179/sqft |
Source: BeachesMLS #RX-10748976 Report a problem | ||
| 7/30/1996 | Sold | $118,300$74/sqft |
Source: Public Record Report a problem | ||
Public tax history
| Year | Property taxes | Tax assessment |
|---|---|---|
| 2025 | $5,812 +2.2% | $264,400 +2.9% |
| 2024 | $5,687 +2.5% | $256,949 +3% |
| 2023 | $5,547 +1.7% | $249,466 +3% |
| 2022 | $5,453 +115.2% | $242,200 +106.9% |
| 2021 | $2,535 -0.1% | $117,070 +1.4% |
| 2020 | $2,538 | $115,454 +2.3% |
| 2019 | $2,538 +1.2% | $112,859 +1.9% |
| 2018 | $2,508 +5% | $110,755 -25.9% |
| 2017 | $2,388 +1.6% | $149,400 +6.6% |
| 2016 | $2,351 +1.3% | $140,100 +11.3% |
| 2015 | $2,321 -0.7% | $125,900 +20.3% |
| 2014 | $2,337 | $104,671 +1.5% |
| 2013 | -- | $103,124 +1.7% |
| 2012 | -- | $101,400 -1.6% |
| 2011 | -- | $103,000 -2.2% |
| 2010 | -- | $105,300 -4.2% |
| 2009 | -- | $109,900 -10.9% |
| 2008 | -- | $123,300 +3% |
| 2007 | -- | $119,709 +2.5% |
| 2006 | -- | $116,789 +20.5% |
| 2005 | -- | $96,938 -11.9% |
| 2004 | -- | $110,085 |
| 2003 | -- | -- |
| 2002 | -- | -- |
| 2001 | -- | -- |
| 2000 | -- | -- |
Find assessor info on the county website
Monthly payment
Est. payment
Payment breakdown
Explore the cost of this home by adjusting the details. Changes won't be saved.Climate risks
Neighborhood: St. Lucie West
Nearby schools
GreatSchools rating
- 5/10Northport K-8 SchoolGrades: PK-8Distance: 1.6 mi
- 4/10Fort Pierce Central High SchoolGrades: 9-12Distance: 4.8 mi
- 6/10Parkway Elementary SchoolGrades: PK-5Distance: 1.6 mi
- $300,0002 bd2 ba1.5k sqft517 NW Cortina Ln, Port Saint Lucie, FL 34986Off Market
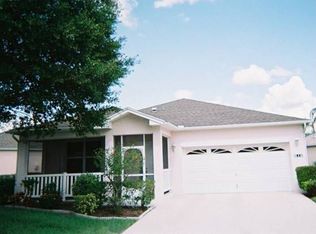
- $288,0002 bd2 ba1.5k sqft505 NW Cortina Ln, Port Saint Lucie, FL 34986Off Market
- $305,0002 bd2 ba1.5k sqft519 NW Cortina Ln, Port Saint Lucie, FL 34986Sold

- $235,0002 bd2 ba1.5k sqft506 NW Cortina Ln, Port Saint Lucie, FL 34986For Sale

- $309,1002 bd2 ba1.5k sqft1010 NW Tuscany Dr, Port Saint Lucie, FL 34986Off Market
- $262,4002 bd2 ba1.5k sqft508 NW Cortina Ln, Port Saint Lucie, FL 34986Off Market
- $257,6002 bd2 ba1.2k sqft504 NW Cortina Ln, Port Saint Lucie, FL 34986Off Market
- $234,9002 bd2 ba1.5k sqft1008 NW Tuscany Dr, Port Saint Lucie, FL 34986Pending
A local agent can set up tours, give advice and negotiate with sellers.
Similar homes
- $280,0002 bd2 ba1.6k sqft907 NW Sarria Court, Port St Lucie, FL 34986For Sale
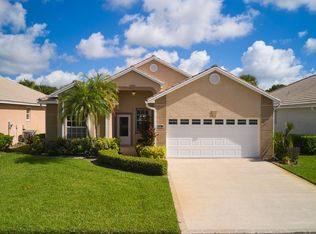
 MLS ID #B26066844, Susan DeMaille, Echo Fine Properties. BeachesMLS
 - $269,0002 bd2 ba1.5k sqft1023 NW TUSCANY Drive, Port St Lucie, FL 34986For Sale
 MLS ID #B26057322, Richard Matthew Gelling, The Keyes Company. BeachesMLS
 - $289,9003 bd2 ba1.3k sqft521 NW Galatone Court, Port St Lucie, FL 34986For Sale
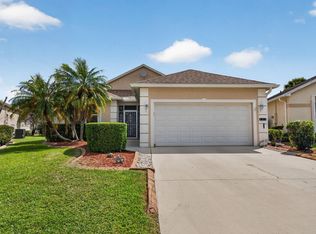 MLS ID #B26064672, Frank Lillo, Hoot Real Estate LLC. BeachesMLS
 - $299,0002 bd2 ba1.5k sqft532 NW Portofino Lane, Port St Lucie, FL 34986For Sale
 MLS ID #B26064318, Laura M Beltran, Lifestyle International Realty. BeachesMLS
 - $259,9002 bd2 ba1.4k sqft533 NW Portofino Lane, Port St Lucie, FL 34986For SaleMLS ID #B26047414, Erik James Beiser, Bradley & Associates Real Est. BeachesMLS
- $298,8882 bd2 ba1.8k sqft1009 NW Tuscany Drive, Port St Lucie, FL 34986For SaleMLS ID #B26061638, William N Eggeling III, RE/MAX Gold. BeachesMLS
- $299,9002 bd2 ba1.7k sqft536 NW Cortina Lane, Port St Lucie, FL 34986For SaleMLS ID #B26051177, Thomas Camden Knowles III, RE/MAX Masterpiece Realty. BeachesMLS
- $298,0002 bd2 ba1.5k sqft517 NW Galatone Court, Port St Lucie, FL 34986For SaleMLS ID #B26048958, William N Eggeling III, RE/MAX Gold. BeachesMLS
- $239,9002 bd2 ba1.3k sqft322 NW TUSCANY Court, Port St Lucie, FL 34986For SaleMLS ID #B26067131, April Newhart, LPT Realty, LLC. BeachesMLS
- $289,0003 bd2 ba1.8k sqft981 NW Tuscany Drive, Port St Lucie, FL 34986For SaleMLS ID #B26047685, Qamar U Wahaj, Qamar Wahaj. BeachesMLS
- $275,0002 bd2 ba1.5k sqft569 NW Cortina Lane, Port St Lucie, FL 34986For SaleMLS ID #R11164627, AnnMarie L Napolitano, Keller Williams Realty of PSL. BeachesMLS
- $250,0003 bd2 ba1.7k sqft438 Sunview Way, Port St Lucie, FL 34986For SaleMLS ID #B26067109, Marianne L Ruland, LYNQ Real Estate. BeachesMLS
- $309,9003 bd2 ba2.1k sqft562 NW Lambrusco Drive, Port St Lucie, FL 34986For SaleMLS ID #B26051607, Sean M Walshe, RE/MAX Gold. BeachesMLS
- $276,0002 bd2 ba1.4k sqft325 NW Dearman Street, Port St Lucie, FL 34983For SaleMLS ID #B26035413, Ordelia Argueta, A&A International Realty Group. BeachesMLS
- $279,9002 bd2 ba1.1k sqft1228, Port St Lucie, FL 34986For SaleMLS ID #B26023680, Jennifer R Rodriguez Mitchell, Atlantic Shores ERA Powered. BeachesMLS
- $234,9002 bd2 ba1.4k sqft1065 NW Tuscany Drive, Port St Lucie, FL 34986For SaleMLS ID #B26051522, Mona Bates, Southern Key Realty. BeachesMLS
- $230,0002 bd2 ba1.5k sqft1142 NW Lombardy Drive, Port St Lucie, FL 34986For SaleMLS ID #B26030451, Maria Marrero, Keller Williams Realty of PSL. BeachesMLS
- $260,0002 bd2 ba1.1k sqft1202 NW Sun Terrace Circle #24D, Port St Lucie, FL 34986For SaleMLS ID #B26062178, Lori Ledea, Homestyle Realty LLC. BeachesMLS
- $289,0002 bd2 ba1.3k sqft627 NW Whitfield Way, Port St Lucie, FL 34986For SaleMLS ID #B26055354, Jennifer R Eggeling, RE/MAX Gold. BeachesMLS
- $299,9002 bd2 ba1.4k sqft211 NW Zanzibar Place, Port St Lucie, FL 34986For SaleMLS ID #B26017223, Frank Lillo, Hoot Real Estate LLC. BeachesMLS
