Welcome to this beautifully maintained home in the established La Prada neighborhood of Garland, where comfort, convenience, and thoughtful updates come together. The inviting floor plan features a spacious living area with a cozy fireplace that flows seamlessly into the kitchen with beautiful countertops, stainless steel appliances, and a charming coffee bar, perfect for everyday living and entertaining. The private primary suite offers an ensuite bath with dual sinks, while the secondary bedrooms feature ceiling fans and generous closet space. Recent updates include luxury vinyl plank flooring, an updated upstairs bathroom, an HVAC system less than five years old, and a roof and siding that are less than one year old, providing added peace of mind. Step outside to your own backyard retreat with a sparkling swimming pool, ideal for relaxing or entertaining family and friends. Conveniently located in Garland ISD, this home is within walking distance of Heather Glen Elementary and O'Banion Middle School, with South Garland High School just minutes away. Garland ISD also offers its Choice of School program, giving families the flexibility to attend the district campus that best fits their needs, regardless of where they live within the district. Enjoy quick access to I-635 and I-30 for easy commutes to Downtown Dallas, White Rock Lake, Mesquite, Rockwall, and all that East Dallas has to offer. Nearby golf courses, parks, shopping, dining, and everyday conveniences complete the appeal of this move-in ready home in one of Garland's most convenient locations.
For sale
Price cut: $400 (8/5)
$399,500
513 San Pedro Dr, Garland, TX 75043
4beds
2,521sqft
Single Family Residence
Built in 1977
7,143 Square Feet Lot
$-- Zestimate®
$158/sqft
$-- HOA
What's special
Cozy fireplaceStainless steel appliancesLuxury vinyl plank flooringInviting floor planCharming coffee barKitchen with beautiful countertopsGenerous closet space
- 32 days |
- 816 |
- 63 |
Likely to sell faster than
Zillow last checked:
Listing updated:
Listed by:
Logan Nichols 0690818 903-245-4448,
Standard Real Estate 903-245-4448
Source: NTREIS,MLS#: 21334188
Facts & features
Interior
Bedrooms & bathrooms
- Bedrooms: 4
- Bathrooms: 3
- Full bathrooms: 2
- 1/2 bathrooms: 1
Primary bedroom
- Level: First
- Dimensions: 13 x 24
Bedroom
- Level: Second
- Dimensions: 12 x 13
Bedroom
- Level: Second
- Dimensions: 12 x 13
Bedroom
- Level: Second
- Dimensions: 11 x 13
Primary bathroom
- Level: First
- Dimensions: 9 x 17
Dining room
- Level: First
- Dimensions: 11 x 13
Other
- Level: Second
- Dimensions: 13 x 5
Kitchen
- Level: First
- Dimensions: 12 x 10
Living room
- Features: Fireplace
- Level: First
- Dimensions: 19 x 18
Heating
- Central, Natural Gas
Cooling
- Central Air, Ceiling Fan(s), Electric
Appliances
- Included: Double Oven, Dishwasher, Electric Oven, Gas Cooktop, Disposal, Gas Range, Microwave, Refrigerator, Washer
- Laundry: Laundry in Utility Room
Features
- Wet Bar, Built-in Features, Cathedral Ceiling(s), Decorative/Designer Lighting Fixtures, Double Vanity, Eat-in Kitchen, High Speed Internet, Loft, Open Floorplan, Pantry, Paneling/Wainscoting, Cable TV, Vaulted Ceiling(s)
- Flooring: Luxury Vinyl Plank, Tile, Wood
- Windows: Window Coverings
- Has basement: No
- Number of fireplaces: 1
- Fireplace features: Den, Gas Starter
Interior area
- Total interior livable area: 2,521 sqft
Video & virtual tour
Property
Parking
- Total spaces: 4
- Parking features: Garage Faces Rear
- Attached garage spaces: 2
- Carport spaces: 2
Features
- Levels: Two
- Stories: 2
- Patio & porch: Rear Porch, Covered, Patio, Side Porch
- Pool features: Gunite, In Ground, Pool
- Fencing: Back Yard,Fenced,Privacy,Wood
Lot
- Size: 7,143 Square Feet
Details
- Parcel number: 26308700160040000
Construction
Type & style
- Home type: SingleFamily
- Architectural style: Contemporary/Modern,Mid-Century Modern,Traditional,Detached
- Property subtype: Single Family Residence
Materials
- Brick, Concrete, Wood Siding
- Foundation: Slab
- Roof: Asphalt
Condition
- Year built: 1977
Utilities & green energy
- Sewer: Public Sewer
- Water: Public
- Utilities for property: Sewer Available, Water Available, Cable Available
Community & HOA
Community
- Features: Curbs
- Subdivision: La Prada 02
HOA
- Has HOA: No
Location
- Region: Garland
Financial & listing details
- Price per square foot: $158/sqft
- Tax assessed value: $337,440
- Annual tax amount: $8,081
- Date on market: 7/17/2026
- Cumulative days on market: 33 days
- Listing terms: Cash,Conventional,FHA,Other,VA Loan
- Exclusions: N/A
Estimated market value
Not available
Estimated sales range
Not available
Not available
Price history
| Date | Event | Price |
|---|---|---|
| 8/5/2026 | Price change | $399,500-0.1%$158/sqft |
Source: NTREIS #21334188 Report a problem | ||
| 7/17/2026 | Listed for sale | $399,900+8.7%$159/sqft |
Source: NTREIS #21334188 Report a problem | ||
| 9/2/2022 | Sold | -- |
Source: NTREIS #14764266 Report a problem | ||
| 7/21/2022 | Pending sale | $368,000$146/sqft |
Source: NTREIS #14764266 Report a problem | ||
| 7/14/2022 | Listed for sale | $368,000$146/sqft |
Source: NTREIS #14764266 Report a problem | ||
| 7/9/2022 | Pending sale | $368,000$146/sqft |
Source: NTREIS #14764266 Report a problem | ||
| 7/1/2022 | Price change | $368,000-3.4%$146/sqft |
Source: NTREIS #14764266 Report a problem | ||
| 5/26/2022 | Listed for sale | $381,000$151/sqft |
Source: NTREIS #14764266 Report a problem | ||
| 5/19/2022 | Pending sale | $381,000$151/sqft |
Source: NTREIS #14764266 Report a problem | ||
| 5/11/2022 | Listed for sale | $381,000$151/sqft |
Source: NTREIS #14764266 Report a problem | ||
| 5/7/2022 | Pending sale | $381,000$151/sqft |
Source: NTREIS #14764266 Report a problem | ||
| 4/28/2022 | Price change | $381,000-2.3%$151/sqft |
Source: NTREIS #14764266 Report a problem | ||
| 4/7/2022 | Price change | $390,000-0.3%$155/sqft |
Source: NTREIS #14764266 Report a problem | ||
| 3/24/2022 | Price change | $391,000-2.3%$155/sqft |
Source: NTREIS #14764266 Report a problem | ||
| 2/23/2022 | Listed for sale | $400,000$159/sqft |
Source: NTREIS #14764266 Report a problem | ||
Public tax history
| Year | Property taxes | Tax assessment |
|---|---|---|
| 2025 | $1,442 -5.3% | $337,440 -5.5% |
| 2024 | $1,522 -21.8% | $356,900 |
| 2023 | $1,946 +13.4% | $356,900 +20.6% |
| 2022 | $1,716 +49.8% | $295,960 +21.5% |
| 2021 | $1,145 +6% | $243,620 |
| 2020 | $1,080 +8.8% | $243,620 |
| 2019 | $992 +8.3% | $243,620 +22% |
| 2018 | $916 -76% | $199,710 +18.3% |
| 2017 | $3,811 +11.1% | $168,800 +13.8% |
| 2016 | $3,429 +19.3% | $148,310 +13.2% |
| 2015 | $2,874 | $131,040 +4.1% |
| 2014 | $2,874 | $125,890 |
| 2013 | -- | -- |
| 2012 | -- | -- |
| 2011 | -- | -- |
| 2010 | -- | -- |
| 2009 | -- | -- |
| 2008 | -- | -- |
| 2007 | -- | -- |
| 2005 | -- | -- |
| 2004 | -- | -- |
| 2003 | -- | -- |
| 2002 | -- | -- |
| 2001 | -- | -- |
Find assessor info on the county website
Monthly payment
Est. payment
Payment breakdown
Explore the cost of this home by adjusting the details. Changes won't be saved.Climate risks
Neighborhood: 75043
Nearby schools
GreatSchools rating
- 6/10Heather Glen Elementary SchoolGrades: PK-5Distance: 0.3 mi
- 4/10O'Banion Middle SchoolGrades: 6-8Distance: 0.4 mi
- 2/10South Garland High SchoolGrades: 8-12Distance: 1.2 mi
Schools provided by the listing agent
- District: Garland ISD
Source: NTREIS. This data may not be complete. We recommend contacting the local school district to confirm school assignments for this home.
- $286,1004 bd2 ba1.9k sqft509 San Pedro Dr, Garland, TX 75043Off Market
- $288,5003 bd2 ba1.7k sqft517 San Pedro Dr, Garland, TX 75043Off Market
- $260,2003 bd2 ba1.5k sqft418 Quintana Dr, Garland, TX 75043Off Market
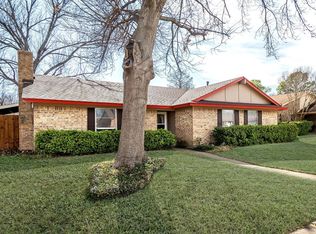
- $335,4004 bd2 ba2.2k sqft414 Quintana Dr, Garland, TX 75043Off Market

- $298,1003 bd2 ba2.2k sqft505 San Pedro Dr, Garland, TX 75043Off Market
- $321,7003 bd2 ba1.9k sqft422 Quintana Dr, Garland, TX 75043Off Market
- $280,1003 bd2 ba1.6k sqft510 San Pedro Dr, Garland, TX 75043Off Market
- $282,0003 bd2 ba2k sqft506 San Pedro Dr, Garland, TX 75043Off Market
A local agent can set up tours, give advice and negotiate with sellers.
A local lender can help you make sure your offer is ready when you are.
Similar homes
- $399,9004 bd3 ba2.4k sqft5418 Barcelona Dr, Garland, TX 75043For Sale
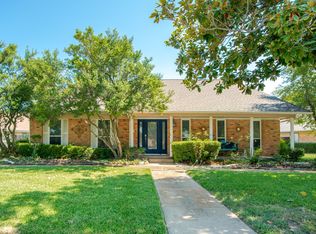 MLS ID #21345249, Murray Richter. NTREIS
 - $379,0004 bd2 ba2k sqft5218 Barcelona Dr, Garland, TX 75043For Sale
 MLS ID #21324474, Jesus Flores Hernandez. NTREIS
 - $420,0004 bd3 ba2k sqft3506 Valley View Ln, Garland, TX 75043For Sale
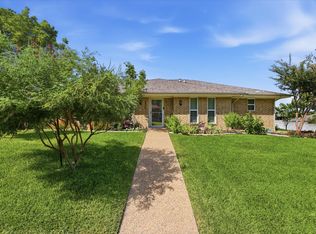 MLS ID #21357937, Joe Flores. NTREIS
 - $--3 bd3 ba3k sqft1624 Merrimac Trl, Garland, TX 75043Auction
 ServiceLink Auction
 - $439,0004 bd3 ba2.7k sqft4001 Keele Dr, Garland, TX 75041For SaleMLS ID #21354749, Deborah Branch. NTREIS
- $367,5004 bd2 ba1.7k sqft5110 Vera Cruz Dr, Garland, TX 75043For SaleMLS ID #21257711, Karen Rutherford. NTREIS
- $439,9004 bd3 ba2.9k sqft1613 Iroquois Dr, Garland, TX 75043For SaleMLS ID #21320819, Yaile Lopez. NTREIS
- $345,0003 bd2 ba1.6k sqft622 Grinnell Dr, Garland, TX 75043For SaleMLS ID #21359561, Pierce Edwards. NTREIS
- $375,0003 bd3 ba2.8k sqft1713 Iroquois Dr, Garland, TX 75043For SaleMLS ID #21338521, Michael Schmitt. NTREIS
- $370,0004 bd5 ba2.7k sqft3929 Amy Ave, Garland, TX 75043For SaleMLS ID #21312098, Janet Avila. NTREIS
- $334,9004 bd2 ba1.9k sqft4917 Willowhaven Cir, Garland, TX 75043For SaleMLS ID #21250171, Arturo Salgado. NTREIS
- $399,0004 bd3 ba2.2k sqft3801 Kazak St, Garland, TX 75041For SaleMLS ID #21222202, Shirley Campanello. NTREIS
- $299,0004 bd2 ba2.1k sqft5302 Heather Glen Dr, Garland, TX 75043For SaleMLS ID #21177942, Elizabeth Wicker. NTREIS
- $385,0003 bd2 ba2.1k sqft11335 Drummond Cir, Dallas, TX 75228For SaleMLS ID #21290913, Tristan Phillips. NTREIS
- $345,0004 bd3 ba2.1k sqft3502 Winnetka St, Garland, TX 75043For SaleMLS ID #21276456, Kim Bentley. NTREIS
- $430,0003 bd2 ba2k sqft1618 Comanche Trl, Garland, TX 75043For SaleMLS ID #21287903, Mayra Gonzalez Camacho. NTREIS
- $350,0006 bd4 ba2.5k sqft4129 Salem Dr, Garland, TX 75043For SaleMLS ID #21321226, Alejandra Lablanca. NTREIS
- $380,0003 bd3 ba2.1k sqft535 Briarcliff Dr, Garland, TX 75043For SaleMLS ID #21267792, Camilo Restrepo. NTREIS
- $339,9994 bd2 ba2.2k sqft1217 Gardengate Cir, Garland, TX 75043For SaleMLS ID #21277214, Juan Rivera. NTREIS
- $379,9004 bd3 ba1.9k sqft3411 Kenwood Way, Garland, TX 75041For SaleMLS ID #21267118, Rod Holland. NTREIS
