From the moment you arrive, this charming one-story ranch style home welcomes you with its circular drive, inviting curb appeal, and unmistakable sense of warmth and character. Offering more than 2,700 square feet, this beautifully maintained home provides plenty of space to gather, entertain, and make lasting memories. The flexible floor plan features four bedrooms, with one perfectly suited as a game room, playroom, home gym, or additional living space. Thoughtful updates and improvements throughout reflect the exceptional care this home has received over the years, including a new roof, new foam insulation, updated air conditioning and heating systems, hot water heaters, and beautifully updated kitchen and bathrooms. Step outside to a spacious backyard with a large, covered patio—an ideal setting for entertaining, relaxing, or enjoying time with family and friends. Located in a quiet, established neighborhood close to schools, shopping, and dining, with convenient access to LBJ-635 and I-30.
Filled with personality, charm, and thoughtful updates, this is a home that has truly been loved and cared for. Come experience everything it has to offer and imagine making it your own.
For sale
$439,000
4001 Keele Dr, Garland, TX 75041
4beds
2,767sqft
Single Family Residence
Built in 1973
0.4 Acres Lot
$-- Zestimate®
$159/sqft
$-- HOA
What's special
Spacious backyardLarge covered patioFour bedroomsHot water heatersInviting curb appealFlexible floor planBeautifully updated kitchen
- 23 days
- 938
- 94
Likely to sell faster than
Zillow last checked:
Listing updated:
Listed by:
Deborah Branch 0435518 972-771-8163,
Ebby Halliday, REALTORS 972-771-8163,
Hedy Sawyers 0727162 214-794-2969,
Ebby Halliday, REALTORS
Source: NTREIS,MLS#: 21354749
Facts & features
Interior
Bedrooms & bathrooms
- Bedrooms: 4
- Bathrooms: 3
- Full bathrooms: 3
Primary bedroom
- Features: Ceiling Fan(s), En Suite Bathroom
- Level: First
- Dimensions: 15 x 18
Bedroom
- Features: Ceiling Fan(s)
- Level: First
- Dimensions: 12 x 11
Bedroom
- Features: Ceiling Fan(s)
- Level: First
- Dimensions: 12 x 12
Bedroom
- Features: Built-in Features, Ceiling Fan(s)
- Level: First
- Dimensions: 18 x 18
Primary bathroom
- Features: Built-in Features, Dual Sinks, En Suite Bathroom, Granite Counters, Separate Shower
- Level: First
- Dimensions: 13 x 18
Breakfast room nook
- Features: Built-in Features
- Level: First
- Dimensions: 12 x 11
Dining room
- Level: First
- Dimensions: 13 x 10
Family room
- Features: Built-in Features, Ceiling Fan(s), Fireplace
- Level: First
- Dimensions: 24 x 19
Other
- Features: Built-in Features, Separate Shower
- Level: First
- Dimensions: 7 x 7
Other
- Features: Built-in Features
- Level: First
- Dimensions: 12 x 8
Kitchen
- Features: Built-in Features, Granite Counters, Pantry
- Level: First
- Dimensions: 15 x 9
Laundry
- Features: Built-in Features
- Level: First
- Dimensions: 7 x 6
Living room
- Level: First
- Dimensions: 13 x 14
Heating
- Central, Natural Gas
Cooling
- Central Air, Ceiling Fan(s), Electric
Appliances
- Included: Some Gas Appliances, Double Oven, Dishwasher, Electric Cooktop, Disposal, Gas Water Heater, Microwave, Plumbed For Gas
- Laundry: Electric Dryer Hookup, Laundry in Utility Room
Features
- Built-in Features, Chandelier, Decorative/Designer Lighting Fixtures, Double Vanity, Granite Counters, High Speed Internet, Pantry, Vaulted Ceiling(s), Natural Woodwork, Walk-In Closet(s)
- Flooring: Carpet, Ceramic Tile, Laminate, Marble, Travertine
- Windows: Window Coverings
- Has basement: No
- Number of fireplaces: 1
- Fireplace features: Family Room, Gas, Gas Log, Masonry, Raised Hearth
Interior area
- Total interior livable area: 2,767 sqft
Video & virtual tour
Property
Parking
- Total spaces: 2
- Parking features: Circular Driveway, Door-Multi, Garage, Garage Door Opener, Garage Faces Side
- Attached garage spaces: 2
Features
- Levels: One
- Stories: 1
- Patio & porch: Covered
- Exterior features: Rain Gutters
- Pool features: None
- Fencing: Wood
Lot
- Size: 0.4 Acres
- Features: Back Yard, Interior Lot, Lawn, Landscaped, Subdivision, Sprinkler System
Details
- Parcel number: 26129500090140000
Construction
Type & style
- Home type: SingleFamily
- Architectural style: Ranch,Traditional,Detached
- Property subtype: Single Family Residence
Materials
- Brick
- Foundation: Slab
- Roof: Composition
Condition
- Year built: 1973
Utilities & green energy
- Sewer: Public Sewer
- Water: Public
- Utilities for property: Natural Gas Available, Sewer Available, Separate Meters, Water Available
Green energy
- Energy efficient items: Insulation, Windows
Community & HOA
Community
- Security: Carbon Monoxide Detector(s), Smoke Detector(s), Security Lights
- Subdivision: Dal Castle Estates
HOA
- Has HOA: No
Location
- Region: Garland
Financial & listing details
- Price per square foot: $159/sqft
- Tax assessed value: $428,170
- Annual tax amount: $10,253
- Date on market: 8/17/2026
- Cumulative days on market: 23 days
- Listing terms: Cash,Conventional,FHA,VA Loan
Estimated market value
Not available
Estimated sales range
Not available
Not available
Price history
| Date | Event | Price |
|---|---|---|
| 8/17/2026 | Listed for sale | $439,000$159/sqft |
Source: NTREIS #21354749 Report a problem | ||
Public tax history
| Year | Property taxes | Tax assessment |
|---|---|---|
| 2025 | $1,090 +10.2% | $428,170 +10.5% |
| 2024 | $989 +5.5% | $387,610 +8.2% |
| 2023 | $937 -9.2% | $358,400 |
| 2022 | $1,032 +3.9% | $358,400 +17.3% |
| 2021 | $993 +7.4% | $305,470 +5.9% |
| 2020 | $925 +9% | $288,410 |
| 2019 | $849 -29.4% | $288,410 |
| 2018 | $1,202 -76.5% | $288,410 +19.3% |
| 2017 | $5,116 +10.9% | $241,750 +25.8% |
| 2016 | $4,614 +26.2% | $192,140 +11.7% |
| 2015 | $3,656 | $171,990 +8.8% |
| 2014 | $3,656 | $158,030 |
| 2013 | -- | -- |
| 2012 | -- | -- |
| 2011 | -- | -- |
| 2010 | -- | -- |
| 2009 | -- | -- |
| 2008 | -- | -- |
| 2007 | -- | -- |
| 2005 | -- | -- |
| 2004 | -- | -- |
| 2003 | -- | -- |
| 2002 | -- | -- |
| 2001 | -- | -- |
Find assessor info on the county website
Monthly payment
Est. payment
Payment breakdown
Explore the cost of this home by adjusting the details. Changes won't be saved.Climate risks
Neighborhood: Dal-Castle Estates
Nearby schools
Schools provided by the listing agent
- District: Garland ISD
Source: NTREIS. This data may not be complete. We recommend contacting the local school district to confirm school assignments for this home.

Similar homes
- $450,0004 bd3 ba3.2k sqft1909 Pecan Ridge Dr, Rowlett, TX 75088For Sale
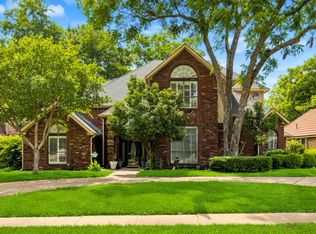 MLS ID #21273551, Daniel Harker. NTREIS
 - $450,0004 bd2 ba2.5k sqft1906 Walnut Hill Dr, Rowlett, TX 75088For Sale
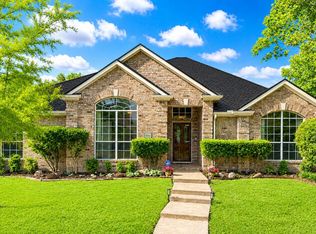 MLS ID #21235328, Karen Kline. NTREIS
 - $489,0004 bd3 ba2.5k sqft10216 Shadow Way, Dallas, TX 75243For Sale
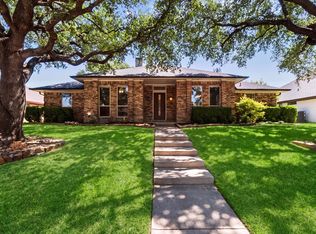 MLS ID #21360218, Cody Cobb. NTREIS
 - $499,8994 bd3 ba2.4k sqft1001 Lochness Ln, Garland, TX 75044For Sale
 MLS ID #21265972, Vuong Pham. NTREIS
