Welcome to 513 Tarpan Trail, a spacious 5-bedroom, 3.5-bathroom home offering 3,529 square feet of comfortable living space in the desirable Carter Ranch community of Celina. With five generously sized bedrooms and 3.5 baths, there's plenty of room for family, guests, and everyday living, all within an open layout that makes entertaining effortless.
Step outside to a large backyard that backs up to a beautiful park, providing a peaceful, private setting with green space just beyond your fence and a short walk to Donny O'Dell Elementary school. It's perfect for play, entertaining, or simply unwinding outdoors while enjoying scenic views and easy access to park trails right from your own yard.
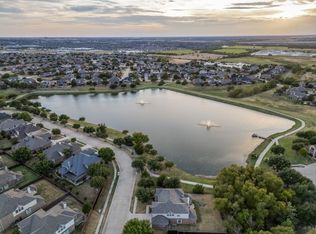
Life in Carter Ranch means community amenities right outside your door: a sparkling pool, playground, walking and biking trails, and open green space surrounding the 10-acre community lake with catch-and-release fishing.
Everyday conveniences are close by, with Preston Road and The Gates of Prosper shopping center nearby, and the Dallas North Tollway approximately 15 minutes away for an easy commute. Located in one of Collin County's fastest-growing communities, this home delivers small-town charm with big-city convenience, all within the Celina ISD school district.
Don't miss the opportunity to make this Celina home yours. Schedule your showing today!
For sale
$550,000
513 Tarpan Trl, Celina, TX 75009
5beds
3,529sqft
Single Family Residence
Built in 2007
0.37 Acres Lot
$533,700 Zestimate®
$156/sqft
$67/mo HOA
What's special
Sparkling poolFive generously sized bedroomsScenic viewsWalking and biking trails
- 6 days
- 431
- 37
Likely to sell faster than
Zillow last checked:
Listing updated:
Listed by:
Wayne Myers 0688251 972-382-8882,
Keller Williams Prosper Celina 972-382-8882,
Rebecca Lassere 0755604 919-457-6118,
Keller Williams Prosper Celina
Source: NTREIS,MLS#: 21392725
Facts & features
Interior
Bedrooms & bathrooms
- Bedrooms: 5
- Bathrooms: 4
- Full bathrooms: 3
- 1/2 bathrooms: 1
Primary bedroom
- Features: Ceiling Fan(s), En Suite Bathroom, Separate Shower, Walk-In Closet(s)
- Level: First
- Dimensions: 16 x 17
Living room
- Level: First
- Dimensions: 18 x 23
Heating
- Central, Electric, Fireplace(s)
Cooling
- Central Air, Ceiling Fan(s), Electric
Appliances
- Included: Dishwasher, Electric Oven, Gas Cooktop, Disposal, Microwave, Refrigerator
Features
- Cathedral Ceiling(s), Dry Bar, Double Vanity, Eat-in Kitchen, Granite Counters, High Speed Internet, Kitchen Island, Loft, Open Floorplan, Pantry, Cable TV, Walk-In Closet(s)
- Windows: Window Coverings
- Has basement: No
- Number of fireplaces: 1
- Fireplace features: Gas Log, Living Room
Interior area
- Total interior livable area: 3,529 sqft
Property
Parking
- Total spaces: 3
- Parking features: Additional Parking, Driveway, Garage Faces Side
- Attached garage spaces: 3
Features
- Levels: Two
- Stories: 2
- Pool features: None
- Fencing: Fenced,Wood,Wrought Iron
Lot
- Size: 0.37 Acres
- Features: Back Yard, Cleared, Lawn, Level
Details
- Parcel number: R936700Z03101
Construction
Type & style
- Home type: SingleFamily
- Architectural style: Traditional,Detached
- Property subtype: Single Family Residence
Materials
- Brick, Rock, Stone
- Foundation: Slab
- Roof: Composition
Condition
- Resale
- Year built: 2007
Utilities & green energy
- Sewer: Public Sewer
- Water: Public
- Utilities for property: Electricity Available, Natural Gas Available, Sewer Available, Water Available, Cable Available
Community & HOA
Community
- Subdivision: Carter Ranch-Phase Iia The
HOA
- Has HOA: Yes
- Services included: All Facilities, Association Management
- HOA fee: $200 quarterly
- HOA name: Community Management Associates
- HOA phone: 972-943-2828
Location
- Region: Celina
Financial & listing details
- Price per square foot: $156/sqft
- Tax assessed value: $592,861
- Annual tax amount: $11,649
- Date on market: 10/13/2026
- Cumulative days on market: 6 days
- Listing terms: Cash,FHA,VA Loan
Estimated market value
$533,700
$507,000 - $560,000
$3,265/mo
Price history
| Date | Event | Price |
|---|---|---|
| 10/13/2026 | Listed for sale | $550,000$156/sqft |
Source: NTREIS #21392725 Report a problem | ||
Public tax history
| Year | Property taxes | Tax assessment |
|---|---|---|
| 2026 | -- | $592,861 +2.6% |
| 2025 | $3,785 -25.4% | $577,876 +10% |
| 2024 | $5,072 -0.2% | $525,342 +10% |
| 2023 | $5,081 -31.5% | $477,584 +10% |
| 2022 | $7,412 | $434,167 +10% |
| 2021 | $7,412 | $394,697 +3.2% |
| 2020 | $7,412 | $382,374 +1.6% |
| 2019 | $7,412 | $376,475 +4% |
| 2018 | $7,412 +4.7% | $362,033 +2.5% |
| 2017 | $7,077 | $353,064 +13.9% |
| 2016 | $7,077 -1.1% | $310,000 +8.6% |
| 2015 | $7,156 | $285,567 +3.8% |
| 2014 | $7,156 | $275,036 +5.5% |
| 2013 | -- | $260,756 +3.3% |
| 2012 | -- | $252,342 -4.9% |
| 2011 | -- | $265,246 -0.7% |
| 2010 | -- | $267,000 |
| 2009 | -- | $267,000 -0.3% |
| 2008 | -- | $267,680 |
Find assessor info on the county website
Monthly payment
Est. payment
Payment breakdown
Explore the cost of this home by adjusting the details. Changes won't be saved.Climate risks
Neighborhood: 75009
Nearby schools
Schools provided by the listing agent
- Elementary: O'Dell
- Middle: Willard
- High: Celina
- District: Celina ISD
Source: NTREIS. This data may not be complete. We recommend contacting the local school district to confirm school assignments for this home.

Similar homes
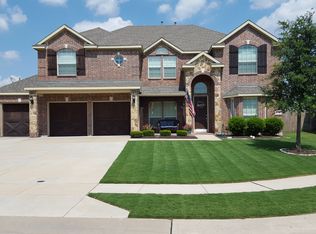
- $575,0005 bd4 ba3.8k sqft2603 Stallions Ln, Celina, TX 75009For Sale
 MLS ID #21397443, Tom Robertson. NTREIS
- $495,0005 bd4 ba3.6k sqft326 Equine Ln, Celina, TX 75009For Sale
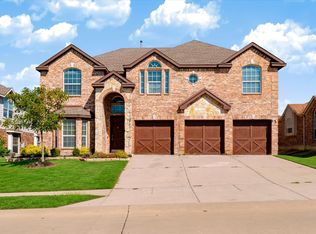 MLS ID #21405517, Kim Bogney. NTREIS
- $560,0005 bd4 ba3.4k sqft213 Palomino Ct, Celina, TX 75009For Sale
 MLS ID #21242829, Erin Duffey. NTREIS
- $550,0005 bd4 ba4.4k sqft314 Trakehner Trl, Celina, TX 75009For Sale
 MLS ID #21328186, Fred Zahedi. NTREIS
