Spacious 4 bed/3 full bath home located in Pine Creek subdivision in Madisonville is waiting for you. Custom open kitchen living and dining area, quartz counter tops, and custom light fixtures featured throughout the home. The split floor plan of this home offers addtional privacy to the custom primary suite. Large walk in closet with access to to the laundry room for added efficiency. Jack and Jill bedrooms with private bathroom access. Home features separate mudroom and shiplap for additional architectural design to the home. great for entertaining. Carpet just replaced in guest room and primary bedroom. Make your appointment today.
Active under contract
Price cut: $5K (7/14)
$419,500
513 Tumble Creek Dr, Madisonville, LA 70447
4beds
2,352sqft
Single Family Residence
Built in 2018
0.32 Acres Lot
$416,500 Zestimate®
$178/sqft
$46/mo HOA
What's special
Separate mudroomQuartz counter tops
- 104 days |
- 60 |
- 2 |
Zillow last checked:
Listing updated:
Listed by:
David Holloway 985-320-8173,
Smith & Core, Inc. 985-796-0300
Source: GSREIN,MLS#: 2557971
Facts & features
Interior
Bedrooms & bathrooms
- Bedrooms: 4
- Bathrooms: 3
- Full bathrooms: 3
Primary bedroom
- Description: Flooring: Carpet
- Level: Lower
- Dimensions: 17 x 13
Bedroom
- Description: Flooring: Carpet
- Level: Lower
- Dimensions: 12 x 11.5
Bedroom
- Description: Flooring: Tile
- Level: Lower
- Dimensions: 10 x 10.5
Bedroom
- Description: Flooring: Carpet
- Level: Lower
- Dimensions: 13.5 x 12.5
Primary bathroom
- Description: Flooring: Tile
- Level: Lower
- Dimensions: 12 x 13
Bathroom
- Description: Flooring: Tile
- Level: Lower
- Dimensions: 8 x 14
Bathroom
- Description: Flooring: Tile
- Level: Lower
- Dimensions: 8 x 5
Dining room
- Description: Flooring: Tile
- Level: Lower
- Dimensions: 11 x 12
Kitchen
- Description: Flooring: Tile
- Level: Lower
- Dimensions: 14.5 x 11.5
Laundry
- Description: Flooring: Tile
- Level: Lower
- Dimensions: 8.5 x 7
Living room
- Description: Flooring: Tile
- Level: Lower
- Dimensions: 19 x 18.5
Heating
- Central
Cooling
- Central Air, 1 Unit
Appliances
- Included: Dryer, Dishwasher, Disposal, Microwave, Oven, Range, Refrigerator, Washer, ENERGY STAR Qualified Appliances
- Laundry: Washer Hookup, Dryer Hookup
Features
- Attic, Ceiling Fan(s), Pantry, Pull Down Attic Stairs, Stainless Steel Appliances, Cable TV
- Attic: Pull Down Stairs
- Has fireplace: Yes
- Fireplace features: Gas
Interior area
- Total structure area: 3,239
- Total interior livable area: 2,352 sqft
Property
Parking
- Total spaces: 2
- Parking features: Attached, Garage, Two Spaces, Garage Door Opener
- Has attached garage: Yes
Features
- Levels: One
- Stories: 1
- Patio & porch: Concrete, Covered
- Exterior features: Fence
- Pool features: Community
Lot
- Size: 0.32 Acres
- Dimensions: 100 x 140
- Features: Outside City Limits, Rectangular Lot
Details
- Parcel number: 12640
- Special conditions: None
Construction
Type & style
- Home type: SingleFamily
- Architectural style: Traditional
- Property subtype: Single Family Residence
Materials
- Brick, Stucco
- Foundation: Slab
- Roof: Shingle
Condition
- Excellent
- Year built: 2018
Utilities & green energy
- Sewer: Public Sewer
- Water: Public
Green energy
- Energy efficient items: Appliances, Insulation, Windows
Community & HOA
Community
- Features: Pool
- Security: Security System
- Subdivision: Pine Creek
HOA
- Has HOA: Yes
- HOA fee: $550 annually
Location
- Region: Madisonville
Financial & listing details
- Price per square foot: $178/sqft
- Tax assessed value: $358,257
- Annual tax amount: $4,181
- Date on market: 5/15/2026
Estimated market value
$416,500
$396,000 - $437,000
$3,048/mo
Price history
| Date | Event | Price |
|---|---|---|
| 7/22/2026 | Contingent | $419,500$178/sqft |
Source:  GSREIN #2557971 Report a problem GSREIN #2557971 Report a problem | ||
| 7/14/2026 | Price change | $419,500-1.2%$178/sqft |
Source: GSREIN #2557971 Report a problem | ||
| 6/4/2026 | Listed for sale | $424,500$180/sqft |
Source: GSREIN #2557971 Report a problem | ||
| 5/21/2026 | Contingent | $424,500$180/sqft |
Source: GSREIN #2557971 Report a problem | ||
| 5/15/2026 | Listed for sale | $424,500+10.3%$180/sqft |
Source: GSREIN #2557971 Report a problem | ||
| 11/22/2021 | Sold | -- |
Source: GSREIN #2318881 Report a problem | ||
| 10/25/2021 | Pending sale | $385,000$164/sqft |
Source: GSREIN #2318881 Report a problem | ||
| 10/21/2021 | Listed for sale | $385,000$164/sqft |
Source: GSREIN #2318881 Report a problem | ||
| 6/19/2018 | Sold | -- |
Source: GSREIN #2142670 Report a problem | ||
Public tax history
| Year | Property taxes | Tax assessment |
|---|---|---|
| 2025 | $4,181 -2.4% | $35,826 |
| 2024 | $4,284 +21% | $35,826 +31.2% |
| 2023 | $3,539 0% | $27,303 |
| 2022 | $3,539 +38.6% | $27,303 +0.3% |
| 2021 | $2,553 -0.3% | $27,232 |
| 2020 | $2,559 -0.7% | $27,232 +1.7% |
| 2019 | $2,578 +434.8% | $26,775 +643.8% |
| 2018 | $482 -40.4% | $3,600 -40% |
| 2017 | $809 -0.4% | $6,000 |
| 2016 | $813 | $6,000 |
Find assessor info on the county website
Monthly payment
Est. payment
Payment breakdown
Explore the cost of this home by adjusting the details. Changes won't be saved.Climate risks
Neighborhood: 70447
Nearby schools
GreatSchools rating
- 8/10Joseph B. Lancaster Elementary SchoolGrades: 3-6Distance: 0.3 mi
- 7/10Madisonville Junior High SchoolGrades: 7-8Distance: 2.8 mi
- 9/10Mandeville High SchoolGrades: 9-12Distance: 6.8 mi
- $417,6004 bd3 ba2.3k sqft509 Tumble Creek Dr, Madisonville, LA 70447Off Market
- $414,3003 bd2 ba2.3k sqft517 Tumble Creek Dr, Madisonville, LA 70447Off Market
- $535,600-- bd-- ba3.2k sqft413 Knotty Pine Ct, Madisonville, LA 70447Off Market
- $464,0004 bd3 ba2.5k sqft689 Pine Grove Loop, Madisonville, LA 70447Off Market
- $485,9004 bd3 ba2.7k sqft417 Knotty Pine Ct, Madisonville, LA 70447Off Market
- $418,5004 bd3 ba2.4k sqft521 Tumble Creek Dr, Madisonville, LA 70447Off Market
- $527,500-- bd-- ba3.2k sqft501 Tumble Creek Dr, Madisonville, LA 70447Off Market
- $--4 bd3 ba3.1k sqft512 Tumble Creek Dr, Madisonville, LA 70447Sold
A local agent can set up tours, give advice and negotiate with sellers.
Similar homes
- $455,0004 bd2 ba2.1k sqft2037 White Dove Dr, Madisonville, LA 70447For Sale

 MLS ID #2573792, Anna Bottolfs, United Real Estate Partners. GSREIN
 - $439,9004 bd3 ba2.3k sqft592 English Oak Dr, Madisonville, LA 70447For Sale
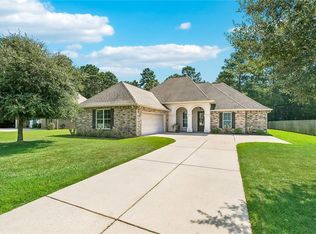 MLS ID #2564218, Melissa Richoux, NOLA Living Realty. GSREIN
 - $460,0004 bd3 ba2.6k sqft612 English Oak Dr, Madisonville, LA 70447For Sale
 MLS ID #2566977, Rob Davis, The W Group Real Estate LLC. GSREIN
 - $435,0004 bd3 ba2.6k sqft183 Raiford Oaks Blvd, Madisonville, LA 70447For Sale
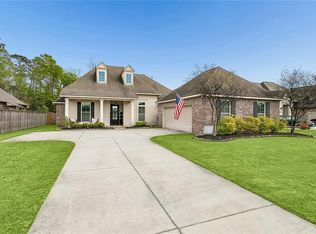 MLS ID #2549696, Michelle Fadely, Engel & Volkers Slidell - Mandeville. GSREIN
 - $375,0004 bd2 ba2.3k sqft165 Wood Thrush Dr, Madisonville, LA 70447For SaleMLS ID #2566079, KELLI GOINGS, Goings Group Real Estate Services, Inc.. GSREIN
- $499,0004 bd3 ba2.4k sqft4073 Oak Bend Ln, Madisonville, LA 70447For SaleMLS ID #2496521, Sharon Latino, Keller Williams Realty Services. GSREIN
- $345,0004 bd2 ba1.8k sqft760 Jackson Ct, Madisonville, LA 70447For SaleMLS ID #2561530, Donna Naquin, Compass Mandeville. GSREIN
- $370,0004 bd3 ba1.9k sqft3112 Lost Lake Ln, Madisonville, LA 70447For SaleMLS ID #2570854, Ashley Merritt, Coldwell Banker TEC METAIRIE. GSREIN
- $315,0003 bd2 ba1.9k sqft397 Brown Thrasher Loop S, Madisonville, LA 70447For SaleMLS ID #2561797, Alexis Foster, 10/12 Properties, LLC. GSREIN
- $365,0003 bd2 ba1.7k sqft633 Brown Thrasher Loop N, Madisonville, LA 70447For SaleMLS ID #2558146, Rachel Pisciotta, Simply Real Estate LLC. GSREIN
- $584,9004 bd3 ba2.4k sqft1660 Sweet Pea Ct, Madisonville, LA 70447New ConstructionMLS ID #2557504, Beth Jenkins, Select Realty Group, LLC. GSREIN
- $325,0004 bd2 ba1.9k sqft204 Timberwood Dr, Madisonville, LA 70447For SaleMLS ID #2541769, Thomas Bookhardt, United Real Estate Partners LLC. GSREIN
- $420,0004 bd3 ba2.2k sqft363 Saw Grass Loop, Covington, LA 70435For SaleMLS ID #2570476, Susie Malloy, Homesmart Realty South. GSREIN
- $515,0004 bd3 ba2.4k sqft1712 Audubon Pkwy, Madisonville, LA 70447For SaleMLS ID #2566665, Stacia Lamulle, 1 Percent Lists Premier. GSREIN
- $509,0005 bd3 ba2.6k sqft644 English Oak Dr, Madisonville, LA 70447For SaleMLS ID #2560683, Doneva Halphen, Homesmart Realty South. GSREIN
- $330,0003 bd2 ba1.7k sqft409 Gainesway Dr, Madisonville, LA 70447For SaleMLS ID #2564545, Bronwyn Land-Planchard, Keller Williams Realty Services. GSREIN
- $394,9005 bd2 ba2.2k sqft869 Capistrano Ct, Covington, LA 70433For SaleMLS ID #2569203, Sherrie Ybarzabal, Keller Williams Realty Services. GSREIN
- $334,0003 bd3 ba1.9k sqft1024 Deer Park Dr, Madisonville, LA 70447For SaleMLS ID #2567418, Cody LeBoeuf, 1% Lists Realty Professionals. GSREIN
- $445,0004 bd3 ba2.4k sqft213 Saw Grass Loop, Covington, LA 70435For SaleMLS ID #2556730, Kristen Simpson, Homesmart Realty South. GSREIN
- $429,9004 bd3 ba2.2k sqft506 N Acadia Park Land, Covington, LA 70435For SaleMLS ID #2559511, Cherise Springer, Realty One Group Immobilia. GSREIN
