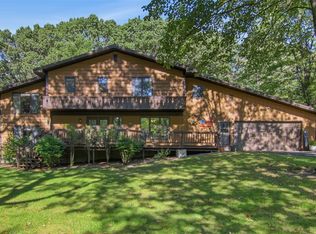
Imagine coming home to your own little piece of paradise on the edge of town. Set on 4 beautiful acres, this custom built 3 bedroom, 3 bath home offers the space, privacy, and setting that make everyday life feel a little more special. Built by custom home builder Rogey & Sons, quality and character are evident throughout, including beautiful custom hickory cabinetry and thoughtfully designed living spaces. The inviting three season room is sure to become a favorite spot for morning coffee, quiet evenings, or gathering with friends and family while overlooking the above ground pool and NEW surrounding deck. The fenced backyard adds privacy and creates a wonderful space to relax and enjoy the outdoors. The finished lower level gives everyone room to spread out with an additional family room, bonus room, and bathroom. Perfect for movie nights, hobbies, guests, or simply having a little extra space. And there?s peace of mind in knowing some of the big ticket items have already been taken care of, including NEW roof shingles and NEW central air conditioning in 2025, plus a NEW septic pump and NEW pressure tank in 2025. Home, well and septic have all been pre inspected. The spacious 3 car garage offers plenty of room for vehicles, toys, storage, and hobbies. With 4 acres to enjoy, beautiful outdoor living spaces, custom craftsmanship, and the convenience of being just on the edge of town, this is a home that truly gives you room to live the life you?ve been dreaming about.
Active
$659,000
5135 S County Road B, Eau Claire, WI 54701
3beds
4,166sqft
Single Family Residence
Built in 2004
4.05 Acres Lot
$-- Zestimate®
$158/sqft
$-- HOA
What's special
Thoughtfully designed living spacesBeautiful custom hickory cabinetrySurrounding deckFenced backyard adds privacyBeautiful outdoor living spacesInviting three season room
- 1 day
- 284
- 9
Zillow last checked:
Listing updated:
Listed by:
Lisa Niedfeldt 715-797-3472,
RE/MAX Results Eau Claire
Source: WIREX MLS,MLS#: 1605067 Originating MLS: REALTORS Association of Northwestern WI
Originating MLS: REALTORS Association of Northwestern WIFacts & features
Interior
Bedrooms & bathrooms
- Bedrooms: 3
- Bathrooms: 4
- Full bathrooms: 3
- 1/2 bathrooms: 1
- Main level bedrooms: 1
Primary bedroom
- Level: Main
- Area: 300
- Dimensions: 20 x 15
Bedroom 2
- Level: Upper
- Area: 169
- Dimensions: 13 x 13
Bedroom 3
- Level: Upper
- Area: 272
- Dimensions: 17 x 16
Family room
- Level: Lower
- Area: 748
- Dimensions: 34 x 22
Kitchen
- Level: Main
- Area: 135
- Dimensions: 15 x 9
Living room
- Level: Main
- Area: 304
- Dimensions: 19 x 16
Heating
- Propane, Forced Air
Cooling
- Central Air
Appliances
- Included: Dishwasher, Dryer, Range/Oven, Refrigerator, Washer
Features
- Basement: Full,Concrete
Interior area
- Total structure area: 4,166
- Total interior livable area: 4,166 sqft
- Finished area above ground: 2,866
- Finished area below ground: 1,300
Video & virtual tour
Property
Parking
- Total spaces: 3
- Parking features: 3 Car, Attached, Garage Door Opener
- Attached garage spaces: 3
Features
- Levels: Two
- Stories: 2
- Patio & porch: Porch, Deck
- Pool features: Above Ground
Lot
- Size: 4.05 Acres
Details
- Parcel number: 004113602000
- Zoning: Residential
Construction
Type & style
- Home type: SingleFamily
- Property subtype: Single Family Residence
Materials
- Vinyl Siding
Condition
- 21+ Years
- New construction: No
- Year built: 2004
Utilities & green energy
- Electric: Circuit Breakers
- Sewer: Septic Tank
Community & HOA
Location
- Region: Eau Claire
- Municipality: Brunswick
Financial & listing details
- Price per square foot: $158/sqft
- Annual tax amount: $6,133
- Date on market: 9/11/2026
- Inclusions: Included:dishwasher, Included:dryer, Included:garage Opener, Included:oven/Range, Included:pool-Above Ground, Included:refrigerator, Included:washer
- Exclusions: Excluded:freezer
Estimated market value
Not available
Estimated sales range
Not available
Not available
Price history
| Date | Event | Price |
|---|---|---|
| 9/11/2026 | Listed for sale | $659,000$158/sqft |
Source:  WIREX MLS #1605067 Report a problem WIREX MLS #1605067 Report a problem | ||
Public tax history
Tax history is unavailable.
Monthly payment
Est. payment
Payment breakdown
Explore the cost of this home by adjusting the details. Changes won't be saved.Climate risks
Neighborhood: 54703
Nearby schools
Schools provided by the listing agent
- District: Eau Claire
Source: WIREX MLS. This data may not be complete. We recommend contacting the local school district to confirm school assignments for this home.

Similar homes
- $679,9004 bd4 ba3.7k sqft7865 Blue Valley Drive, Eau Claire, WI 54703Active
 MLS ID #1604922, Jerry Annis. WIREX MLS
 - $655,9005 bd3 ba3.2k sqftW2610 Rim Rock Road, Eau Claire, WI 54701Active
 MLS ID #1604845, Wanda Johnson. WIREX MLS
 - $385,0003 bd2 ba2.1k sqft221 La Mans Lane, Eau Claire, WI 54703Active
 MLS ID #1604868, Jody Marr. WIREX MLS
 - $379,9004 bd2 ba2.2k sqft415 Hewitt St, Eau Claire, WI 54703Active
 MLS ID #1604606, Rick Schunk. WIREX MLS
 - $649,0004 bd3 ba2.9k sqft2978 W Princeton Ave, Eau Claire, WI 54703For Sale
 MLS ID #7132363, James Barrett, RE/MAX Professionals. NorthstarMLS as distributed by MLS GRID
 - $509,9005 bd3 ba2.8k sqft217 Monte Carlo Dr, Eau Claire, WI 54703For SaleMLS ID #7136885, Kimberly A Bump, Keller Williams Realty Diversified. NorthstarMLS as distributed by MLS GRID
- $599,9005 bd4 ba4.9k sqft990 Black Oak Rd, Eau Claire, WI 54701For SaleMLS ID #7115665, Knelly Dettinger, Keller Williams Premier Realty. NorthstarMLS as distributed by MLS GRID
- $825,0005 bd4 ba5.1k sqft6751 30th Ave, Eau Claire, WI 54703For SaleMLS ID #7094800, Dana L Yoder, Edina Realty, Inc.. NorthstarMLS as distributed by MLS GRID
- $595,0004 bd4 ba3k sqft1201 Andover Ave, Eau Claire, WI 54703For SaleMLS ID #7135085, Dana L Yoder, Edina Realty, Inc.. NorthstarMLS as distributed by MLS GRID
- $615,0005 bd3 ba3.4k sqftN4961 567th St, Menomonie, WI 54751For SaleMLS ID #7130197, Jill Rassbach, Rassbach Realty LLC. NorthstarMLS as distributed by MLS GRID
