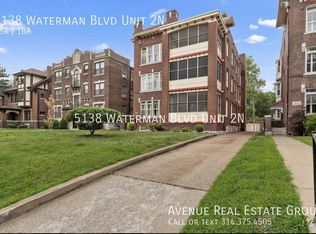
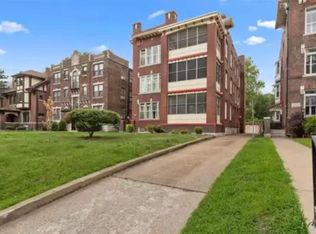
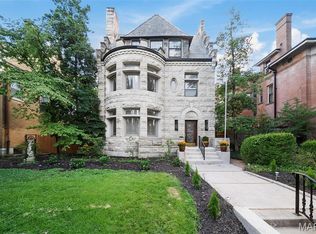
This beautifully updated 7-unit multifamily building offers an ideal unit mix with three 3-bedroom/2-bath units, three 1-bedroom/1-bath units, and a newly finished 1-bedroom/1-bath lower-level unit. Every unit features updated bathrooms, modern kitchens with stainless steel appliances, dishwashers, and in-unit washers and dryers, along with beautiful hardwood flooring throughout. A private driveway leads to a detached 3-car garage plus four additional off-street parking spaces. A great opportunity located in the highly sought-after Central West End.
Active
Listed by: Avenue Real Estate Group • Andrew R Jolley
$1,350,000
5138 Waterman Blvd, Saint Louis, MO 63108
9beds
7baths
10,197sqft
:
Get pre-qualified$8,895/mo
Condominium, Multi Family, Apartment
Built in 1915
-- sqft lot
$1,331,600 Zestimate®
$132/sqft
$-- HOA
What's special
Updated bathroomsBeautiful hardwood flooring throughoutPrivate drivewayIn-unit washers and dryers
- 11 days |
- 465 |
- 26 |
Likely to sell faster than
Zillow last checked:
Listing updated:
Listed by:
Andrew R Jolley 314-629-4674,
Avenue Real Estate Group,
Greg Abel 314-287-3626,
Avenue Real Estate Group
Source: MARIS,MLS#: 26045149 Originating MLS: St. Louis Association of REALTORS
Originating MLS: St. Louis Association of REALTORSFacts & features
Interior
Bedrooms & bathrooms
- Bedrooms: 9
- Bathrooms: 7
Heating
- Forced Air, Natural Gas
Cooling
- Central Air, Electric
Appliances
- Laundry: In Unit
Features
- Historic Millwork
- Basement: Storage Space,Unfinished
- Has fireplace: No
Interior area
- Total structure area: 10,197
- Total interior livable area: 10,197 sqft
- Finished area above ground: 10,197
Property
Parking
- Total spaces: 7
- Parking features: Detached, Garage, Off Street
- Garage spaces: 3
Features
- Levels: Three Or More
- Frontage length: 50'
Lot
- Size: 9,792 Square Feet
Details
- Parcel number: 49070100800
- Special conditions: Standard
Construction
Type & style
- Home type: MultiFamily
- Architectural style: Apartment Style,Mid-Rise 3or4 Story
- Property subtype: Condominium, Multi Family, Apartment
Materials
- Brick
Condition
- Updated/Remodeled
- New construction: No
- Year built: 1915
Utilities & green energy
- Electric: Ameren
- Water: Public
- Utilities for property: Electricity Connected, Sewer Connected, Water Connected
Community & HOA
Community
- Subdivision: Forest Park Place Add
HOA
- Has HOA: No
Location
- Region: Saint Louis
Financial & listing details
- Price per square foot: $132/sqft
- Annual tax amount: $13,881
- Date on market: 7/17/2026
- Listing terms: Cash,Conventional
- Electric utility on property: Yes
Estimated market value
$1,331,600
$1.27M - $1.40M
$1,663/mo
Price history
| Date | Event | Price |
|---|---|---|
| 7/17/2026 | Listed for sale | $1,350,000+10.2%$132/sqft |
Source:  MARIS #26045149 Report a problem MARIS #26045149 Report a problem | ||
| 5/23/2023 | Listing removed | -- |
Source: Zillow Rentals Report a problem | ||
| 5/2/2023 | Listed for rent | $1,245 |
Source: Zillow Rentals Report a problem | ||
| 6/6/2022 | Sold | -- |
Source: MARIS #22020677 Report a problem | ||
| 1/25/2021 | Listing removed | $1,225,000$120/sqft |
Source:  MARIS #20050401 Report a problem MARIS #20050401 Report a problem | ||
| 7/16/2020 | Listed for sale | $1,225,000$120/sqft |
Source: Avenue Real Estate Group #20050401 Report a problem | ||
Public tax history
Tax history is unavailable.
Monthly payment
Est. payment
Payment breakdown
Explore the cost of this home by adjusting the details. Changes won't be saved.Climate risks
Neighborhood: Central West End
Nearby schools
GreatSchools rating
- 3/10Hamilton Elementary Community Ed.Grades: PK-5Distance: 1.2 mi
- 2/10Yeatman-Liddell Middle SchoolGrades: 6-8Distance: 2.9 mi
- 1/10Sumner High SchoolGrades: 9-12Distance: 1.8 mi
Schools provided by the listing agent
- Elementary: Hamilton Elem. Community Ed.
- Middle: Yeatman-Liddell Middle School
- High: Sumner High
Source: MARIS. This data may not be complete. We recommend contacting the local school district to confirm school assignments for this home.
- $--1 bd1 ba1k sqft5138 Waterman Blvd #2N, Saint Louis, MO 63108Off Market
- $--3 bd2 ba1.2k sqft5138 Waterman Blvd #1S-3, Saint Louis, MO 63108Off Market
- $--3 bd2 ba1.2k sqft5138 Waterman Blvd #2S-3, Saint Louis, MO 63108Off Market

- $--3 bd2 ba1.2k sqft5138 Waterman Blvd #3S-2, Saint Louis, MO 63108Off Market
- $--3 bd2 ba1.2k sqft5138 Waterman Blvd #3S-3, Saint Louis, MO 63108Off Market
- $--1 bd1 ba1k sqft5138 Waterman Blvd #BASEMENT, Saint Louis, MO 63108Off Market
- $326,0003 bd2 ba1.6k sqft5138 Waterman Blvd APT 2S, Saint Louis, MO 63108Off Market
- $326,0003 bd2 ba1.6k sqft5138 Waterman Blvd APT 2S-3S, Saint Louis, MO 63108Off Market
A local agent can set up tours, give advice and negotiate with sellers.
A local lender can help you make sure your offer is ready when you are.
Similar homes
- $1,150,0007 bd6 ba5.8k sqft5257 Westminster Pl, Saint Louis, MO 63108For Sale

 MLS ID #26032550, Amy Mittelstadt, Coldwell Banker Realty - Gundaker. MARIS
 - $1,550,0007 bd5 ba5.4k sqft4512 W Pine Blvd, Saint Louis, MO 63108For Sale
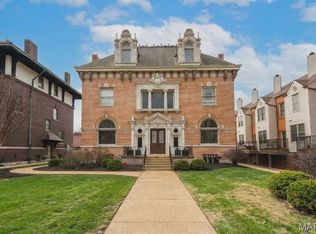 MLS ID #26003612, Brian Elsesser, Coldwell Banker Realty - Gundaker. MARIS
 - $1,329,0007 bd6 ba5.5k sqft77 Aberdeen Pl, Saint Louis, MO 63105For Sale
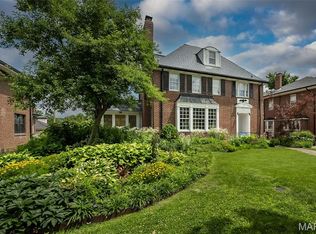 MLS ID #26018466, Colleen M Lawler, Coldwell Banker Realty - Gundaker West Regional. MARIS
 - $900,0006 bd5 ba6.1k sqft4410 Westminster Pl, Saint Louis, MO 63108For Sale
 MLS ID #26014599, Lisa F Dickerson, Nettwork Global. MARIS
 - $1,095,0008 bd9 ba7.2k sqft3500 Russell Blvd, Saint Louis, MO 63104For SaleMLS ID #25074947, Stephanie A Oliver, Dielmann Sotheby's International Realty. MARIS
- $1,995,0007 bd6 ba9.6k sqft37 Washington Ter, Saint Louis, MO 63112For SaleMLS ID #25024991, Dan P McGrath, Compass Realty Group. MARIS
- $1,350,0006 bd5 ba5.5k sqft220 Woodcliffe Place Dr, Chesterfield, MO 63005For SaleMLS ID #26038043, Marie L Kutryb, The Dyer/Kutryb Group. MARIS
- $995,0006 bd6 ba7.3k sqft919 S Boyle Ave, Saint Louis, MO 63110For SaleMLS ID #26015613, Cal McCline, Cal McCline. MARIS
- $1,295,0007 bd6 ba7.1k sqft513 Niblick Dr, Caseyville, IL 62232For SaleMLS ID #26047659, Cari Brunner, RE/MAX Preferred. MARIS
- $1,945,00012 bd6 ba5.5k sqft7110 Forsyth Blvd, Saint Louis, MO 63105For SaleMLS ID #26032628, Evan A Kuhn, Evan Kuhn, Broker. MARIS
- $1,299,9006 bd5 ba5.4k sqft655 Old Riverwoods Ln, Chesterfield, MO 63017For SaleMLS ID #26033129, Allen Brake, Allen Brake Real Estate. MARIS
- $775,00012 bd8 ba5.8k sqft4615 Virginia Ave, Saint Louis, MO 63111For SaleMLS ID #26041459, Brian C Miller, Mogul Realty. MARIS
- $1,749,9006 bd7 ba6.8k sqft1543 Windridge Ct, Saint Louis, MO 63131For SaleMLS ID #26045592, Katie McLaughlin, Dielmann Sotheby's International Realty. MARIS
- $1,845,0008 bd6 ba5.5k sqft7302-7310 Hoover Ave, Saint Louis, MO 63117For SaleMLS ID #26005660, Matthew W Dunaway, Compass Realty Group. MARIS
- $1,495,0006 bd6 ba6.5k sqft40 Country Club Dr, Edwardsville, IL 62025For SaleMLS ID #26042015, David W Cole, Cole Jones Group with Elevate Illinois Realty. MARIS
- $1,500,0006 bd6 ba7.3k sqft3025 Sunset Hills Blvd S, Edwardsville, IL 62025For SaleMLS ID #26032642, Christi Waddington, RE/MAX Alliance. MARIS
- $1,200,0006 bd8 ba7.7k sqft21 Country Club Dr, Edwardsville, IL 62025For SaleMLS ID #26031240, Maddy McWhorter, Real Broker LLC. MARIS
- $1,590,0007 bd7 ba6.1k sqft10010 Schuessler Rd, Saint Louis, MO 63128For SaleMLS ID #26026486, Mirela Seric, American Realty Group. MARIS
- $1,495,0006 bd8 ba6.1k sqft3520 Galt House Dr, Saint Charles, MO 63301For SaleMLS ID #26007255, Pamela Deiab, Platinum Realty of St. Louis. MARIS
- $1,849,0006 bd6 ba5.3k sqft556 Graeser Rd, Saint Louis, MO 63141New ConstructionMLS ID #26013843, Beth Manlin, Dielmann Sotheby's International Realty. MARIS
