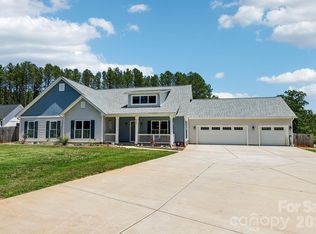
This stunning 3,664 sq ft custom Craftsman-style home features 4 bedrooms, 3.5 baths, and a bonus room or optional 5th bedroom, all nestled on a private, wooded 2.5-acre lot. The main-level primary suite offers convenience, while the open-concept design creates an inviting space for everyday living and entertaining.
Inside, you’ll find a beautiful stone gas fireplace with a cedar mantle, an upgraded kitchen with custom cabinetry, and a large butcher block island perfect for gathering. Spacious bedrooms provide comfort for family and guests alike.
Enjoy the outdoors from the rear covered porch with a vaulted wood ceiling, ideal for relaxing in the peaceful surroundings. Additional features include a 3-car garage, storage/outbuilding, and a split driveway offering backyard access with extra parking.
Located on a quiet cul-de-sac street with low traffic, this home offers both privacy and a beautiful setting. Come see all it has to offer and submit your offer today!
Active
Price cut: $25K (9/1)
$749,900
514 Arcadia Ln, Monroe, NC 28112
4beds
3,664sqft
Single Family Residence
Built in 2020
2.5 Acres Lot
$738,400 Zestimate®
$205/sqft
$-- HOA
What's special
Spacious bedroomsMain-level primary suiteOpen-concept design
- 189 days
- 511
- 39
Zillow last checked:
Listing updated:
Listed by:
Brian Benton bbenton@emeraldpointerealty.com,
Emerald Pointe Realty
Source: Canopy MLS as distributed by MLS GRID,MLS#: 4364222
Facts & features
Interior
Bedrooms & bathrooms
- Bedrooms: 4
- Bathrooms: 4
- Full bathrooms: 3
- 1/2 bathrooms: 1
- Main level bedrooms: 1
Primary bedroom
- Level: Main
Bedroom s
- Level: Upper
Bedroom s
- Level: Upper
Bedroom s
- Level: Upper
Bathroom full
- Level: Main
Bathroom half
- Level: Main
Bathroom full
- Level: Upper
Bathroom full
- Level: Upper
Other
- Level: Upper
Breakfast
- Level: Main
Dining room
- Level: Main
Kitchen
- Level: Main
Laundry
- Level: Main
Living room
- Level: Main
Heating
- Central, Electric, Heat Pump
Cooling
- Central Air, Electric
Appliances
- Included: Dishwasher, Disposal, Electric Range, Microwave
- Laundry: Laundry Room, Lower Level
Features
- Flooring: Carpet, Tile, Vinyl
- Has basement: No
- Fireplace features: Gas Log, Living Room, Propane
Interior area
- Total structure area: 3,664
- Total interior livable area: 3,664 sqft
- Finished area above ground: 3,664
- Finished area below ground: 0
Property
Parking
- Total spaces: 3
- Parking features: Driveway, Attached Garage, Garage Faces Front, Garage on Main Level
- Attached garage spaces: 3
- Has uncovered spaces: Yes
Features
- Levels: Two
- Stories: 2
- Patio & porch: Front Porch, Rear Porch
Lot
- Size: 2.5 Acres
- Features: Wooded
Details
- Additional structures: Outbuilding
- Parcel number: 04114069
- Zoning: AF8
- Special conditions: Standard
Construction
Type & style
- Home type: SingleFamily
- Property subtype: Single Family Residence
Materials
- Fiber Cement, Stone Veneer
- Foundation: Slab
Condition
- New construction: No
- Year built: 2020
Utilities & green energy
- Sewer: Septic Installed
- Water: Well
Community & HOA
Community
- Subdivision: William Takata
Location
- Region: Monroe
Financial & listing details
- Price per square foot: $205/sqft
- Tax assessed value: $764,300
- Annual tax amount: $3,655
- Date on market: 4/2/2026
- Cumulative days on market: 189 days
- Listing terms: Cash,Conventional,FHA,USDA Loan,VA Loan
- Road surface type: Gravel, Paved
Estimated market value
$738,400
$701,000 - $775,000
$2,950/mo
Price history
| Date | Event | Price |
|---|---|---|
| 9/1/2026 | Price change | $749,900-3.2%$205/sqft |
Source:  Canopy MLS as distributed by MLS GRID #4364222 Report a problem Canopy MLS as distributed by MLS GRID #4364222 Report a problem | ||
| 8/19/2026 | Price change | $774,900-3.1%$211/sqft |
Source: Canopy MLS as distributed by MLS GRID #4364222 Report a problem | ||
| 7/8/2026 | Price change | $799,900-3%$218/sqft |
Source: Canopy MLS as distributed by MLS GRID #4364222 Report a problem | ||
| 6/12/2026 | Price change | $824,900-2.9%$225/sqft |
Source: Canopy MLS as distributed by MLS GRID #4364222 Report a problem | ||
| 5/29/2026 | Price change | $849,900-2.9%$232/sqft |
Source: Canopy MLS as distributed by MLS GRID #4364222 Report a problem | ||
| 4/24/2026 | Price change | $874,900-2.8%$239/sqft |
Source: Canopy MLS as distributed by MLS GRID #4364222 Report a problem | ||
| 4/2/2026 | Listed for sale | $899,900+5193.5%$246/sqft |
Source: Canopy MLS as distributed by MLS GRID #4364222 Report a problem | ||
| 6/5/2003 | Sold | $17,000$5/sqft |
Source: Public Record Report a problem | ||
Public tax history
| Year | Property taxes | Tax assessment |
|---|---|---|
| 2025 | $3,655 +24.4% | $764,300 +66.1% |
| 2024 | $2,939 +2.6% | $460,100 |
| 2023 | $2,866 | $460,100 |
| 2022 | $2,866 -1.7% | $460,100 |
| 2021 | $2,915 +1343.2% | $460,100 +1704.3% |
| 2020 | $202 +2.8% | $25,500 |
| 2019 | $196 | $25,500 |
| 2018 | $196 -6.1% | $25,500 |
| 2017 | $209 +1.8% | $25,500 |
| 2016 | $205 | $25,500 |
| 2015 | $205 -15.2% | $25,500 -27.7% |
| 2014 | $242 | $35,250 |
| 2013 | -- | $35,250 |
| 2012 | -- | $35,250 |
| 2011 | -- | $35,250 |
| 2010 | -- | -- |
| 2009 | $239 | $35,250 |
| 2008 | $239 +27.8% | $35,250 +37.4% |
| 2007 | $187 +11.4% | $25,650 |
| 2006 | $168 | $25,650 |
| 2005 | -- | $25,650 |
| 2004 | -- | $25,650 +19.3% |
| 2003 | -- | $21,500 |
| 2002 | -- | $21,500 |
| 2001 | -- | $21,500 |
| 2000 | -- | $21,500 |
Find assessor info on the county website
Monthly payment
Est. payment
Payment breakdown
Explore the cost of this home by adjusting the details. Changes won't be saved.Climate risks
Neighborhood: 28112
Nearby schools
Schools provided by the listing agent
- Elementary: Prospect
- Middle: Parkwood
- High: Parkwood
Source: Canopy MLS as distributed by MLS GRID. This data may not be complete. We recommend contacting the local school district to confirm school assignments for this home.
Similar homes
- $639,9054 bd2 ba2.8k sqft5301 Garden Gate Dr, Monroe, NC 28112For Sale
 MLS ID #4382956, Nadine Morgan, Howard Hanna Allen Tate Center City. Canopy MLS as distributed by MLS GRID
 - $1,000,0003 bd3 ba3.1k sqft1517 Helms Short Cut Rd, Monroe, NC 28112For Sale
 MLS ID #4424290, Patti Maechler, Prestige Properties of the Carolinas, LLC. Canopy MLS as distributed by MLS GRID
 - $724,9004 bd4 ba3.3k sqft1336 Huntcliff Dr, Waxhaw, NC 28173For Sale
 MLS ID #4402736, Bob Bunzey, NorthGroup Real Estate LLC. Canopy MLS as distributed by MLS GRID
 - $989,0004 bd4 ba4.5k sqft2806 Ivey Wood Dr, Monroe, NC 28110For Sale
 MLS ID #4401882, Nicole Clyncke, RE/MAX Executive. Canopy MLS as distributed by MLS GRID
 - $489,0003 bd2 ba1.8k sqft3817 Stack Rd, Monroe, NC 28112For SaleMLS ID #4414301, Robin Helms, Central Carolina Real Estate Group LLC. Canopy MLS as distributed by MLS GRID
- $699,9993 bd3 ba3.5k sqft3204 E Lawyers Rd, Monroe, NC 28110For SaleMLS ID #4393998, Hailey Edwards, ERA Live Moore. Canopy MLS as distributed by MLS GRID
- $749,0004 bd3 ba3k sqft1914 Grigg Ln, Waxhaw, NC 28173For SaleMLS ID #4394794, Sonali Roy, Adobe Rental LLC. Canopy MLS as distributed by MLS GRID
- $725,0004 bd3 ba3.4k sqft8306 Denholme Dr, Waxhaw, NC 28173For SaleMLS ID #4413160, Jody Munn, COMPASS. Canopy MLS as distributed by MLS GRID
- $635,0004 bd3 ba2.9k sqft1600 Thornhill Dr, Monroe, NC 28110For SaleMLS ID #4325447, Mitch Sells, CARTER GROUP REALTORS®. Canopy MLS as distributed by MLS GRID
- $719,9005 bd3 ba3.1k sqft610 Springwood Dr, Waxhaw, NC 28173For SaleMLS ID #4391184, Daniela Patton, EXP Realty LLC Ballantyne. Canopy MLS as distributed by MLS GRID
- $682,5006 bd4 ba3.3k sqft1217 Brionne Ct, Waxhaw, NC 28173For SaleMLS ID #4396373, Cydney Plumley, Keller Williams Ballantyne Area. Canopy MLS as distributed by MLS GRID
- $659,9004 bd4 ba3.1k sqft10409 Persimmon Creek Dr, Mint Hill, NC 28227For SaleMLS ID #4428549, Jill Moyer, Redfin Corporation. Canopy MLS as distributed by MLS GRID
- $850,0003 bd4 ba2.9k sqft2915 Mills Harris Rd, Marshville, NC 28103For SaleMLS ID #4412420, Brandon Gaddy, Central Carolina Real Estate Group LLC. Canopy MLS as distributed by MLS GRID
- $895,0004 bd5 ba3.4k sqft729 Lochaven Rd, Waxhaw, NC 28173For SaleMLS ID #4344762, Cindy Hogston, EXP Realty LLC. Canopy MLS as distributed by MLS GRID
- $734,9004 bd4 ba3.1k sqft3218 Dunbar Ln, Indian Land, SC 29707For SaleMLS ID #4394627, Roxanne Paxton, Hawkins Realty Inc.. Canopy MLS as distributed by MLS GRID
- $579,9004 bd4 ba3.1k sqft5616 Polk Mountain Dr, Marshville, NC 28103For SaleMLS ID #4410630, Brian Belcher, RE/MAX Executive. Canopy MLS as distributed by MLS GRID
- $555,0003 bd3 ba2.1k sqft1319 Baucom Rd, Monroe, NC 28110For SaleMLS ID #4416661, Kent Hudson, Point 135 Real Estate. Canopy MLS as distributed by MLS GRID
- $724,8005 bd4 ba3.4k sqft2709 Sugaree Ct, Waxhaw, NC 28173For SaleMLS ID #4378563, Mike Abernethy, EXP Realty LLC Ballantyne. Canopy MLS as distributed by MLS GRID
- $557,0004 bd4 ba3.2k sqft1401 Wall St, Waxhaw, NC 28173For SaleMLS ID #4406440, Tim Speakman, Keller Williams Ballantyne Area. Canopy MLS as distributed by MLS GRID
- $650,0004 bd4 ba3.9k sqft8108 Morehouse Dr, Waxhaw, NC 28173For SaleMLS ID #4365988, Allison Schweizer, David Upchurch Real Estate. Canopy MLS as distributed by MLS GRID
