Situated in a prime Travis Heights location, 514 E Live Oak presents a rare opportunity to own new construction in one of Austin’s most established and sought-after neighborhoods. Set on a spacious corner lot just minutes from South Congress, this 4-bedroom, 3.5-bathroom single-family home spans 2,252 square feet and is thoughtfully designed for both everyday living and entertaining. The open-concept floor plan is filled with natural light and enhanced by designer selections throughout, creating a timeless and elegant aesthetic. A seamless indoor-outdoor flow leads to a private backyard with a pool, offering the perfect setting for relaxation or hosting. Additional features include a one-car carport and quality craftsmanship by Madden Construction. Enjoy the unmatched Travis Heights lifestyle with close proximity to South Congress dining, shopping, and entertainment, all while tucked into a quiet, tree-lined residential setting.
Active under contract
$1,595,000
514 E Live Oak St, Austin, TX 78704
4beds
2,252sqft
Single Family Residence
Built in 2026
4,891 Square Feet Lot
$-- Zestimate®
$708/sqft
$-- HOA
What's special
Seamless indoor-outdoor flowOne-car carportOpen-concept floor planFilled with natural lightSpacious corner lotDesigner selections throughoutQuiet tree-lined residential setting
- 17 days
- 870
- 102
Likely to sell faster than
Zillow last checked:
Listing updated:
Listed by:
Soud Twal (512) 787-8617,
Kuper Sotheby's Int'l Realty (512) 831-6577
Source: Unlock MLS,MLS#: 3607193
Facts & features
Interior
Bedrooms & bathrooms
- Bedrooms: 4
- Bathrooms: 4
- Full bathrooms: 3
- 1/2 bathrooms: 1
- Main level bedrooms: 1
Heating
- Central
Cooling
- Central Air
Appliances
- Included: Dishwasher, Microwave, Oven, Range, RNGHD, Refrigerator, Stainless Steel Appliance(s), Tankless Water Heater
Features
- Ceiling Fan(s), High Ceilings, Double Vanity, French Doors, In-Law Floorplan, Kitchen Island, Open Floorplan, Pantry, Smart Thermostat, Storage, Walk-In Closet(s)
- Flooring: Tile, Wood
- Windows: Double Pane Windows
Interior area
- Total interior livable area: 2,252 sqft
Video & virtual tour
Property
Parking
- Parking features: Attached, Carport
- Has attached garage: Yes
Accessibility
- Accessibility features: See Remarks
Features
- Levels: Two
- Stories: 2
- Patio & porch: Covered, Deck, Front Porch, Side Porch
- Exterior features: Private Yard
- Has private pool: Yes
- Pool features: In Ground
- Fencing: Back Yard, Electric, Fenced, Front Yard, Full, Gate, Perimeter, Privacy, Wood
- Has view: Yes
- View description: Neighborhood
- Waterfront features: None
Lot
- Size: 4,891 Square Feet
- Features: Back Yard, Corner Lot, Front Yard, Landscaped, Level, Native Plants
Details
- Additional structures: None
- Parcel number: 03030003120000
- Special conditions: Standard
Construction
Type & style
- Home type: SingleFamily
- Property subtype: Single Family Residence
Materials
- Foundation: Slab
- Roof: Metal
Condition
- New Construction
- New construction: Yes
- Year built: 2026
Details
- Builder name: Madden Construction Co.
Utilities & green energy
- Sewer: Public Sewer
- Water: Public
- Utilities for property: Electricity Connected, Water Connected
Community & HOA
Community
- Features: See Remarks, Sidewalks
- Subdivision: Pleasant View Add
HOA
- Has HOA: No
Location
- Region: Austin
Financial & listing details
- Price per square foot: $708/sqft
- Tax assessed value: $676,602
- Annual tax amount: $13,846
- Date on market: 9/24/2026
- Listing terms: Cash,Conventional,FHA,VA Loan
- Electric utility on property: Yes
Estimated market value
Not available
Estimated sales range
Not available
Not available
Price history
| Date | Event | Price |
|---|---|---|
| 10/1/2026 | Pending sale | $1,595,000$708/sqft |
Source: Kuper Sotheby's International Realty #3607193 Report a problem | ||
| 9/28/2026 | Contingent | $1,595,000$708/sqft |
Source:  Unlock MLS #3607193 Report a problem Unlock MLS #3607193 Report a problem | ||
| 9/24/2026 | Listed for sale | $1,595,000-3.3%$708/sqft |
Source: Unlock MLS #3607193 Report a problem | ||
| 6/30/2026 | Listing removed | $1,650,000$733/sqft |
Source: Unlock MLS #4163358 Report a problem | ||
| 4/23/2026 | Listed for sale | $1,650,000$733/sqft |
Source: Unlock MLS #4163358 Report a problem | ||
| 11/21/2019 | Listing removed | $1,900$1/sqft |
Source: LeaseRunner Report a problem | ||
| 10/10/2019 | Listed for rent | $1,900$1/sqft |
Source: LeaseRunner Report a problem | ||
| 10/19/2017 | Listing removed | $1,900$1/sqft |
Source: LeaseRunner Report a problem | ||
| 10/11/2017 | Price change | $1,900-5%$1/sqft |
Source: LeaseRunner Report a problem | ||
| 9/11/2017 | Listed for rent | $2,000+21.2%$1/sqft |
Source: LeaseRunner Report a problem | ||
| 4/8/2014 | Listing removed | $1,650$1/sqft |
Source: Postlets Report a problem | ||
| 2/5/2014 | Price change | $1,650+230%$1/sqft |
Source: Postlets Report a problem | ||
| 1/17/2014 | Listed for rent | $500-75% |
Source: Zillow Rental Network Report a problem | ||
| 9/6/2013 | Listing removed | $2,000$1/sqft |
Source: Owner Report a problem | ||
| 8/6/2013 | Price change | $2,000+25%$1/sqft |
Source: Owner Report a problem | ||
| 7/10/2013 | Price change | $1,600-5.9%$1/sqft |
Source: Owner Report a problem | ||
| 7/9/2013 | Listed for rent | $1,700$1/sqft |
Source: Owner Report a problem | ||
Public tax history
| Year | Property taxes | Tax assessment |
|---|---|---|
| 2025 | -- | $676,602 -6% |
| 2024 | $14,263 -3.6% | $719,673 -12% |
| 2023 | $14,794 -10.5% | $817,714 -2.3% |
| 2022 | $16,534 | $837,200 +44.8% |
| 2021 | -- | $578,141 +13.1% |
| 2020 | $11,377 +3.8% | $510,961 |
| 2019 | $10,959 +7.3% | $510,961 +9% |
| 2018 | $10,213 | $468,615 +1.6% |
| 2017 | $10,213 +25.9% | $461,284 +8.5% |
| 2016 | $8,115 | $425,004 +7.9% |
| 2015 | $8,115 | $393,974 +15.5% |
| 2014 | $8,115 | $340,979 +4% |
| 2013 | -- | $327,971 +36.5% |
| 2012 | -- | $240,257 -12.2% |
| 2011 | -- | $273,615 -4% |
| 2010 | -- | $285,121 +10% |
| 2009 | -- | $259,201 +10% |
| 2008 | -- | $235,637 +10% |
| 2007 | -- | $214,215 +10% |
| 2006 | -- | $194,741 +10% |
| 2005 | -- | $177,037 +31% |
| 2002 | $3,029 | $135,126 |
Find assessor info on the county website
Monthly payment
Est. payment
Payment breakdown
Explore the cost of this home by adjusting the details. Changes won't be saved.Climate risks
Neighborhood: South River City
Nearby schools
Schools provided by the listing agent
- Elementary: Travis Hts
- Middle: Lively
- High: Travis
- District: Austin ISD
Source: Unlock MLS. This data may not be complete. We recommend contacting the local school district to confirm school assignments for this home.


Similar homes
- $1,645,0004 bd3 ba2.3k sqft1709 Brackenridge St, Austin, TX 78704Active

 MLS ID #9726531, Crystal Olenbush, AustinRealEstate.com. Unlock MLS
 - $1,799,9004 bd3 ba2.4k sqft1511 Chelsea Ln, Austin, TX 78704Active
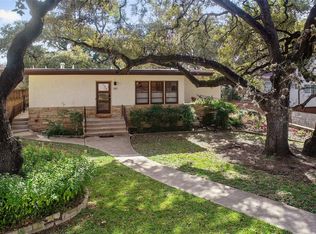 MLS ID #7230274, Andrew Ware, Moreland Properties. Unlock MLS
 - $1,450,0003 bd4 ba2.6k sqft1225 Hillside Ave Unit 6, Austin, TX 78704Active
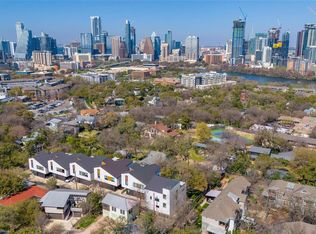 MLS ID #9849318, Karen Kelly, van Heuven Properties. Unlock MLS
 - $1,399,0004 bd4 ba2.1k sqft707 E Live Oak St Unit 1, Austin, TX 78704Active
 MLS ID #8912789, Rick Orr, Vince Realty. Unlock MLS
 - $1,995,0004 bd4 ba2.5k sqft2000 Wilson St, Austin, TX 78704ActiveMLS ID #2895987, Abbie Pilgrim, Brodsky Properties. Unlock MLS
- $1,180,0005 bd4 ba2.5k sqft401 W Live Oak St, Austin, TX 78704ActiveMLS ID #3738812, Alexa Kanelos, Compass RE Texas, LLC. Unlock MLS
- $1,525,0003 bd3 ba1.6k sqft2121 Congress Ave S #402, Austin, TX 78704ActiveMLS ID #1398070, Kelton Finley, Douglas Elliman Real Estate. Unlock MLS
- $1,750,0004 bd5 ba2.7k sqft1710 S 5th 1 Austin #1, Austin, TX 78704ActiveMLS ID #8389538, Darsh Parikh, Compass RE Texas, LLC. Unlock MLS
- $1,395,0003 bd3 ba2.4k sqft3004 Fontana Dr, Austin, TX 78704ActiveMLS ID #1990292, Gemma Willans, Kuper Sotheby's Int'l Realty. Unlock MLS
- $895,0003 bd2 ba1.5k sqft2304 Forest Ave, Austin, TX 78704ActiveMLS ID #3607702, Julianna Scruggs, Compass RE Texas, LLC. Unlock MLS
- $1,895,0004 bd4 ba2.9k sqft3007 Garden Villa Ln, Austin, TX 78704ActiveMLS ID #7913916, Stuart Watkins, Kuper Sotheby's Int'l Realty. Unlock MLS
- $1,590,0003 bd3 ba2.6k sqft900 S 2nd St #30, Austin, TX 78704ActiveMLS ID #8681813, Adri Overton, eXp Realty, LLC. Unlock MLS
- $2,250,0004 bd3 ba2.4k sqft606 Josephine St, Austin, TX 78704ActiveMLS ID #5221847, Amy Deane, Moreland Properties. Unlock MLS
- $1,999,0003 bd2 ba2.5k sqft1704 Travis Heights Blvd, Austin, TX 78704ActiveMLS ID #1571751, John Prell, Creekview Realty. Unlock MLS
- $1,849,0004 bd4 ba3.1k sqft404 Krebs Ln, Austin, TX 78704ActiveMLS ID #9801934, Ed Hughey, Compass RE Texas, LLC. Unlock MLS
- $1,425,0003 bd3 ba1.8k sqft901 Bouldin Ave #A, Austin, TX 78704ActiveMLS ID #7142356, Tony Gulla, ACRE One. Unlock MLS
- $1,095,0004 bd3 ba2.2k sqft2701 Friar Tuck Ln, Austin, TX 78704ActiveMLS ID #1109582, Rene Brown, Intege Realty LLC. Unlock MLS
- $1,995,0005 bd5 ba2.9k sqft1603 Chelsea Ln #1, Austin, TX 78704ActiveMLS ID #9373446, Darsh Parikh, Compass RE Texas, LLC. Unlock MLS
- $1,490,0004 bd4 ba3k sqft3007 Locke Ln, Austin, TX 78704ActiveMLS ID #1299307, Amy Sparks, Moreland Properties. Unlock MLS
- $2,199,0004 bd4 ba3.2k sqft2604 Little John Ln, Austin, TX 78704ActiveMLS ID #8756705, Melody Rodela, KW-Austin Portfolio Real Estate. Unlock MLS
