OPEN SAT 11-1 | A quintessential Bouldin residence where classic Austin character meets thoughtful design. Originally built in 1998 & comprehensively renovated in 2021, the home was reimagined to capture the warmth & charm of a classic Old Bouldin craftsman while delivering the comfort, quality, & functionality of a modern luxury home. Meticulously curated by Logan Architecture, Campbell Landscape Architects, SLIC Interiors, & Alchemy Builders, this 4-bedroom, 3.5-bath residence offers 2,508 SF. Three bedrooms have ensuite baths, & the primary suite—expanded in 2021—offers a serene retreat amongst tree canopies, 2 walk-in closets, & a bath with custom white oak vanity, Statuarietto marble, cast-iron soaking tub, & brass fixtures. An additional 258 SF of detached conditioned space, not included in the SF, offers flexibility for storage, or an opportunity for a dedicated gym, office, or creative space. Details include Marvin wood windows, custom Shaker cabinetry, white oak accents, Abode brushed oak flooring, curated lighting, & timeless Craftsman-inspired doors. The kitchen pairs custom cabinetry, Statuarietto marble & white oak butcher block countertops with a 36" Sub-Zero refrigerator & Viking Professional range. The powder bath is a jewel box, wrapped in Gucci Lillies wallpaper & anchored by a Carrara marble Stone Forest console sink with aged brass detailing. Outside, the oversized backyard is a rare Bouldin luxury, beautifully shaded by a magnificent mature oak whose canopy creates a setting that simply cannot be recreated. A limestone porch & patio overlook mature landscaping within a 9' privacy fence. The separately fenced front yard offers raised garden beds, established privacy landscaping, & an inviting front porch. A Level II EV charger adds convenience. Just moments from South Congress & South First, with Swedish Hill, Fresa's, Meteor, & C-Boy's immediately near. A private retreat in the heart of 78704—Bouldin character, fully realized for modern living.
Active
$1,995,000
2000 Wilson St, Austin, TX 78704
4beds
2,508sqft
Single Family Residence
Built in 1998
6,316 Square Feet Lot
$-- Zestimate®
$795/sqft
$-- HOA
What's special
Timeless craftsman-inspired doorsLimestone porch and patioOversized backyardCurated lightingStatuarietto marbleSeparately fenced front yardRaised garden beds
- 13 days
- 1,285
- 186
Likely to sell faster than
Zillow last checked:
Listing updated:
Listed by:
Abbie Pilgrim (817) 271-9201,
Brodsky Properties (512) 481-8811
Source: Unlock MLS,MLS#: 2895987
Facts & features
Interior
Bedrooms & bathrooms
- Bedrooms: 4
- Bathrooms: 4
- Full bathrooms: 3
- 1/2 bathrooms: 1
- Main level bedrooms: 1
Heating
- Central, Natural Gas
Cooling
- Ceiling Fan(s), Central Air
Appliances
- Included: Built-In Refrigerator, Dishwasher, Dryer, Gas Range, Microwave, Oven, Range, Free-Standing Range, RNGHD, Refrigerator, Stainless Steel Appliance(s), Washer
Features
- Bookcases, Breakfast Bar, Built-in Features, High Ceilings, Tray Ceiling(s), Double Vanity, French Doors, Kitchen Island, Multiple Dining Areas, Open Floorplan, Recessed Lighting, Soaking Tub, Walk-In Closet(s)
- Flooring: Tile, Wood
- Windows: See Remarks, Blinds, Drapes, Wood Frames
Interior area
- Total interior livable area: 2,508 sqft
Property
Parking
- Parking features: Concrete, Driveway
Accessibility
- Accessibility features: None
Features
- Levels: Three Or More
- Stories: 3
- Patio & porch: Covered, Front Porch, Porch, Terrace
- Exterior features: Balcony, Garden, Private Entrance, Private Yard
- Pool features: None
- Fencing: Back Yard, Fenced, Front Yard, Wood
- View description: None
- Waterfront features: None
Lot
- Size: 6,316 Square Feet
- Features: Interior Lot, Trees-Heavy, Trees-Large (Over 40 Ft), Many Trees, Xeriscape
Details
- Additional structures: Outbuilding, Storage
- Parcel number: 04020110190000
- Special conditions: Standard
Construction
Type & style
- Home type: SingleFamily
- Property subtype: Single Family Residence
Materials
- Foundation: Slab
- Roof: Composition, Shingle
Condition
- Resale
- New construction: No
- Year built: 1998
Utilities & green energy
- Sewer: Public Sewer
- Water: Public
- Utilities for property: Above Ground, Electricity Connected, Other, Natural Gas Connected, Sewer Connected, Water Connected
Community & HOA
Community
- Features: None
- Subdivision: Gillis Simon
HOA
- Has HOA: No
Location
- Region: Austin
Financial & listing details
- Price per square foot: $795/sqft
- Tax assessed value: $1,296,970
- Annual tax amount: $19,556
- Date on market: 9/28/2026
- Listing terms: Cash,Conventional,FHA,VA Loan
- Electric utility on property: Yes
Estimated market value
Not available
Estimated sales range
Not available
Not available
Price history
| Date | Event | Price |
|---|---|---|
| 9/28/2026 | Listed for sale | $1,995,000+143.3%$795/sqft |
Source:  Unlock MLS #2895987 Report a problem Unlock MLS #2895987 Report a problem | ||
| 5/15/2019 | Listing removed | $820,000$327/sqft |
Source: JB Goodwin, REALTORS #5449911 Report a problem | ||
| 5/1/2019 | Listed for sale | $820,000$327/sqft |
Source: JB Goodwin, REALTORS #5449911 Report a problem | ||
| 4/29/2019 | Sold | -- |
Source: Agent Provided Report a problem | ||
| 4/2/2019 | Pending sale | $820,000$327/sqft |
Source: JB Goodwin, REALTORS #5449911 Report a problem | ||
| 3/28/2019 | Listed for sale | $820,000+4.6%$327/sqft |
Source: JB Goodwin, REALTORS #5449911 Report a problem | ||
| 8/30/2017 | Listing removed | $3,400$1/sqft |
Source: Adrian Grabe #3696564 Report a problem | ||
| 8/14/2017 | Listing removed | $784,000$313/sqft |
Source: JB Goodwin, REALTORS #2900095 Report a problem | ||
| 8/3/2017 | Listed for rent | $3,400+6.3%$1/sqft |
Source: JB Goodwin, REALTORS #3696564 Report a problem | ||
| 6/30/2017 | Price change | $784,000-1.9%$313/sqft |
Source: JB Goodwin, REALTORS #2900095 Report a problem | ||
| 5/26/2017 | Listed for sale | $799,000$319/sqft |
Source: JB Goodwin, REALTORS #2900095 Report a problem | ||
| 6/9/2015 | Listing removed | $3,200$1/sqft |
Source: Steve Fohl Report a problem | ||
| 5/28/2015 | Listed for rent | $3,200$1/sqft |
Source: Steve Fohl Report a problem | ||
Public tax history
| Year | Property taxes | Tax assessment |
|---|---|---|
| 2025 | $19,556 +11.6% | $1,132,053 +10% |
| 2024 | $17,520 +21.1% | $1,029,139 +10% |
| 2023 | $14,466 -2.9% | $935,581 +10% |
| 2022 | $14,894 | $850,528 +10% |
| 2021 | -- | $773,207 +12.4% |
| 2020 | $13,999 -5.1% | $687,808 |
| 2019 | $14,753 +17% | $687,808 +0.9% |
| 2018 | $12,604 | $681,649 +10% |
| 2017 | $12,604 +21.8% | $619,681 +10% |
| 2016 | $10,349 | $563,346 +10% |
| 2015 | $10,349 | $512,133 +10% |
| 2014 | $10,349 | $465,575 +10% |
| 2013 | -- | $423,250 +5.6% |
| 2012 | -- | $400,703 +10% |
| 2011 | -- | $364,275 +10% |
| 2010 | -- | $331,159 +10% |
| 2009 | -- | $301,054 +10% |
| 2008 | -- | $273,685 +24.3% |
| 2007 | -- | $220,213 +10% |
| 2006 | -- | $200,194 -3.9% |
| 2005 | -- | $208,389 +2.7% |
| 2002 | $4,666 | $202,900 |
Find assessor info on the county website
Monthly payment
Est. payment
Payment breakdown
Explore the cost of this home by adjusting the details. Changes won't be saved.Climate risks
Neighborhood: Bouldin Creek
Nearby schools
Schools provided by the listing agent
- Elementary: Travis Hts
- Middle: Lively
- High: Travis
- District: Austin ISD
Source: Unlock MLS. This data may not be complete. We recommend contacting the local school district to confirm school assignments for this home.

Similar homes
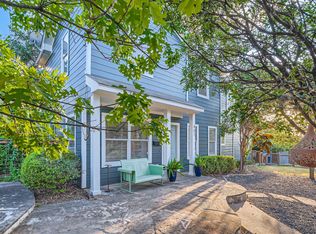
- $2,195,0004 bd4 ba2.8k sqft1801 Nickerson St, Austin, TX 78704Active
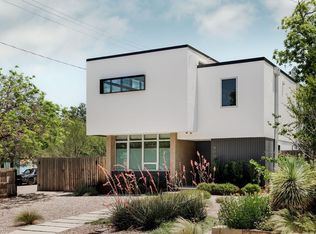
 MLS ID #2722679, Austin Stowell, Compass RE Texas, LLC. Unlock MLS
 - $1,645,0004 bd3 ba2.3k sqft1709 Brackenridge St, Austin, TX 78704Active
 MLS ID #9726531, Crystal Olenbush, AustinRealEstate.com. Unlock MLS
 - $2,250,0004 bd3 ba2.4k sqft606 Josephine St, Austin, TX 78704Active
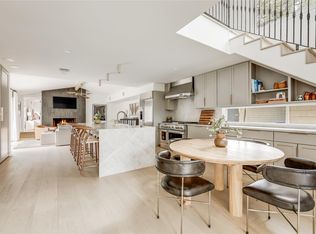 MLS ID #5221847, Amy Deane, Moreland Properties. Unlock MLS
 - $1,999,0003 bd2 ba2.5k sqft1704 Travis Heights Blvd, Austin, TX 78704Active
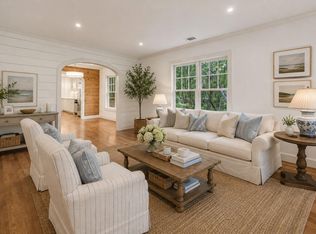 MLS ID #1571751, John Prell, Creekview Realty. Unlock MLS
 - $1,995,0005 bd5 ba2.9k sqft1603 Chelsea Ln #1, Austin, TX 78704ActiveMLS ID #9373446, Darsh Parikh, Compass RE Texas, LLC. Unlock MLS
- $1,895,0004 bd4 ba2.9k sqft3007 Garden Villa Ln, Austin, TX 78704ActiveMLS ID #7913916, Stuart Watkins, Kuper Sotheby's Int'l Realty. Unlock MLS
- $2,075,0004 bd5 ba3.1k sqft1105 Travis Heights Blvd, Austin, TX 78704ActiveMLS ID #7684852, Brooke Mozersky, Kuper Sotheby's Int'l Realty. Unlock MLS
- $1,799,9004 bd3 ba2.4k sqft1511 Chelsea Ln, Austin, TX 78704ActiveMLS ID #7230274, Andrew Ware, Moreland Properties. Unlock MLS
- $2,199,0004 bd4 ba3.2k sqft2604 Little John Ln, Austin, TX 78704ActiveMLS ID #8756705, Melody Rodela, KW-Austin Portfolio Real Estate. Unlock MLS
- $1,999,5003 bd1 ba2k sqft1317 Newning Ave, Austin, TX 78704ActiveMLS ID #7440361, Lalo Herrera, Keller Williams Realty. Unlock MLS
- $1,849,0004 bd4 ba3.1k sqft404 Krebs Ln, Austin, TX 78704ActiveMLS ID #9801934, Ed Hughey, Compass RE Texas, LLC. Unlock MLS
- $2,299,0003 bd3 ba2.7k sqft1300 Bluff St, Austin, TX 78704Active
 MLS ID #625593, Diane M. Bennett, Realty Capital City. Central Texas MLS
 - $1,850,0004 bd4 ba2.4k sqft1912 Hether St, Austin, TX 78704ActiveMLS ID #1411055, Sarah Cox, Zilker Properties of Austin. Unlock MLS
- $2,075,0005 bd5 ba2.6k sqft2316 Euclid Ave, Austin, TX 78704ActiveMLS ID #4436638, Kasey Gilliam, Bramlett Partners. Unlock MLS
- $1,595,0004 bd5 ba3k sqft2324 Kinney Rd, Austin, TX 78704ActiveMLS ID #6603303, Jennifer Welch, Gottesman Residential R.E.. Unlock MLS
- $2,249,0004 bd4 ba3.4k sqft3005 S 4th St #1, Austin, TX 78704ActiveMLS ID #5024491, Ashley Brinkman, Compass RE Texas, LLC. Unlock MLS
- $2,250,0004 bd3 ba1.6k sqft711 Jewell St #A & B, Austin, TX 78704ActiveMLS ID #8710627, Patrick Furgason, Skelly Agency. Unlock MLS
- $1,180,0005 bd4 ba2.5k sqft401 W Live Oak St, Austin, TX 78704ActiveMLS ID #3738812, Alexa Kanelos, Compass RE Texas, LLC. Unlock MLS
- $2,065,0003 bd3 ba2k sqft2121 Congress Ave S #714, Austin, TX 78704ActiveMLS ID #8014051, Mark Kendrick, Douglas Elliman Real Estate. Unlock MLS
- $2,590,0006 bd5 ba2.8k sqft221 Park Ln, Austin, TX 78704ActiveMLS ID #2213791, Matt Holm, Compass RE Texas, LLC. Unlock MLS
