Welcome home to 514 Hillridge Drive! This beautifully maintained home offers the perfect blend of modern updates and exceptional curb appeal. From the moment you arrive, you'll appreciate the manicured landscaping, inviting front walkway, and welcoming exterior that make this home stand out.
Inside, you'll find a bright and comfortable living room featuring modern updates, a stunning custom accent wall, and abundant natural light. The updated kitchen showcases freshly painted cabinetry, modern hardware, butcher block countertops, stainless steel appliances, and plenty of cabinet space, making it both stylish and functional.
The home's thoughtful updates and neutral finishes create a move-in ready space that's easy to make your own. Whether you're enjoying a quiet evening indoors or relaxing in the beautifully maintained yard, this home offers comfort inside and out.
Conveniently located 6 minutes from Wright-Patterson Air Force Base. Close to shopping, restaurants, parks, and major highways, this is one you won't want to miss. Schedule your private showing today!
- New A/C, furnace, water heater, & gutters
-Updated finished basement & laundry room
- Updated kitchen counters, sink, stove top, and added new refrigerator, new range hood, new reverse osmosis system
- Updated primary bathroom, new shower, vanity, exhaust fan, added GFCI outlet
- Added fire pit and trash can landing area
- New ceiling fans in primary bedroom & guest room
- All updated landscaping
Pending
$249,900
514 Hillridge Dr, Fairborn, OH 45324
4beds
2,868sqft
:
Get pre-qualified$1,778/mo
Single Family Residence
Built in 1956
9,670 Square Feet Lot
$251,600 Zestimate®
$87/sqft
$-- HOA
What's special
Modern hardwareModern updatesAdded fire pitBeautifully maintained yardManicured landscapingMove-in ready spaceExceptional curb appeal
- 35 days |
- 239 |
- 8 |
Zillow last checked:
Listing updated:
Listed by:
Jace Brooks (937)626-4181,
Streetlight Realty LLC
Source: DABR MLS,MLS#: 963080 Originating MLS: Dayton Area Board of REALTORS
Originating MLS: Dayton Area Board of REALTORSFacts & features
Interior
Bedrooms & bathrooms
- Bedrooms: 4
- Bathrooms: 3
- Full bathrooms: 2
- 1/2 bathrooms: 1
- Main level bathrooms: 2
Primary bedroom
- Level: Main
- Dimensions: 12 x 11
Bedroom
- Level: Main
- Dimensions: 10 x 14
Bedroom
- Level: Main
- Dimensions: 11 x 12
Bedroom
- Level: Main
- Dimensions: 12 x 9
Dining room
- Level: Main
- Dimensions: 11 x 12
Exercise room
- Level: Basement
- Dimensions: 12 x 13
Family room
- Level: Basement
- Dimensions: 45 x 20
Kitchen
- Level: Main
- Dimensions: 12 x 8
Laundry
- Level: Basement
- Dimensions: 21 x 11
Living room
- Level: Main
- Dimensions: 20 x 14
Office
- Level: Basement
- Dimensions: 12 x 11
Utility room
- Level: Basement
- Dimensions: 17 x 11
Heating
- Forced Air
Cooling
- Central Air
Features
- Basement: Finished
Interior area
- Total structure area: 2,868
- Total interior livable area: 2,868 sqft
Property
Parking
- Total spaces: 2
- Parking features: Garage, Two Car Garage
- Garage spaces: 2
Features
- Levels: One
- Stories: 1
Lot
- Size: 9,670 Square Feet
- Dimensions: 128 x 83
Details
- Parcel number: A02000100150001600
- Zoning: Residential
- Zoning description: Residential
Construction
Type & style
- Home type: SingleFamily
- Property subtype: Single Family Residence
Materials
- Vinyl Siding, Wood Siding
Condition
- Year built: 1956
Community & HOA
Community
- Subdivision: Mitman Park
HOA
- Has HOA: No
Location
- Region: Fairborn
Financial & listing details
- Price per square foot: $87/sqft
- Tax assessed value: $170,000
- Annual tax amount: $2,871
- Date on market: 6/30/2026
- Listing terms: Conventional,FHA,Other,VA Loan
Estimated market value
$251,600
$239,000 - $264,000
$2,348/mo
Price history
| Date | Event | Price |
|---|---|---|
| 7/7/2026 | Pending sale | $249,900$87/sqft |
Source:  DABR MLS #963080 Report a problem DABR MLS #963080 Report a problem | ||
| 7/6/2026 | Listed for sale | $249,900+71.2%$87/sqft |
Source: DABR MLS #963080 Report a problem | ||
| 7/22/2020 | Sold | $146,000+1.4%$51/sqft |
Source: Public Record Report a problem | ||
| 5/23/2020 | Pending sale | $144,000$50/sqft |
Source: eXp Realty #816465 Report a problem | ||
| 5/21/2020 | Listed for sale | $144,000+121.5%$50/sqft |
Source: eXp Realty #816465 Report a problem | ||
| 1/14/2016 | Sold | $65,000-1.4%$23/sqft |
Source: Public Record Report a problem | ||
| 12/15/2015 | Pending sale | $65,900$23/sqft |
Source: HER Realtors #621451 Report a problem | ||
| 12/15/2015 | Listed for sale | $65,900$23/sqft |
Source: HER Realtors #621451 Report a problem | ||
| 11/3/2015 | Listing removed | $65,900$23/sqft |
Source: HER Realtors #621451 Report a problem | ||
| 10/29/2015 | Price change | $65,900-14.4%$23/sqft |
Source: HER Realtors #621451 Report a problem | ||
| 9/29/2015 | Listed for sale | $77,000+20.3%$27/sqft |
Source: HER Realtors #621451 Report a problem | ||
| 6/19/2015 | Sold | $64,000-45.3%$22/sqft |
Source: Public Record Report a problem | ||
| 11/7/2013 | Listed for sale | $117,000-4.6%$41/sqft |
Source: Irongate Inc, Realtors #569937 Report a problem | ||
| 6/1/2005 | Sold | $122,600$43/sqft |
Source: Public Record Report a problem | ||
Public tax history
| Year | Property taxes | Tax assessment |
|---|---|---|
| 2025 | $2,871 +0.7% | $59,510 |
| 2024 | $2,850 -1% | $59,510 |
| 2023 | $2,879 +15.4% | $59,510 +35.6% |
| 2022 | $2,496 -1.5% | $43,880 |
| 2021 | $2,533 -0.5% | $43,880 |
| 2020 | $2,546 +14.9% | $43,880 +14.7% |
| 2019 | $2,216 -1% | $38,240 |
| 2018 | $2,240 +2.2% | $38,240 |
| 2017 | $2,191 -21.3% | $38,240 |
| 2016 | $2,782 +276.9% | $38,240 |
| 2015 | $738 | $38,240 |
| 2014 | $738 -49.4% | $38,240 +9.3% |
| 2013 | $1,460 -0.3% | $35,000 |
| 2012 | $1,465 +89.1% | $35,000 -10.1% |
| 2011 | $775 -49.1% | $38,940 -11.9% |
| 2010 | $1,523 -21.9% | $44,220 |
| 2009 | $1,949 +1.8% | $44,220 |
| 2008 | $1,915 +5.8% | $44,220 +5.8% |
| 2007 | $1,810 -39.7% | $41,790 |
| 2006 | $3,003 +110.3% | $41,790 +5.6% |
| 2004 | $1,428 +6.3% | $39,580 0% |
| 2003 | $1,344 -1% | $39,582 |
| 2002 | $1,358 +12% | $39,582 +15.4% |
| 2001 | $1,213 -0.3% | $34,290 |
| 2000 | $1,216 | $34,290 |
Find assessor info on the county website
Monthly payment
Est. payment
Payment breakdown
Explore the cost of this home by adjusting the details. Changes won't be saved.Climate risks
Neighborhood: 45324
Nearby schools
GreatSchools rating
- 7/10Fairborn Intermediate SchoolGrades: 2-5Distance: 1.8 mi
- 5/10Baker Middle SchoolGrades: 6-8Distance: 3.4 mi
- 5/10Fairborn High SchoolGrades: 9-12Distance: 2.5 mi
Schools provided by the listing agent
- District: Fairborn
Source: DABR MLS. This data may not be complete. We recommend contacting the local school district to confirm school assignments for this home.
- $188,6003 bd1 ba1.2k sqft1238 Hartley Dr, Fairborn, OH 45324Off Market
- $197,9003 bd2 ba1.1k sqft524 Hillridge Dr, Fairborn, OH 45324Off Market
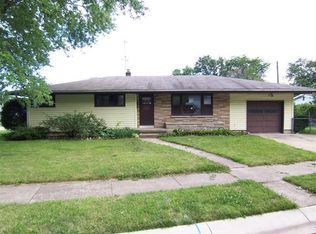
- $11,970-- bd-- ba-- sqft1243 Dellinger Dr, Fairborn, OH 45324Off Market
- $211,0003 bd2 ba1.3k sqft1243 Dellinger Dr, Fairborn, OH 45324Sold
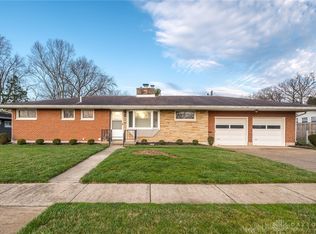
- $187,6003 bd2 ba984 sqft513 Hillridge Dr, Fairborn, OH 45324Off Market
- $175,2683 bd2 ba1k sqft509 Hillridge Dr, Fairborn, OH 45324Sold
- $215,5005 bd2 ba1.3k sqft1232 Hartley Dr, Fairborn, OH 45324Off Market
- $208,5003 bd2 ba1.2k sqft500 Hillridge Dr, Fairborn, OH 45324Off Market
A local agent can set up tours, give advice and negotiate with sellers.
A local lender can help you make sure your offer is ready when you are.
Similar homes
- $229,9003 bd1 ba3k sqft1459 Wiley St, Fairborn, OH 45324For Sale
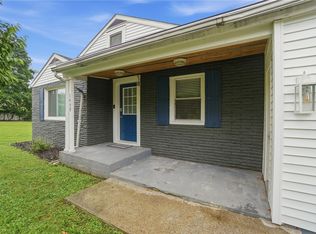
 MLS ID #961671, Misty Morris, Coldwell Banker Heritage. DABR MLS
 - $319,9994 bd3 ba2k sqft1576 Burchwood Dr, Fairborn, OH 45324For Sale
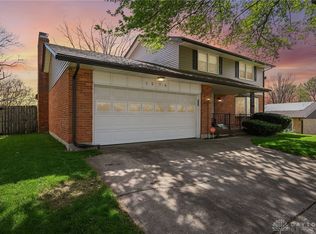 MLS ID #963971, Devin Laureano, Howard Hanna Real Estate Serv. DABR MLS
 - $249,5004 bd2 ba1.5k sqft7087 Claybeck Dr, Dayton, OH 45424For Sale
 MLS ID #963041, Natalie M Jackson, Mumma Realty. DABR MLS
 - $282,0004 bd3 ba2k sqft4925 Honeywood Ct, Dayton, OH 45424For Sale
 MLS ID #965205, Anthony Mahone, Coldwell Banker Heritage. DABR MLS
 - $274,9004 bd3 ba2.1k sqft4900 Pennswood Dr, Dayton, OH 45424For SaleMLS ID #964926, Alicia Barlow, Keller Williams Home Town Rlty. DABR MLS
- $295,0003 bd2 ba2.7k sqft57 Fairfield Pike, Enon, OH 45323For SaleMLS ID #964670, Kaitlyn Smith, Keller Williams Advisors Rlty. DABR MLS
- $264,9004 bd3 ba2k sqft6308 Hemingway Rd, Dayton, OH 45424For SaleMLS ID #961435, Jeanette Violette, Howard Hanna Real Estate Serv. DABR MLS
- $360,0004 bd3 ba2.8k sqft7337 Brandtvista Ave, Dayton, OH 45424For SaleMLS ID #965946, Rebecca Ingling, Coldwell Banker Heritage. DABR MLS
- $274,5005 bd3 ba2.2k sqft5743 Marblehead Dr, Dayton, OH 45431For SaleMLS ID #962831, Brad Shinkle, Keller Williams Community Part. DABR MLS
- $245,0003 bd2 ba1.8k sqft906 Wagon Wheel Dr, Dayton, OH 45431For SaleMLS ID #963640, David E Roth, Keller Williams Advisors Rlty. DABR MLS
- $250,0003 bd2 ba1.4k sqft135 Shaftsbury Rd, Troy, OH 45373For SaleMLS ID #965682, Chrissie Pennington, Glasshouse Realty Group. DABR MLS
- $255,0003 bd2 ba2k sqft92 Winnet Dr, Dayton, OH 45415For SaleMLS ID #962963, Genine Compton, Coldwell Banker Heritage. DABR MLS
- $325,0004 bd2 ba2k sqft7028 Safari Dr, Dayton, OH 45424For SaleMLS ID #965416, Eric T Berger, Keller Williams Home Town Rlty. DABR MLS
- $299,9004 bd3 ba2.2k sqft6631 Caldero Ct, Dayton, OH 45415For SaleMLS ID #965363, Giselle Rodriguez, Reign Realty. DABR MLS
- $254,9003 bd2 ba2.7k sqft11 N Main St, Christiansburg, OH 45389For SaleMLS ID #964767, Derek Windle, Keller Williams Home Town Rlty. DABR MLS
- $278,9504 bd3 ba1.9k sqft6509 Alter Rd, Dayton, OH 45424For SaleMLS ID #955349, Beth Schaefer, Coldwell Banker Heritage. DABR MLS
- $274,9004 bd3 ba2k sqft1520 Kumler Ave, Dayton, OH 45406For SaleMLS ID #965731, Dylan Richey, Howard Hanna Real Estate Serv. DABR MLS
- $294,9003 bd2 ba1.9k sqft2617 Shadycrest Dr, Dayton, OH 45431For SaleMLS ID #961024, Arthur Solomon, Coldwell Banker Heritage. DABR MLS
- $310,0004 bd3 ba2.3k sqft5160 Sweetleaf Dr, Dayton, OH 45424For SaleMLS ID #964288, Christopher Endres, Glasshouse Realty Group. DABR MLS
- $258,0005 bd2 ba2.2k sqft5908 Verdi Dr, Dayton, OH 45449For SaleMLS ID #961943, Emily Skardon, Glasshouse Realty Group. DABR MLS
