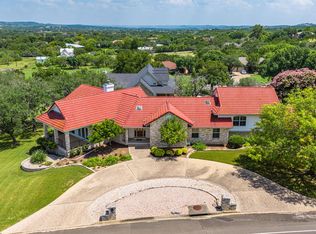
Perched high above the Guadalupe River, this well maintained 3-bedroom, 3.5-bath home in Kerrville's Riverhill neighborhood offers river views and country club convenience. Thoughtfully designed for both everyday living and entertaining, the home features a bright breakfast area, separate formal dining room, dedicated office, and additional unfinished storage space. Step outside to enjoy multiple outdoor areas, including a covered back patio and private 2nd-story balcony - each offering its own perspective of the river and surrounding Hill Country. The low-maintenance yard means more time to relax and less time on upkeep, while a whole-home backup generator delivers peace of mind year-round. The location of this home means amenities right at your doorstep. Take a short walk or golf cart ride to the Clubhouse, championship golf course, tennis courts, and pool. A rare opportunity to enjoy elevated Hill Country living in one of Kerrville's most desirable communities.
Under contract
$565,000
514 Oakland Hills Ln, Kerrville, TX 78028
3beds
3,227sqft
Single Family Residence
Built in 1994
9,147 Square Feet Lot
$540,300 Zestimate®
$175/sqft
$-- HOA
What's special
Whole-home backup generatorDedicated officeLow-maintenance yardSeparate formal dining roomRiver viewsCovered back patioBright breakfast area
- 113 days |
- 123 |
- 9 |
Zillow last checked:
Listing updated:
Listed by:
Brittany Bergeleen TREC #614318 (512) 900-0669,
Legacy Broker Group
Source: LERA MLS,MLS#: 1964019
Facts & features
Interior
Bedrooms & bathrooms
- Bedrooms: 3
- Bathrooms: 4
- Full bathrooms: 3
- 1/2 bathrooms: 1
Primary bedroom
- Features: Walk-In Closet(s), Ceiling Fan(s), Full Bath
- Level: Upper
- Area: 240
- Dimensions: 15 x 16
Bedroom 2
- Area: 180
- Dimensions: 15 x 12
Bedroom 3
- Area: 210
- Dimensions: 15 x 14
Primary bathroom
- Features: Tub/Shower Separate, Single Vanity, Double Vanity
- Area: 195
- Dimensions: 15 x 13
Dining room
- Area: 165
- Dimensions: 11 x 15
Kitchen
- Area: 224
- Dimensions: 14 x 16
Living room
- Area: 323
- Dimensions: 19 x 17
Office
- Area: 208
- Dimensions: 13 x 16
Heating
- Central, Heat Pump, Natural Gas
Cooling
- Two Central
Appliances
- Included: Cooktop, Built-In Oven, Self Cleaning Oven, Microwave, Gas Cooktop, Disposal, Dishwasher, Plumbed For Ice Maker, Double Oven
- Laundry: Main Level, Laundry Room, Washer Hookup, Dryer Connection
Features
- One Living Area, Separate Dining Room, Two Eating Areas, Kitchen Island, Breakfast Bar, Study/Library, Utility Room Inside, High Ceilings, High Speed Internet, Telephone, Walk-In Closet(s), Ceiling Fan(s), Solid Counter Tops, Custom Cabinets
- Flooring: Carpet, Ceramic Tile, Wood
- Windows: Window Coverings
- Has basement: No
- Attic: Floored
- Number of fireplaces: 1
- Fireplace features: One, Living Room, Gas Logs Included, Gas, Gas Starter
Interior area
- Total interior livable area: 3,227 sqft
Video & virtual tour
Property
Parking
- Total spaces: 2
- Parking features: Two Car Garage, Attached, Golf Cart Garage, Oversized, Garage Door Opener, Circular Driveway
- Attached garage spaces: 2
- Has uncovered spaces: Yes
Features
- Levels: Two
- Stories: 2
- Pool features: None, Community
- Has spa: Yes
- Spa features: Bath
Lot
- Size: 9,147 Square Feet
Details
- Parcel number: 35734
Construction
Type & style
- Home type: SingleFamily
- Property subtype: Single Family Residence
Materials
- Stone, Stucco
- Foundation: Slab
- Roof: Metal
Condition
- Pre-Owned
- New construction: No
- Year built: 1994
Utilities & green energy
- Electric: KerrvillePUB
- Gas: Atmos
- Sewer: Kerrville, Sewer System
- Water: Kerrville, Water System
- Utilities for property: Cable Available, City Garbage service
Community & HOA
Community
- Features: Tennis Court(s), Golf, Clubhouse
- Security: Smoke Detector(s)
- Subdivision: Riverhill
Location
- Region: Kerrville
Financial & listing details
- Price per square foot: $175/sqft
- Tax assessed value: $453,337
- Annual tax amount: $8,211
- Price range: $565K - $565K
- Date on market: 5/5/2026
- Cumulative days on market: 113 days
- Listing terms: Conventional,FHA,VA Loan,Cash
Estimated market value
$540,300
$513,000 - $567,000
$3,125/mo
Price history
| Date | Event | Price |
|---|---|---|
| 8/20/2026 | Pending sale | $565,000$175/sqft |
Source: KVMLS #124300 Report a problem | ||
| 8/19/2026 | Contingent | $565,000$175/sqft |
Source:  LERA MLS #1964019 Report a problem LERA MLS #1964019 Report a problem | ||
| 8/17/2026 | Listed for sale | $565,000$175/sqft |
Source: LERA MLS #1964019 Report a problem | ||
| 8/7/2026 | Pending sale | $565,000$175/sqft |
Source: KVMLS #124300 Report a problem | ||
| 8/7/2026 | Contingent | $565,000$175/sqft |
Source: LERA MLS #1964019 Report a problem | ||
| 5/5/2026 | Listed for sale | $565,000$175/sqft |
Source: LERA MLS #1964019 Report a problem | ||
Public tax history
| Year | Property taxes | Tax assessment |
|---|---|---|
| 2025 | -- | $453,337 +9.3% |
| 2024 | $2,710 +461.3% | $414,641 +8.6% |
| 2023 | $483 -78.4% | $381,949 +10% |
| 2022 | $2,236 -0.2% | $347,226 +8% |
| 2021 | $2,240 +0% | $321,609 +2.5% |
| 2020 | $2,240 +0.1% | $313,720 +10% |
| 2019 | $2,238 | $285,200 |
| 2018 | -- | $285,200 |
| 2017 | -- | $285,200 +6.7% |
| 2016 | -- | $267,298 |
| 2015 | -- | $267,298 |
| 2014 | -- | $267,298 |
| 2012 | -- | $267,298 |
| 2011 | -- | $267,298 -7.3% |
| 2010 | -- | $288,367 |
| 2009 | -- | $288,367 |
| 2008 | -- | $288,367 +7.3% |
| 2007 | -- | $268,868 |
Find assessor info on the county website
Monthly payment
Est. payment
Payment breakdown
Explore the cost of this home by adjusting the details. Changes won't be saved.Climate risks
Neighborhood: 78028
Nearby schools
GreatSchools rating
- 7/10Nimitz Elementary SchoolGrades: K-5Distance: 1.1 mi
- 6/10Peterson Middle SchoolGrades: 6-8Distance: 1.7 mi
- 6/10Tivy High SchoolGrades: 9-12Distance: 1.7 mi
Schools provided by the listing agent
- Elementary: Nimitz
- Middle: Hal Peterson
- High: Tivy
- District: Kerrville.
Source: LERA MLS. This data may not be complete. We recommend contacting the local school district to confirm school assignments for this home.
- $552,2002 bd3 ba2.9k sqft512 Oakland Hills Ln, Kerrville, TX 78028Off Market
- $422,9003 bd3 ba2.4k sqft516 Oakland Hills Ln, Kerrville, TX 78028Off Market

- $--3 bd2 ba2.1k sqft518 Oakland Hills Ln, Kerrville, TX 78028Sold

- $--3 bd3 ba2.6k sqft510 Oakland Hills Ln, Kerrville, TX 78028Sold

- $494,700-- bd3 ba2.5k sqft513 Oakland Hills Ln, Kerrville, TX 78028Off Market
- $533,5003 bd3 ba2.4k sqft515 Oakland Hills Ln, Kerrville, TX 78028Off Market
- $555,2003 bd4 ba3.1k sqft511 Oakland Hills Ln, Kerrville, TX 78028Off Market
- $429,800-- bd2 ba2.6k sqft520 Oakland Hills Ln, Kerrville, TX 78028Off Market
A local agent can set up tours, give advice and negotiate with sellers.
A local lender can help you make sure your offer is ready when you are.
Similar homes
- $575,0003 bd4 ba3.8k sqft502 Oakland Hills Ln, Kerrville, TX 78028For Sale
 MLS ID #101665, Lisa McGehee. CHCBOR
 - $675,0003 bd3 ba2.8k sqft104 Braeburn Cir, Kerrville, TX 78028For Sale
 MLS ID #92521408, Monika Bury, Fore Premier Properties. HAR
 - $675,0003 bd4 ba3.4k sqft505 Riverhill Blvd, Kerrville, TX 78028For Sale
 MLS ID #125135, Mark Eisenman. KVMLS
 - $425,0003 bd2 ba2.6k sqft368 Englewood Dr, Kerrville, TX 78028For Sale
 MLS ID #125185, Lisa Mcgehee. KVMLS
 - $548,0004 bd2 ba2.3k sqft1832 Mountain Laurel, Kerrville, TX 78028For Sale
 MLS ID #2010800, Will Puente TREC #586952, Savvy Way Realty, INC.. LERA MLS
 - $465,0003 bd2 ba2.1k sqft105 Saint Andrews Loop, Kerrville, TX 78028For SaleMLS ID #124386, Brian Mccarty. KVMLS
- $559,0004 bd3 ba3.3k sqft131 Elm Way, Kerrville, TX 78028For SaleMLS ID #125013, Stef Borkowski. KVMLS
- $469,5003 bd3 ba2.4k sqft144 Saint Andrews Loop E, Kerrville, TX 78028For SaleMLS ID #101834, Jennifer Wise. CHCBOR
- $490,0004 bd3 ba2.2k sqft708 Oak Hollow Dr, Kerrville, TX 78028For SaleMLS ID #125078, Olivia Ruiz. KVMLS
- $599,0003 bd3 ba2.7k sqft132 Crockett Dr, Kerrville, TX 78028For SaleMLS ID #11679741, Lindsey Hollin, Texas Residential Land Sales. My State MLS
- $555,0003 bd3 ba2.5k sqft486 Camino Real Rd, Kerrville, TX 78028For SaleMLS ID #1966539, Tammy Adams TREC #792431, Homestead & Ranch Real Estate. LERA MLS
- $509,9003 bd2 ba2.2k sqft162 Oak Wood Rd, Kerrville, TX 78028For SaleMLS ID #1952816, Amy Patrick TREC #648620, Keller Williams City-View. LERA MLS
- $529,9993 bd2 ba1.8k sqft102 Bowie Dr, Kerrville, TX 78028For SaleMLS ID #125045, Laura Phelps. KVMLS
- $695,0003 bd3 ba2.9k sqft3509 La Cumbre Dr, Kerrville, TX 78028For SaleMLS ID #125100, Kendall Young. KVMLS
- $749,0003 bd4 ba3.4k sqft315 Lakewood Dr, Kerrville, TX 78028For SaleMLS ID #125006, Mark Eisenman. KVMLS
- $649,0003 bd3 ba2.3k sqft1817 Summit Point, Kerrville, TX 78028For SaleMLS ID #1940011, Caitlin Hamilton TREC #725855, Legacy Partners. LERA MLS
- $610,0003 bd3 ba2.7k sqft2885 Rock Barn Dr, Kerrville, TX 78028For SaleMLS ID #124685, Jennifer Natale. KVMLS
- $449,0003 bd2 ba2.7k sqft708 Mockingbird Lane, Kerrville, TX 78028For SaleMLS ID #1995877, Stacy Stavinoha TREC #521278, CT Realty. LERA MLS
- $749,5004 bd4 ba3.9k sqft508 Highlands Dr, Kerrville, TX 78028For SaleMLS ID #124338, Stephanie Clifton. KVMLS
- $635,0004 bd3 ba3k sqft862 Indian Creek Loop, Kerrville, TX 78028For SaleMLS ID #2009333, Samantha Baer TREC #747383, Compass RE Texas, LLC - SA. LERA MLS
