Welcome Home, exuding warmth and pride of ownership throughout this incredible 4BR, 2.5 Bath, double car garage detached home that has it all! Quality finishes and stunning upgrades with the ultimate in privacy and serenity in the "Oasis" style backyard complete with on ground salt water pool, mature trees offering an escape with ample outdoor deck spaces for dining, grilling, lounging and pergola with conversation area, not to mention the front entry porch that soaks in the desirable neighbourhood. Step inside to appreciate the long list of upgrades including statement on trend tiling, "wow factor" kitchen with quartz countertops & island offering breakfast bar, sunken family room with gas F/P and statement formal living / dining room with cathedral ceilings and character engineered hardwoods, Upper level boasts 4 generous bedrooms and beautifully updated bathrooms throughout. The lower level features ample opportunity to meet everyones needs with gym space, music area, home office nook and expansive recroom for family game night, plus loads of storage. Simply nothing to do in this move in ready home that is finished top to bottom inside and out. Located in the heart of wine country, steps to renowned dining, shopping & easy highway access all while offering the best in "staycations" in your own meticulously landscaped yard. Truly a pleasure to show and a home to appreciate.
Under contract
C$889,900
5140 Crimson King Way, Lincoln, ON L0R 1B8
4beds
3baths
Single Family Residence
Built in ----
4,819 Square Feet Lot
$-- Zestimate®
C$--/sqft
C$-- HOA
What's special
- 5 days |
- 7 |
- 1 |
Zillow last checked:
Listing updated:
Listed by:
ROYAL LEPAGE STATE REALTY
Source: TRREB,MLS®#: X13627426 Originating MLS®#: Toronto Regional Real Estate Board
Originating MLS®#: Toronto Regional Real Estate BoardFacts & features
Interior
Bedrooms & bathrooms
- Bedrooms: 4
- Bathrooms: 3
Primary bedroom
- Level: Second
- Dimensions: 4.5 x 3.86
Bedroom 2
- Level: Second
- Dimensions: 3.3 x 3
Bedroom 3
- Level: Second
- Dimensions: 3.84 x 3.25
Bedroom 4
- Level: Second
- Dimensions: 3.58 x 3.33
Other
- Level: Basement
- Dimensions: 5.87 x 2.11
Dining room
- Level: Main
- Dimensions: 9.07 x 3.53
Family room
- Level: Main
- Dimensions: 5.46 x 3.45
Foyer
- Level: Main
- Dimensions: 4.34 x 4.27
Game room
- Level: Basement
- Dimensions: 8.05 x 7.65
Kitchen
- Level: Main
- Dimensions: 4.34 x 4.34
Laundry
- Level: Main
- Dimensions: 3.35 x 1.85
Recreation
- Level: Basement
- Dimensions: 4.44 x 4.37
Utility room
- Level: Basement
- Dimensions: 7.42 x 3.96
Heating
- Forced Air, Gas
Cooling
- Central Air
Appliances
- Included: Water Heater Owned
Features
- Storage
- Basement: Finished
- Has fireplace: Yes
- Fireplace features: Natural Gas
Interior area
- Living area range: 2000-2500 null
Video & virtual tour
Property
Parking
- Total spaces: 6
- Parking features: Garage Door Opener
- Has garage: Yes
Features
- Stories: 2
- Patio & porch: Deck, Porch
- Exterior features: Privacy
- Has private pool: Yes
- Pool features: On Ground, Salt Water
- Has view: Yes
- View description: Trees/Woods
Lot
- Size: 4,819 Square Feet
- Features: Fenced Yard, Park, Pie Shaped Lot
- Topography: Level
Details
- Additional structures: Shed
- Parcel number: 461000384
Construction
Type & style
- Home type: SingleFamily
- Property subtype: Single Family Residence
Materials
- Vinyl Siding, Brick
- Foundation: Poured Concrete
- Roof: Asphalt Shingle
Utilities & green energy
- Sewer: Sewer
Community & HOA
Community
- Security: Alarm System, Monitored
Location
- Region: Lincoln
Financial & listing details
- Annual tax amount: C$6,866
- Date on market: 7/31/2026
R
ROYAL LEPAGE STATE REALTY
By pressing Contact Agent, you agree that the real estate professional identified above may call/text you about your search, which may involve use of automated means and pre-recorded/artificial voices. You don't need to consent as a condition of buying any property, goods, or services. Message/data rates may apply. You also agree to our Terms of Use. Zillow does not endorse any real estate professionals. We may share information about your recent and future site activity with your agent to help them understand what you're looking for in a home.
Price history
Price history is unavailable.
Public tax history
Tax history is unavailable.
Climate risks
Neighborhood: Beamsville
Nearby schools
GreatSchools rating
- 4/10Maple Avenue SchoolGrades: PK-6Distance: 22.2 mi
- 3/10Gaskill Preparatory SchoolGrades: 7-8Distance: 23.7 mi
- 3/10Niagara Falls High SchoolGrades: 9-12Distance: 24.4 mi
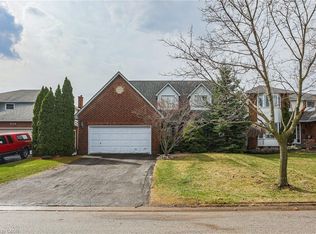
- C$834,9004 bd3 ba2.9k sqft5134 Oakwood Ave, Lincoln, ON L0R1B8For Sale
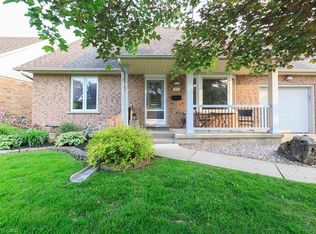
- C$1,146,0004 bd3 ba1.8k sqft5170 King St, Lincoln, ON L3J0H5For Sale

- C$668,0003 bd2 ba1.2k sqft5130 Hawthorn Dr, Lincoln, ON L3J0J6Sold
- C$---- bd-- ba-- sqft4351 Tamarac Ave, Lincoln, ON L0R1B8Off Market
- C$---- bd-- ba-- sqft5125 Rose Ave, Lincoln, ON L3J0K1Off Market
- C$---- bd-- ba-- sqft5134 Meadowood Ln, Lincoln, ON L3J0J8Off Market
- C$849,9003 bd2 ba-- sqft5122 Meadowood Ln, Lincoln, ON L0R1B8For Sale
- C$575,0004 bd2 ba2.3k sqft4314 West Ave, Lincoln, ON L0R1B8For Sale
Similar homes
- C$849,9003 bd2 ba-- sqft5122 Meadowood Ln, Lincoln, ON L0R 1B8For Sale
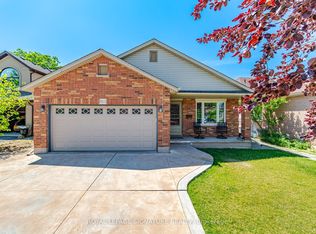 MLS ID #X13602486, ROYAL LEPAGE SIGNATURE REALTY. TRREB
 - C$899,9005 bd4 ba-- sqft4071 Thomas St, Lincoln, ON L3J 0S5For Sale
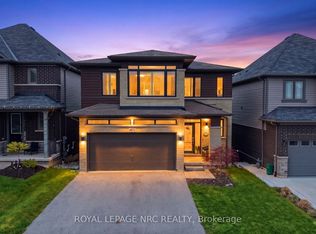 MLS ID #X13076086, ROYAL LEPAGE NRC REALTY. TRREB
 - C$879,9004 bd3 ba-- sqft15 Cross Hill Rd, Pelham, ON L0S 1E2For Sale
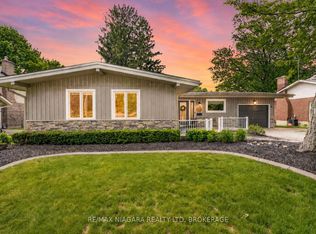 MLS ID #X13640672, RE/MAX NIAGARA REALTY LTD, BROKERAGE. TRREB
 - C$719,0003 bd2 ba-- sqft4513 Ivy Gardens Cres, Lincoln, ON L3J 0B3For Sale
 MLS ID #X13496236, Royal LePage Real Estate Services Ltd., Brokerage. TRREB
 - C$849,7003 bd3 ba-- sqft2727 Prince William St #1, Jordan Station, ON L0R 1S0For SaleMLS ID #X13528666, BOSLEY REAL ESTATE LTD.,. TRREB
- C$935,0005 bd3 ba-- sqft277 Pancake Ln, Pelham, ON L0S 1M0For SaleMLS ID #X13607374, ROYAL LEPAGE NRC REALTY. TRREB
- C$850,0004 bd5 ba-- sqft46 Pearson Dr, Hamilton, ON L8W 3H2For SaleMLS ID #X13628026, CRESCENT REAL ESTATE INC.. TRREB
- C$889,9004 bd3 ba-- sqft15 McAllistar Dr, Hamilton, ON L0R 1C0For SaleMLS ID #X13590566, ROYAL LEPAGE REAL ESTATE SERVICES LTD.. TRREB
- C$1,129,0004 bd4 ba-- sqft28 Arbour Glen Dr, Saint Catharines, ON L2W 1B3For SaleMLS ID #X13644626, BOSLEY REAL ESTATE LTD.,. TRREB
- C$824,9004 bd2 ba-- sqft53002 Perry Rd, Wainfleet, ON L0S 1V0For SaleMLS ID #X13607468, ROYAL LEPAGE NRC REALTY. TRREB
- C$764,9004 bd2 ba-- sqft102 Birchlawn Dr, Hamilton, ON L8G 4B7For SaleMLS ID #X13617808, ROYAL LEPAGE STATE REALTY. TRREB
- C$899,0004 bd2 ba-- sqft7 Stephen St, Saint Catharines, ON L2N 6S4For SaleMLS ID #X13259446, ROYAL LEPAGE NRC REALTY. TRREB
- C$899,0004 bd4 ba-- sqft66 Sunflower Cres, Thorold, ON L3B 0L2For SaleMLS ID #X13610484, ROYAL LEPAGE NRC REALTY. TRREB
- C$699,9003 bd2 ba-- sqft43 Howard Ave, Saint Catharines, ON L2N 3W8For SaleMLS ID #X13643288, ROYAL LEPAGE NRC REALTY. TRREB
- C$899,9004 bd2 ba2.1k sqft90 Blake St, Hamilton, ON L8M 2S6For SaleMLS ID #40849959, Steve Roblin, Salesperson, Royal LePage State Realty. ITSO
- C$759,9004 bd2 ba1.2k sqft7 Wallis Ave, West Lincoln, ON L0R 2A0For SaleMLS ID #40829581, Nathan Ferro, Salesperson, Right at Home Realty. ITSO
- C$799,8886 bd2 ba-- sqft25 Clearview Hts, Saint Catharines, ON L2T 2W2For SaleMLS ID #X13610918, RE/MAX ROUGE RIVER REALTY LTD.. TRREB
- C$835,0003 bd1 ba-- sqft81 Sandra Dr, Pelham, ON L0S 1C0For SaleMLS ID #X13608286, RE/MAX GARDEN CITY REALTY INC, BROKERAGE. TRREB
- C$899,0003 bd3 ba-- sqft9 Woodgarden Ct, Saint Catharines, ON L2M 7C9For SaleMLS ID #X13443316, ROYAL LEPAGE NRC REALTY. TRREB
- C$999,9003 bd3 ba1.5k sqft1191 Sunset Dr, Pelham, ON L0S 1C0For SaleMLS ID #40851035, Kevin Wedzinga, Salesperson, RE/MAX Real Estate Centre Inc.. ITSO
