Enjoy AZ living at its best w/a large front patio featuring pavers, umbrellas, & a built-in fan--perfect for relaxing or entertaining. Inside, the home offers granite countertops, stainless steel appliances, & an open floor plan that creates a bright & inviting living space. The home also includes a spacious 3-car garage, providing plenty of room for parking and storage. Step outside to a beautifully designed backyard showcasing a stunning desert mural along the back wall, a walk-in pool w/a spacious step for easy entry, & a paver patio ideal for outdoor gatherings. The backyard also features low-maintenance turf, desert landscaping, & mature citrus trees for added charm and enjoyment. This home has been thoughtfully designed w/accessibility in mind, featuring wide hallways, step-free access points, and a layout that supports ease of movement throughout. It offers features that can accommodate wheelchair accessibility and provides a comfortable, functional environment for a variety of needs.
The home includes a large primary bedroom, a walk-in shower with no-step entry for added convenience, a spacious laundry room with a sink, and a walk-in pantry. The washer, dryer, and refrigerator all convey, making this home truly move-in ready and offering both comfort and functionality throughout.
Accepting backups
Price cut: $10K (6/3)
$379,000
5143 E WALLACE Way, San Tan Valley, AZ 85143
3beds
1,571sqft
:
Get pre-qualified$2,503/mo
Single Family Residence
Built in 2020
7,550 Square Feet Lot
$-- Zestimate®
$241/sqft
$112/mo HOA
What's special
Low-maintenance turfBeautifully designed backyardDesert landscapingWalk-in pantryWide hallwaysStep-free access pointsGranite countertops
- 98 days |
- 1,257 |
- 80 |
Zillow last checked:
Listing updated:
Listed by:
Becky Blair 602-644-1762,
Keller Williams Integrity First Realty,
Kim J Carlson 480-993-9384,
Keller Williams Integrity First Realty
Source: ARMLS,MLS#: 7015505
Facts & features
Interior
Bedrooms & bathrooms
- Bedrooms: 3
- Bathrooms: 2
- Full bathrooms: 2
Heating
- Electric
Cooling
- Central Air, Ceiling Fan(s), Programmable Thmstat
Appliances
- Included: Dryer, Washer, Refrigerator, Built-in Microwave, Dishwasher, Disposal, Electric Oven
- Laundry: Inside
Features
- Pantry, High Speed Internet, Granite Counters, Breakfast Bar, Kitchen Island, 3/4 Bath Master Bdrm
- Flooring: Carpet, Tile
- Windows: Double Pane Windows
- Has basement: No
- Has fireplace: No
Interior area
- Total structure area: 1,571
- Total interior livable area: 1,571 sqft
Property
Parking
- Total spaces: 6
- Parking features: Attached, Garage Door Opener
- Attached garage spaces: 3
- Uncovered spaces: 3
Accessibility
- Accessibility features: Pool Ramp Entry, Bath Roll-In Shower, Bath Grab Bars
Features
- Stories: 1
- Patio & porch: Covered, Patio
- Has private pool: Yes
- Pool features: Outdoor Pool, Heated
- Spa features: None
- Fencing: Block
Lot
- Size: 7,550 Square Feet
- Features: Desert Back, Desert Front, Gravel/Stone Front, Gravel/Stone Back, Synthetic Grass Back
Details
- Parcel number: 21085347
Construction
Type & style
- Home type: SingleFamily
- Property subtype: Single Family Residence
Materials
- Stucco, Wood Frame, Painted
- Roof: Tile
Condition
- Year built: 2020
Details
- Builder name: DR Horton
Utilities & green energy
- Sewer: Private Sewer
- Water: Pvt Water Company
Green energy
- Energy efficient items: Solar Panels
Community & HOA
Community
- Features: Pool, Community Spa Htd, Playground, Biking/Walking Path, Fitness Center
- Subdivision: THE VILLAGE AT COPPER BASIN
HOA
- Has HOA: Yes
- Services included: Maintenance Grounds
- HOA fee: $112 monthly
- HOA name: AAM LLC
- HOA phone: 602-957-9191
Location
- Region: San Tan Valley
Financial & listing details
- Price per square foot: $241/sqft
- Tax assessed value: $332,441
- Annual tax amount: $1,247
- Date on market: 4/17/2026
- Cumulative days on market: 98 days
- Listing terms: Cash,Conventional,FHA,VA Loan
- Ownership: Fee Simple
Estimated market value
Not available
Estimated sales range
Not available
Not available
Price history
| Date | Event | Price |
|---|---|---|
| 6/3/2026 | Price change | $379,000-2.6%$241/sqft |
Source:  ARMLS #7015505 Report a problem ARMLS #7015505 Report a problem | ||
| 4/17/2026 | Listed for sale | $389,000+69.6%$248/sqft |
Source: ARMLS #7015505 Report a problem | ||
| 1/15/2020 | Sold | $229,372$146/sqft |
Source: Public Record Report a problem | ||
Public tax history
| Year | Property taxes | Tax assessment |
|---|---|---|
| 2026 | $1,247 +0.6% | $33,244 +3.6% |
| 2025 | $1,239 -0.1% | $32,092 -6.9% |
| 2024 | $1,241 +1.7% | $34,464 +36.1% |
| 2023 | $1,220 -10.1% | $25,317 -13.1% |
| 2022 | $1,356 +515.8% | $29,117 +11.7% |
| 2021 | $220 +0.1% | $26,078 +1290.8% |
| 2020 | $220 +906.1% | $1,875 -6.3% |
| 2019 | $22 | $2,000 |
Find assessor info on the county website
Monthly payment
Est. payment
Payment breakdown
Explore the cost of this home by adjusting the details. Changes won't be saved.Climate risks
Neighborhood: 85143
Nearby schools
GreatSchools rating
- 3/10Copper Basin K-8Grades: PK-8Distance: 1 mi
- 6/10Poston Butte High SchoolGrades: 7-12Distance: 3 mi
Schools provided by the listing agent
- Elementary: Copper Basin
- Middle: Copper Basin
- High: Florence High School
- District: Florence Unified School District
Source: ARMLS. This data may not be complete. We recommend contacting the local school district to confirm school assignments for this home.
- $382,400-- bd-- ba2.1k sqft5127 E Wallace Way, San Tan Valley, AZ 85143Off Market
- $368,500-- bd-- ba2k sqft5175 E Wallace Way, San Tan Valley, AZ 85143Off Market
- $341,0003 bd2 ba1.7k sqft5162 E Sharbel Rd, Queen Creek, AZ 85143Off Market
- $353,100-- bd-- ba1.9k sqft5212 E Sharbel Rd, San Tan Valley, AZ 85143Off Market
- $375,200-- bd-- ba2.2k sqft5146 E Wallace Way, San Tan Valley, AZ 85143Off Market
- $374,000-- bd-- ba2.2k sqft5132 E Wallace Way, Queen Creek, AZ 85143Off Market
- $373,0004 bd2 ba2.2k sqft5132 E Wallace Way, San Tan Valley, AZ 85143Off Market
- $363,900-- bd-- ba1.9k sqft5189 E Wallace Way, San Tan Valley, AZ 85143Off Market
A local agent can set up tours, give advice and negotiate with sellers.
Similar homes
- $389,0005 bd3 ba2.2k sqft28775 N GYPSUM Drive, San Tan Valley, AZ 85143For Sale
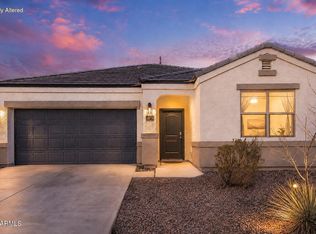 MLS ID #7040431, Tammy Mills, Realty Executives Arizona Territory. ARMLS
 - $319,9003 bd2 ba1.5k sqft29030 N TSAVORITE Road, San Tan Valley, AZ 85143For Sale
 MLS ID #7046041, Matthew S. Potter, Real Broker. ARMLS
 - $448,0003 bd2 ba2.2k sqft4809 E FIRE OPAL Lane, San Tan Valley, AZ 85143For Sale
 MLS ID #7018056, Lynette Clemens, Keller Williams Realty Sonoran Living. ARMLS
 - $360,0003 bd2 ba1.6k sqft28446 N BROKEN SHALE Drive, San Tan Valley, AZ 85143For Sale
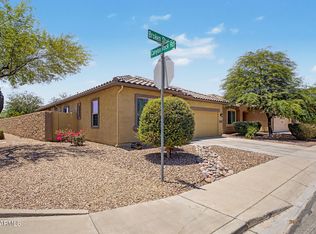 MLS ID #7040060, Susan K. Miller, Your Home Sold Guaranteed Realty. ARMLS
 - $390,0004 bd2 ba1.8k sqft196 E GOLD DUST Way, San Tan Valley, AZ 85143For SaleMLS ID #7014818, Hope A. Salas, Keller Williams Integrity First Realty. ARMLS
- $379,0004 bd2 ba1.6k sqft731 W MESQUITE TREE Lane, San Tan Valley, AZ 85143For SaleMLS ID #7036832, Lisa A Dixon, HomeSmart. ARMLS
- $399,9004 bd2 ba2.2k sqft1266 E EUCALYPTUS Lane, San Tan Valley, AZ 85143For SaleMLS ID #7021497, Rick Metcalfe, Canam Realty Group. ARMLS
- $450,0005 bd3 ba2.2k sqft28241 N NEALITE Drive, San Tan Valley, AZ 85143For SaleMLS ID #7047043, Jami Dodds, Larry Ott Realty. ARMLS
- $385,0004 bd2 ba1.7k sqft3498 W HAYDEN PEAK Drive, San Tan Valley, AZ 85144For SaleMLS ID #7034826, Douglas E Foster, A-Z Real Estate Professionals. ARMLS
- $399,9993 bd3 ba1.9k sqft4409 W Vervain Avenue, San Tan Valley, AZ 85144For SaleMLS ID #7042729, Rebecca Kallhoff, RE/MAX Premier. ARMLS
- $430,0003 bd3 ba2.1k sqft4729 E MEADOW LAND Drive, San Tan Valley, AZ 85140For SaleMLS ID #7055717, Diane L. Breard, HomeSmart Lifestyles. ARMLS
- $399,0004 bd2 ba1.8k sqft4436 W SWEETBUSH Way, San Tan Valley, AZ 85144For SaleMLS ID #7043951, Scott Heywood, HomeSmart. ARMLS
- $369,9002 bd2 ba1.3k sqft678 E COBBLE STONE Drive, Queen Creek, AZ 85140For SaleMLS ID #7014534, Amy Mills, AR Realty Group. ARMLS
- $399,5004 bd2 ba2k sqft2265 W SUNSHINE BUTTE Drive, San Tan Valley, AZ 85144For SaleMLS ID #7045692, Frank C. Merlo III, SERHANT.. ARMLS
- $449,5003 bd3 ba2.3k sqft30158 N ROYAL OAK Way, San Tan Valley, AZ 85143For SaleMLS ID #6936124, Keonna Giacomino, Real Broker. ARMLS
- $315,0003 bd2 ba1.1k sqft35654 N MURRAY GREY Drive, San Tan Valley, AZ 85143For SaleMLS ID #7038696, Cynthia D Burbach, HomeSmart. ARMLS
- $369,9003 bd3 ba1.7k sqft1166 E ALTADONNA Street, San Tan Valley, AZ 85140For SaleMLS ID #7014231, Gilbert Moreno, HomeSmart. ARMLS
- $460,0004 bd3 ba2.3k sqft3214 E Jasmine Way, San Tan Valley, AZ 85143For SaleMLS ID #6986457, Amber N Fitzwater, HomeSmart Lifestyles. ARMLS
- $420,0003 bd2 ba2k sqft279 W Satinka Drive, San Tan Valley, AZ 85140For SaleMLS ID #7033226, R McClain Blackburn, My Home Group Real Estate. ARMLS
- $379,9002 bd2 ba1.6k sqft6709 W WILLOW Way, Florence, AZ 85132For SaleMLS ID #7019603, Carla J Henderson, HomeSmart. ARMLS
