Welcome home to this charming Broad Ripple bungalow that perfectly blends classic character with thoughtful updates including windows (2023), HVAC (2024), Interior Doors, LVP Flooring and Trim (2025), Garage Siding (2026) and the roof was replaced in 2019. Offering approximately 3 bedrooms, and 1 full bath, this move-in ready home features a bright and inviting floor plan with beautiful natural light throughout. The enclosed front porch provides a cozy space to relax year-round and serves as a warm introduction to the home's welcoming interior. Inside, you'll find a spacious living room that flows seamlessly into the dining area, creating an ideal layout for everyday living and entertaining. The updated kitchen features crisp white cabinetry, modern finishes, and direct access to the beautiful backyard. Two generously sized bedrooms and a lovely full bath are located on the main level. Upstairs, the primary bedroom features a huge walk in closet and offers ample space for a home office, nursery, workout area, or creative retreat. This upper level is a very versatile space! The unfinished basement provides abundant storage, laundry, and room for hobbies or a workshop. Outside, enjoy a fully fenced backyard complete with patio space, mature landscaping, and a detached storage garage-perfect for entertaining, gardening, pets, or simply enjoying the outdoors. Located in the heart of Broad Ripple, you'll love being just minutes from parks, trails, restaurants, shopping, and all the neighborhood amenities that make this one of Indianapolis' most sought-after communities.
Pending
$280,000
5143 Indianola Ave, Indianapolis, IN 46205
3beds
2,386sqft
:
Get pre-qualified$1,885/mo
Residential, Single Family Residence
Built in 1925
6,969 Square Feet Lot
$-- Zestimate®
$117/sqft
$-- HOA
What's special
Detached storage garageTwo generously sized bedroomsWelcoming interiorBeautiful natural light throughoutMature landscaping
- 55 days |
- 45 |
- 0 |
Zillow last checked:
Listing updated:
Listed by:
Michele Kelly-Nease 317-908-6095,
eXp Realty LLC
Source: MIBOR as distributed by MLS GRID,MLS#: 22105368
Facts & features
Interior
Bedrooms & bathrooms
- Bedrooms: 3
- Bathrooms: 1
- Full bathrooms: 1
- Main level bathrooms: 1
- Main level bedrooms: 2
Primary bedroom
- Level: Main
- Area: 240 Square Feet
- Dimensions: 10X24
Bedroom 2
- Level: Main
- Area: 132 Square Feet
- Dimensions: 12x11
Bedroom 3
- Level: Upper
- Area: 154 Square Feet
- Dimensions: 14x11
Dining room
- Level: Main
- Area: 110 Square Feet
- Dimensions: 11x10
Kitchen
- Level: Main
- Area: 88 Square Feet
- Dimensions: 11x8
Living room
- Level: Main
- Area: 143 Square Feet
- Dimensions: 13x11
Sun room
- Features: Other
- Level: Main
- Area: 120 Square Feet
- Dimensions: 12x10
Heating
- Forced Air, Natural Gas
Cooling
- Central Air
Appliances
- Included: Dishwasher, Dryer, Disposal, Microwave, Electric Oven, Refrigerator, Washer, Gas Water Heater, Water Heater
- Laundry: In Basement
Features
- Built-in Features, High Speed Internet, Walk-In Closet(s)
- Windows: WoodWorkStain/Painted
- Basement: Unfinished
Interior area
- Total structure area: 2,386
- Total interior livable area: 2,386 sqft
- Finished area below ground: 0
Video & virtual tour
Property
Parking
- Total spaces: 1
- Parking features: Detached
- Garage spaces: 1
- Details: Garage Parking Other(Service Door)
Features
- Levels: Two,One and One Half
- Stories: 1
- Patio & porch: Patio, Glass Enclosed
- Fencing: Fenced,Fence Complete
- Has view: Yes
- View description: Neighborhood
Lot
- Size: 6,969 Square Feet
- Features: Street Lights, Mature Trees
Details
- Parcel number: 490707146074000801
- Horse amenities: None
Construction
Type & style
- Home type: SingleFamily
- Architectural style: Bungalow,Traditional
- Property subtype: Residential, Single Family Residence
Materials
- Aluminum Siding, Wood Siding
- Foundation: Block
Condition
- New construction: No
- Year built: 1925
Utilities & green energy
- Water: Public
Community & HOA
Community
- Security: Smoke Detector(s)
- Subdivision: Mayfair
HOA
- Has HOA: No
Location
- Region: Indianapolis
Financial & listing details
- Price per square foot: $117/sqft
- Tax assessed value: $209,300
- Annual tax amount: $2,092
- Date on market: 6/3/2026
- Cumulative days on market: 58 days
Estimated market value
Not available
Estimated sales range
Not available
Not available
Price history
| Date | Event | Price |
|---|---|---|
| 6/15/2026 | Pending sale | $280,000$117/sqft |
Source:  MIBOR as distributed by MLS GRID #22105368 Report a problem MIBOR as distributed by MLS GRID #22105368 Report a problem | ||
| 6/3/2026 | Listed for sale | $280,000+53.8%$117/sqft |
Source: MIBOR as distributed by MLS GRID #22105368 Report a problem | ||
| 7/10/2020 | Sold | $182,000-9%$76/sqft |
Source: MIBOR as distributed by MLS GRID #21715711 Report a problem | ||
| 6/10/2020 | Pending sale | $200,000$84/sqft |
Source: MIBOR REALTOR Association #21715711 Report a problem | ||
| 6/4/2020 | Listed for sale | $200,000+52.1%$84/sqft |
Source: MIBOR REALTOR Association #21715711 Report a problem | ||
| 10/6/2015 | Listing removed | $131,500$55/sqft |
Source: The Fox Group Real Estate #21367927 Report a problem | ||
| 8/5/2015 | Price change | $131,500-2.5%$55/sqft |
Source: The Fox Group Real Estate #21367927 Report a problem | ||
| 5/11/2015 | Price change | $134,900-2.2%$57/sqft |
Source: The Fox Group Real Estate #21347635 Report a problem | ||
| 4/19/2015 | Listed for sale | $137,900$58/sqft |
Source: The Fox Group Real Estate #21347635 Report a problem | ||
Public tax history
| Year | Property taxes | Tax assessment |
|---|---|---|
| 2025 | $2,092 +13.3% | $209,300 +17.1% |
| 2024 | $1,846 -9.7% | $178,700 +9.8% |
| 2023 | $2,043 +9.1% | $162,700 -7% |
| 2022 | $1,873 +1.9% | $174,900 +6.4% |
| 2021 | $1,837 +6.9% | $164,400 +2.2% |
| 2020 | $1,718 -0.8% | $160,900 +8.3% |
| 2019 | $1,732 +28.6% | $148,600 |
| 2018 | $1,347 +17.6% | $148,600 +17% |
| 2017 | $1,145 -11.1% | $127,000 +9.2% |
| 2016 | $1,288 +12.4% | $116,300 +2.5% |
| 2014 | $1,146 -12.1% | $113,500 +6% |
| 2013 | $1,305 | $107,100 -10.6% |
| 2012 | $1,305 | $119,800 +13.9% |
| 2011 | -- | $105,200 |
| 2010 | $1,066 -0.2% | $105,200 -5.8% |
| 2009 | $1,068 | $111,700 +6.2% |
| 2007 | -- | $105,200 +334.7% |
| 2002 | -- | $24,200 +199.9% |
| 2001 | -- | $8,070 |
| 2000 | -- | $8,070 |
Find assessor info on the county website
Monthly payment
Est. payment
Payment breakdown
Explore the cost of this home by adjusting the details. Changes won't be saved.Climate risks
Neighborhood: Fairgrounds
Nearby schools
GreatSchools rating
- 4/10Eliza A. Blaker School 55Grades: PK-5Distance: 0.3 mi
- NABroad Ripple Middle School - An IB World SchoolGrades: 6-8Distance: 1.5 mi
- 2/10Shortridge High SchoolGrades: 9-12Distance: 2.2 mi
- $500,0004 bd4 ba-- sqft5145 Indianola Ave, Indianapolis, IN 46205Sold

- $28,4007,122 Square Feet5141 Indianola Ave, Indianapolis, IN 46205Off Market
- $244,9003 bd1 ba2k sqft5151 Indianola Ave, Indianapolis, IN 46205Off Market

- $223,4002 bd-- ba1k sqft5139 Indianola Ave, Indianapolis, IN 46205Off Market
- $186,4002 bd1 ba920 sqft5155 Indianola Ave, Indianapolis, IN 46205Off Market
- $28,400-- bd-- ba-- sqft5131 Indianola Ave, Indianapolis, IN 46205Off Market
- $230,2003 bd1 ba1.1k sqft5159 Indianola Ave, Indianapolis, IN 46205Off Market
- $245,0002 bd1 ba1.6k sqft5140 Indianola Ave, Indianapolis, IN 46205Sold
A local agent can set up tours, give advice and negotiate with sellers.
Similar homes
- $239,8982 bd1 ba1.8k sqft4706 Caroline Ave, Indianapolis, IN 46205Active
 MLS ID #22113697, Joshua Martin, Real Broker, LLC. MIBOR as distributed by MLS GRID
 - $204,9003 bd2 ba2.1k sqft1530 E 49th St, Indianapolis, IN 46205Active
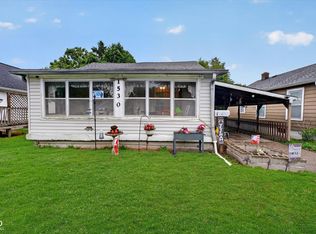 MLS ID #22104961, Cathy O'Banion, United Real Estate Indpls. MIBOR as distributed by MLS GRID
 - $330,0003 bd1 ba1.7k sqft4805 Winthrop Ave, Indianapolis, IN 46205Active
 MLS ID #22107027, Jeffrey Cloyd, RE/MAX Advanced Realty. MIBOR as distributed by MLS GRID
 - $194,9004 bd2 ba2.1k sqft4442 Primrose Ave, Indianapolis, IN 46205Active
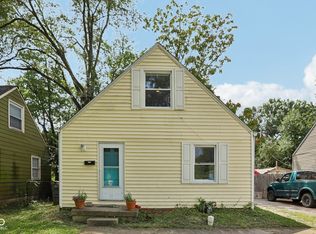 MLS ID #22115153, Jonah Lyons, Keller Williams Indpls Metro N. MIBOR as distributed by MLS GRID
 - $266,2003 bd1 ba2.1k sqft3513 Circle Blvd, Indianapolis, IN 46220ActiveMLS ID #22101930, Steven Coston, Realty of America LLC. MIBOR as distributed by MLS GRID
- $255,0002 bd1 ba1.4k sqft4824 N College Ave, Indianapolis, IN 46205ActiveMLS ID #22093811, Angela Casey, Trueblood Real Estate. MIBOR as distributed by MLS GRID
- $290,0003 bd2 ba1.7k sqft4019 Graceland Ave, Indianapolis, IN 46208ActiveMLS ID #22101336, Alexander Elston, United Real Estate Indpls. MIBOR as distributed by MLS GRID
- $225,0002 bd1 ba1.5k sqft4721 Primrose Ave, Indianapolis, IN 46205ActiveMLS ID #22107783, Andrew Tarantino, F.C. Tucker Company. MIBOR as distributed by MLS GRID
- $296,0002 bd2 ba1.8k sqft5455 N College Ave, Indianapolis, IN 46220ActiveMLS ID #22099702, Stacy Maglio, Highgarden Real Estate. MIBOR as distributed by MLS GRID
- $309,5003 bd2 ba2.5k sqft1420 Kessler Boulevard East Dr, Indianapolis, IN 46220ActiveMLS ID #22107764, Justin Davis, Berkshire Hathaway Home. MIBOR as distributed by MLS GRID
- $250,0003 bd2 ba2.7k sqft931 E Raymond St, Indianapolis, IN 46203ActiveMLS ID #22114980, Corina Jones, Your Home Team. MIBOR as distributed by MLS GRID
- $279,0003 bd3 ba2k sqft1526 S East St, Indianapolis, IN 46225ActiveMLS ID #22108809, Jessica Williams, eXp Realty, LLC. MIBOR as distributed by MLS GRID
- $199,9002 bd1 ba1.5k sqft4949 Kingsley Dr, Indianapolis, IN 46205ActiveMLS ID #22106370, Michelle Anderson, Bold Realty LLC. MIBOR as distributed by MLS GRID
- $219,0002 bd1 ba1.3k sqft4419 Ralston Ave, Indianapolis, IN 46205ActiveMLS ID #22106931, Timmy Annee, F.C. Tucker Company. MIBOR as distributed by MLS GRID
- $279,0003 bd3 ba2k sqft1524 S East St, Indianapolis, IN 46225ActiveMLS ID #22108632, Jessica Williams, eXp Realty, LLC. MIBOR as distributed by MLS GRID
- $279,9003 bd3 ba1.6k sqft3058 Newton Ave, Indianapolis, IN 46201ActiveMLS ID #22099412, Scott McCain, CENTURY 21 Scheetz. MIBOR as distributed by MLS GRID
- $310,0003 bd2 ba1.3k sqft3021 Kessler Boulevard East Dr, Indianapolis, IN 46220ActiveMLS ID #22085143, Miranda Tworek, @properties. MIBOR as distributed by MLS GRID
- $320,0003 bd2 ba2.5k sqft6314 N Keystone Ave, Indianapolis, IN 46220ActiveMLS ID #22095817, Kristen Olsen, eXp Realty LLC. MIBOR as distributed by MLS GRID
- $256,0003 bd2 ba1.7k sqft1918 E 68th St, Indianapolis, IN 46220ActiveMLS ID #22100549, Sara Westrich, Carpenter, REALTORS®. MIBOR as distributed by MLS GRID
- $317,0003 bd2 ba1.4k sqft2235 Bellefontaine St, Indianapolis, IN 46205ActiveMLS ID #22093764, Evan Cast, Mark Dietel Realty, LLC. MIBOR as distributed by MLS GRID
