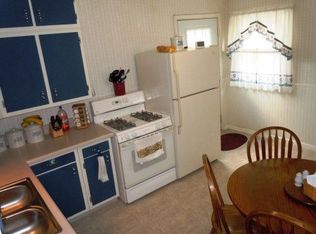
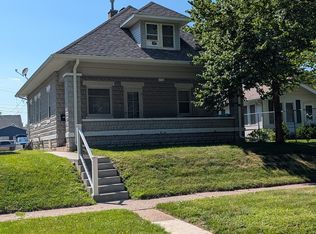
Recently updated flooring, paint and so much more! Must see! Huge yard with extra lot making it 1 acre!! New furnace and AC in 2025! Roof 10 years old.
Pending
Price cut: $10K (9/4)
$170,000
515 8th St, Silvis, IL 61282
4beds
1,428sqft
Single Family Residence
Built in 1937
1 Acres Lot
$165,100 Zestimate®
$119/sqft
$-- HOA
What's special
Recently updated flooringNew furnace
- 44 days
- 659
- 44
Zillow last checked:
Listing updated:
Listed by:
Kristy Lister 309-912-1669,
KW 1Advantage
Source: MRED as distributed by MLS GRID,MLS#: 12736525
Facts & features
Interior
Bedrooms & bathrooms
- Bedrooms: 4
- Bathrooms: 2
- Full bathrooms: 1
- 1/2 bathrooms: 1
Rooms
- Room types: No additional rooms
Primary bedroom
- Features: Flooring (Luxury Vinyl)
- Level: Main
- Area: 285 Square Feet
- Dimensions: 15X19
Bedroom 2
- Features: Flooring (Laminate)
- Level: Main
- Area: 255 Square Feet
- Dimensions: 17X15
Bedroom 3
- Features: Flooring (Laminate)
- Level: Lower
- Area: 135 Square Feet
- Dimensions: 9X15
Bedroom 4
- Features: Flooring (Linoleum)
- Level: Lower
- Area: 135 Square Feet
- Dimensions: 9X15
Family room
- Features: Flooring (Ceramic Tile)
- Level: Lower
- Area: 270 Square Feet
- Dimensions: 15X18
Kitchen
- Features: Kitchen (Eating Area-Table Space), Flooring (Linoleum)
- Level: Main
- Area: 180 Square Feet
- Dimensions: 10X18
Laundry
- Features: Flooring (Other)
- Level: Lower
- Area: 460 Square Feet
- Dimensions: 23X20
Living room
- Features: Flooring (Luxury Vinyl)
- Level: Main
- Area: 315 Square Feet
- Dimensions: 15X21
Heating
- Natural Gas, Forced Air
Cooling
- Central Air
Appliances
- Included: Range, Refrigerator, Washer, Dryer, Gas Cooktop, Gas Oven, Range Hood
- Laundry: Main Level, Gas Dryer Hookup
Features
- 1st Floor Bedroom
- Flooring: Laminate
- Basement: Partially Finished,Full
Interior area
- Total structure area: 1,428
- Total interior livable area: 1,428 sqft
Property
Parking
- Total spaces: 4
- Parking features: Concrete, No Garage, Yes, Garage Owned, Detached, Off Street, Driveway, Owned, Garage
- Garage spaces: 2
- Has uncovered spaces: Yes
Accessibility
- Accessibility features: No Disability Access
Features
- Patio & porch: Patio
- Exterior features: Fire Pit
Lot
- Size: 1 Acres
- Dimensions: 70 x 226
- Features: Cul-De-Sac, Level
Details
- Additional structures: Storage
- Parcel number: 0931407001
- Special conditions: None
- Other equipment: Ceiling Fan(s)
Construction
Type & style
- Home type: SingleFamily
- Architectural style: Step Ranch,Ranch
- Property subtype: Single Family Residence
Materials
- Aluminum Siding
- Foundation: Block
- Roof: Shake
Condition
- New construction: No
- Year built: 1937
Utilities & green energy
- Sewer: Public Sewer
- Water: Public
Community & HOA
HOA
- Services included: None
Location
- Region: Silvis
Financial & listing details
- Price per square foot: $119/sqft
- Tax assessed value: $154,779
- Annual tax amount: $4,786
- Date on market: 8/19/2026
Estimated market value
$165,100
$157,000 - $173,000
$1,883/mo
Price history
| Date | Event | Price |
|---|---|---|
| 9/16/2026 | Pending sale | $170,000$119/sqft |
Source:  MRED as distributed by MLS GRID #12736525 Report a problem MRED as distributed by MLS GRID #12736525 Report a problem | ||
| 9/4/2026 | Price change | $170,000-5.6%$119/sqft |
Source: MRED as distributed by MLS GRID #12736525 Report a problem | ||
| 8/19/2026 | Listed for sale | $180,000+69.8%$126/sqft |
Source: MRED as distributed by MLS GRID #12736525 Report a problem | ||
| 5/19/2009 | Sold | $106,000$74/sqft |
Source: MRED as distributed by MLS GRID #QC4106158 Report a problem | ||
Public tax history
| Year | Property taxes | Tax assessment |
|---|---|---|
| 2025 | $4,220 +7.8% | $51,593 +8% |
| 2024 | $3,916 +8% | $47,772 +6.7% |
| 2023 | $3,626 +16.3% | $44,773 +16.2% |
| 2022 | $3,119 +3% | $38,543 +4.6% |
| 2021 | $3,029 +0.7% | $36,848 +1.3% |
| 2020 | $3,009 +1.4% | $36,375 +1.9% |
| 2019 | $2,968 +0.5% | $35,714 |
| 2018 | $2,954 +1.4% | $35,714 +1.9% |
| 2017 | $2,913 +0.1% | $35,048 +0.5% |
| 2016 | $2,912 +26.1% | $34,873 +22.4% |
| 2015 | $2,309 +204.7% | $28,491 +2.6% |
| 2014 | $758 | $27,777 |
| 2013 | $758 | $27,777 -1.6% |
| 2012 | -- | $28,217 -26.2% |
| 2011 | -- | $38,213 +1.4% |
| 2010 | -- | $37,667 +2% |
| 2008 | -- | $36,928 +14.2% |
| 2006 | -- | $32,333 +3.3% |
| 2005 | $2,448 -13.5% | $31,309 +3% |
| 2004 | $2,829 +7.5% | $30,397 +3.1% |
| 2003 | $2,631 +6.3% | $29,479 +5% |
| 2002 | $2,476 +8.8% | $28,075 +6.5% |
| 2001 | $2,274 +7.7% | $26,362 +3% |
| 2000 | $2,113 | $25,591 |
Find assessor info on the county website
Monthly payment
Est. payment
Payment breakdown
Explore the cost of this home by adjusting the details. Changes won't be saved.Climate risks
Neighborhood: 61282
Nearby schools
Schools provided by the listing agent
- Elementary: Bowlesburg Elementary School
- Middle: Glenview Elementary School
- High: United Township High School
- District: 37
Source: MRED as distributed by MLS GRID. This data may not be complete. We recommend contacting the local school district to confirm school assignments for this home.
Similar homes
- $165,0002 bd2 ba1.3k sqft513 12th St, Silvis, IL 61282Active
 MLS ID #12718578, Richard Bassford, CRS, RE/MAX Concepts Bettendorf. MRED as distributed by MLS GRID
 - $199,9003 bd2 ba2k sqft621 11th St, Silvis, IL 61282Active
 MLS ID #12761323, Jason Miller, Ruhl&Ruhl REALTORS Moline. MRED as distributed by MLS GRID
 - $144,0003 bd2 ba1.3k sqft258 7th St, Silvis, IL 61282Active
 MLS ID #12721772, Donald Schutte, EXIT Realty Fireside. MRED as distributed by MLS GRID
 - $--3 bd1 ba1.2k sqft2319 8th St, Silvis, IL 61282Auction
 Auction.com 1
