Welcome to one of Cary's most sought-after communities—Cary Park! This beautifully maintained 5-bedroom, 2.5-bath townhome offers an impressive 2,821 square feet of stylish living space, combining comfort, functionality, and an unbeatable location. From the moment you arrive, you'll appreciate the exceptional curb appeal highlighted by board and batten accents, stone detailing, and durable fiber cement siding. Inside, rich hardwood floors span the entire main level, complemented by elegant wood-tread stairs and an open floor plan designed for everyday living and entertaining. The spacious features abundant cabinetry, granite countertops, tile backsplash, stainless steel appliances, a gas range, and the added convenience of the refrigerator, washer, and dryer conveying with the home. The inviting family room centers around a cozy gas log fireplace, while the formal dining room showcases crown molding, chair rail, and wainscoting for a touch of timeless elegance. Upstairs, you'll find five generously sized bedrooms plus a versatile loft area. The oversized fifth bedroom (16.5' x 20.3') offers endless possibilities as a game room, media room, home gym, or bonus space. The spacious primary suite features two walk-in closets and a private bath with dual vanities, a separate shower, and a relaxing garden tub. Outdoor living is equally impressive with a screened porch, deck, and patio—perfect for enjoying Carolina evenings. Additional highlights include a sealed and conditioned crawl space and recently painted exterior for added peace of mind. Ideally located just minutes from shopping, dining, RTP, and RDU Airport, this exceptional Cary Park home offers the perfect blend of space, style, and convenience in one of Cary's most desirable neighborhoods. Don't miss this opportunity to enjoy everything Cary Park has to offer!
Pending
$570,000
515 Alden Bridge Dr, Cary, NC 27519
5beds
2,821sqft
:
Get pre-qualified$3,587/mo
Townhouse, Residential
Built in 2011
3,049 Square Feet Lot
$569,900 Zestimate®
$202/sqft
$193/mo HOA
What's special
- 35 days |
- 243 |
- 7 |
Zillow last checked:
Listing updated:
Listed by:
Mick Bodino 919-741-2483,
Keller Williams Realty Cary
Source: Doorify MLS,MLS#: 10175700
Facts & features
Interior
Bedrooms & bathrooms
- Bedrooms: 5
- Bathrooms: 3
- Full bathrooms: 2
- 1/2 bathrooms: 1
Heating
- Forced Air, Natural Gas, Zoned
Cooling
- Ceiling Fan(s), Central Air
Appliances
- Included: Dishwasher, Dryer, Gas Range, Gas Water Heater, Ice Maker, Plumbed For Ice Maker, Refrigerator, Washer
- Laundry: Laundry Room, Main Level
Features
- Bathtub/Shower Combination, Ceiling Fan(s), Crown Molding, Double Vanity, Dual Closets, Entrance Foyer, Granite Counters, High Ceilings, Open Floorplan, Pantry, Recessed Lighting, Separate Shower, Smooth Ceilings, Tray Ceiling(s), Walk-In Closet(s), Walk-In Shower
- Flooring: Carpet, Hardwood, Tile
- Number of fireplaces: 1
- Fireplace features: Family Room, Gas Log
Interior area
- Total structure area: 2,821
- Total interior livable area: 2,821 sqft
- Finished area above ground: 2,821
- Finished area below ground: 0
Property
Parking
- Total spaces: 4
- Parking features: Driveway, Garage, Garage Door Opener, Garage Faces Front
- Attached garage spaces: 2
- Uncovered spaces: 2
Features
- Levels: Two
- Stories: 2
- Patio & porch: Deck, Patio, Porch, Screened
- Exterior features: Rain Gutters
- Has view: Yes
Lot
- Size: 3,049 Square Feet
- Dimensions: 38 x 80 x 38 x 82
Details
- Parcel number: 072401495933000 0379205
- Zoning: RMFP
- Special conditions: Standard
Construction
Type & style
- Home type: Townhouse
- Architectural style: Traditional, Transitional
- Property subtype: Townhouse, Residential
Materials
- Board & Batten Siding, Fiber Cement, Stone
- Roof: Shingle
Condition
- New construction: No
- Year built: 2011
Utilities & green energy
- Sewer: Public Sewer
- Water: Public
- Utilities for property: Cable Available, Electricity Connected, Natural Gas Connected, Sewer Connected, Water Connected, Underground Utilities
Community & HOA
Community
- Features: Curbs, Sidewalks, Street Lights
- Subdivision: Cary Park
HOA
- Has HOA: Yes
- Amenities included: Landscaping, Maintenance, Maintenance Grounds, Maintenance Structure, Management
- Services included: Maintenance Grounds, Maintenance Structure, Road Maintenance
- HOA fee: $193 monthly
- Additional fee info: Second HOA Fee $270 Semi-Annually
Location
- Region: Cary
Financial & listing details
- Price per square foot: $202/sqft
- Tax assessed value: $557,534
- Annual tax amount: $4,798
- Date on market: 6/26/2026
- Road surface type: Paved
Estimated market value
$569,900
$541,000 - $598,000
$2,655/mo
Price history
| Date | Event | Price |
|---|---|---|
| 7/6/2026 | Pending sale | $570,000$202/sqft |
Source:  Doorify MLS #10175700 Report a problem Doorify MLS #10175700 Report a problem | ||
| 6/26/2026 | Listed for sale | $570,000+106.5%$202/sqft |
Source: Doorify MLS #10175700 Report a problem | ||
| 4/8/2014 | Listing removed | $1,895$1/sqft |
Source: RE/MAX INTEGRITY #1920186 Report a problem | ||
| 11/15/2013 | Listed for rent | $1,895$1/sqft |
Source: RE/MAX INTEGRITY #1920186 Report a problem | ||
| 7/18/2013 | Listing removed | $1,895$1/sqft |
Source: wilson property management Report a problem | ||
| 5/28/2013 | Listed for rent | $1,895+5.3%$1/sqft |
Source: Wilson Property Management Report a problem | ||
| 11/30/2012 | Listing removed | $1,800$1/sqft |
Source: Wilson Property Management Report a problem | ||
| 8/21/2012 | Listed for rent | $1,800$1/sqft |
Source: Wilson Property Management Report a problem | ||
| 7/15/2011 | Listing removed | $276,054$98/sqft |
Source: D.R. Horton Report a problem | ||
| 7/13/2011 | Price change | $276,054+5.5%$98/sqft |
Source: D.R. Horton Report a problem | ||
| 6/29/2011 | Listed for sale | $261,554+1.8%$93/sqft |
Source: Raleigh - Durham Report a problem | ||
| 6/7/2011 | Sold | $257,000-6.9%$91/sqft |
Source: Public Record Report a problem | ||
| 5/5/2011 | Price change | $276,054+5.5%$98/sqft |
Source: D.R. Horton - RDU Report a problem | ||
| 4/13/2011 | Price change | $261,554-5.3%$93/sqft |
Source: D.R. Horton, Inc #1764515 Report a problem | ||
| 2/5/2011 | Listed for sale | $276,054$98/sqft |
Source: D.R. Horton - RDU #S854139 Report a problem | ||
Public tax history
| Year | Property taxes | Tax assessment |
|---|---|---|
| 2025 | $4,799 +2.2% | $557,534 |
| 2024 | $4,695 +28.3% | $557,534 +53.4% |
| 2023 | $3,661 +3.9% | $363,347 |
| 2022 | $3,524 +2.1% | $363,347 |
| 2021 | $3,454 -0.5% | $363,347 |
| 2020 | $3,472 +9% | $363,347 +22.9% |
| 2019 | $3,185 | $295,625 |
| 2018 | $3,185 | $295,625 |
| 2017 | -- | $295,625 |
| 2016 | $2,830 +3.8% | $295,625 +7.6% |
| 2015 | $2,725 +6% | $274,780 |
| 2014 | $2,570 | $274,780 |
| 2013 | -- | $274,780 |
| 2012 | -- | $274,780 |
Find assessor info on the county website
Monthly payment
Est. payment
Payment breakdown
Explore the cost of this home by adjusting the details. Changes won't be saved.Climate risks
Neighborhood: Cary Park
Nearby schools
GreatSchools rating
- 10/10Mills Park ElementaryGrades: PK-5Distance: 1.2 mi
- 10/10Mills Park Middle SchoolGrades: 6-8Distance: 1.2 mi
- 10/10Green Level High SchoolGrades: 9-12Distance: 2.8 mi
Schools provided by the listing agent
- Elementary: Wake - Mills Park Elementary
- Middle: Wake - Mills Park Middle School
- High: Wake - Green Level High School
Source: Doorify MLS. This data may not be complete. We recommend contacting the local school district to confirm school assignments for this home.
- $630,3004 bd3 ba3.2k sqft517 Alden Bridge Dr, Cary, NC 27519Off Market
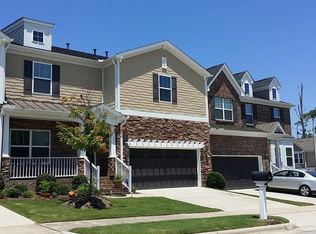

- $580,5005 bd3 ba2.8k sqft513 Alden Bridge Dr, Cary, NC 27519Off Market
- $562,1004 bd4 ba2.6k sqft722 Transom View Way, Cary, NC 27519Off Market
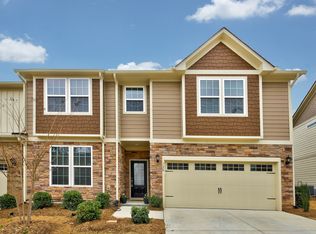
- $557,2004 bd3 ba2.5k sqft720 Transom View Way, Cary, NC 27519Off Market
- $555,1005 bd3 ba2.8k sqft519 Alden Bridge Dr, Cary, NC 27519Off Market
- $613,4005 bd4 ba2.8k sqft519 Alden Bridge Dr #TOWNHOUSE, Cary, NC 27519Off Market
- $595,2004 bd2 ba3k sqft511 Alden Bridge Dr, Cary, NC 27519Off Market
- $535,9003 bd3 ba2.3k sqft724 Transom View Way, Cary, NC 27519Off Market
A local agent can set up tours, give advice and negotiate with sellers.
Similar homes
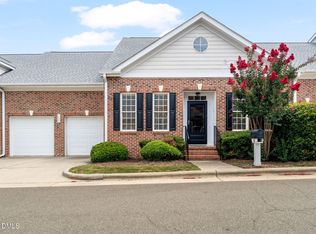
- $599,0004 bd4 ba2.7k sqft108 Alden Village Ct, Cary, NC 27519For Sale
 MLS ID #10157165, Stu Barnes. Doorify MLS
 - $575,0003 bd3 ba3k sqft314 Bridgegate Dr, Cary, NC 27519For Sale
 MLS ID #10164505, BiBi Bahram. Doorify MLS
 - $555,0003 bd4 ba2.5k sqft311 Castle Rock Ln, Cary, NC 27519For Sale
 MLS ID #10159008, Roma Galgali. Doorify MLS
 - $499,9904 bd4 ba2.2k sqft651 Berry Chase Way, Cary, NC 27519For Sale
 MLS ID #10182528, Latesh Patel. Doorify MLS
 - $600,0003 bd3 ba2.5k sqft408 Knotts Valley Ln, Cary, NC 27519For SaleMLS ID #10176813, Adam Lindsay. Doorify MLS
- $499,9904 bd3 ba2k sqft135 Hilda Grace Ln, Cary, NC 27519For SaleMLS ID #10176857, Daxay Malkan. Doorify MLS
- $434,9003 bd3 ba2k sqft113 Longchamp Ln, Cary, NC 27519For SaleMLS ID #10171088, Andrea H Reeves. Doorify MLS
- $649,9004 bd3 ba2.5k sqft635 Piper Stream Cir, Cary, NC 27519For SaleMLS ID #10166932, Joe Matthews. Doorify MLS
- $395,0002 bd4 ba1.9k sqft336 Kinellan Ln, Cary, NC 27519For SaleMLS ID #10177464, Linda Trevor. Doorify MLS
- $519,9003 bd2 ba1.7k sqft204 Crystal Brook Ln, Cary, NC 27519For SaleMLS ID #10175024, Margaret Struble. Doorify MLS
- $550,0003 bd3 ba2.2k sqft2575 Rambling Creek Rd, Apex, NC 27523For SaleMLS ID #10172673, Neil Rowerdink. Doorify MLS
- $650,0002 bd2 ba2.2k sqft604 Bloomsbury Pl, Cary, NC 27519For SaleMLS ID #10170032, Stephanie Beltrone. Doorify MLS
- $565,0003 bd3 ba2.2k sqft5914 Lyon Farm Dr, Durham, NC 27713For SaleMLS ID #10176218, Jo Ann Gardner. Doorify MLS
- $614,9994 bd3 ba2.4k sqft412 Hopwood Way, Apex, NC 27502For SaleMLS ID #10165987, Jamie Mitchell Coberly. Doorify MLS
- $550,0004 bd3 ba2.1k sqft1303 Patterson Grove Rd, Apex, NC 27502For SaleMLS ID #10169062, Heather Gower. Doorify MLS
- $485,0004 bd3 ba1.9k sqft1061 Monmouth Loop, Cary, NC 27513For SaleMLS ID #10167525, Sharese McFarlin. Doorify MLS
- $524,0003 bd4 ba1.9k sqft1007 Midtowne Way, Durham, NC 27713For SaleMLS ID #10178927, Marc Ramsey. Doorify MLS
- $650,0004 bd3 ba2.5k sqft2031 Addenbrock Dr, Morrisville, NC 27560For SaleMLS ID #10176602, Linda Trevor. Doorify MLS
- $600,0005 bd3 ba2.7k sqft15 Wesleywood Dr, Durham, NC 27707For SaleMLS ID #10172011, Amanda R Baker. Doorify MLS
- $445,0004 bd4 ba2.2k sqft5916 Longeria Ct, Raleigh, NC 27612For SaleMLS ID #10182260, Matt Steele. Doorify MLS
