Top-floor living, beautiful updates, and so much more than your average condo!
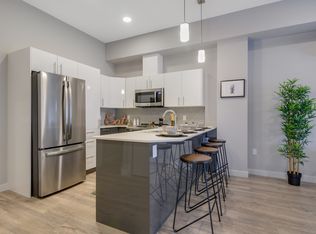
This bright and beautifully updated one-bedroom home at Magnolia Gardens has plenty to offer. The open kitchen features stainless steel appliances, generous counter space, and a spacious eating bar that flows into the comfortable living area. Step outside onto your covered deck, or enjoy a little relaxation in the spa-like bathroom, complete with a soaker tub and separate glass shower!
But there's more to love beyond your front door! Magnolia Gardens offers fantastic amenities, including a fully equipped clubhouse with kitchen, games area and social spaces, fitness centre, guest suites, BBQ area, workshop, secure bike storage, and even a car wash bay! You'll also appreciate your own parking stall and storage locker, secured entry, and visitor parking.
And the location is hard to beat! Enjoy easy access to Ben Lee Park, walking paths, shopping, restaurants, and transit, with downtown Kelowna, UBC Okanagan, and the airport just a short drive away.
Pet-friendly with some restrictions and no age restrictions, this is a wonderful opportunity to enjoy comfortable, low-maintenance living in a fantastic central location!
For sale
C$349,000
515 Houghton Rd Unit 313, Kelowna, BC V1X 8B9
1beds
772sqft
Apartment
Built in 2009
-- sqft lot
$-- Zestimate®
C$452/sqft
C$384/mo HOA
What's special
Open kitchenStainless steel appliancesGenerous counter spaceSpacious eating barCovered deckSpa-like bathroomSoaker tub
- 9 days
- 7
- 0
Zillow last checked:
Listing updated:
Listed by:
Amy Essington,
Coldwell Banker Horizon Realty
Source: Association of Interior REALTORS,MLS®#: 10405812Originating MLS®#: Association of Interior REALTORS
Facts & features
Interior
Bedrooms & bathrooms
- Bedrooms: 1
- Bathrooms: 1
- Full bathrooms: 1
Primary bedroom
- Level: Main
- Area: 138.33 Square Feet
- Dimensions: 13.83x10.00
Other
- Features: Four Piece Bathroom
- Level: Main
- Area: 70 Square Feet
- Dimensions: 8.00x8.75
Dining room
- Level: Main
- Area: 48 Square Feet
- Dimensions: 8.00x6.00
Kitchen
- Level: Main
- Area: 132 Square Feet
- Dimensions: 12.00x11.00
Laundry
- Level: Main
- Area: 19.5 Square Feet
- Dimensions: 4.50x4.33
Living room
- Level: Main
- Area: 195.75 Square Feet
- Dimensions: 14.50x13.50
Heating
- Baseboard, Electric
Cooling
- Wall Unit(s)
Appliances
- Included: Dryer, Dishwasher, Electric Range, Microwave, Refrigerator, Washer
- Laundry: In Unit
Features
- Flooring: Laminate, Linoleum
- Windows: Window Treatments
- Has basement: No
- Has fireplace: No
- Common walls with other units/homes: 1 Common Wall
Interior area
- Total interior livable area: 772 sqft
- Finished area above ground: 772
- Finished area below ground: 0
Video & virtual tour
Property
Parking
- Total spaces: 1
- Parking features: Attached, Garage, On Site, Secured
- Attached garage spaces: 1
- Details: Strata Parking Type:CP - Assigned by Strata/Assoc
Accessibility
- Accessibility features: Accessibility Features, Accessible Bedroom, Accessible Common Area, Accessible Closets, Accessible Elevator Installed, Accessible Kitchen, Accessible Central Living Area, Accessible Doors, Accessible Entrance, Accessible Hallway(s), Wheelchair Access
Features
- Levels: One
- Stories: 1
- Patio & porch: Deck
- Pool features: None
- Frontage length: 0.00
Details
- Parcel number: 026694824
- Zoning: RM5
- Special conditions: Standard
Construction
Type & style
- Home type: Apartment
- Property subtype: Apartment
Materials
- Vinyl Siding, Wood Frame
- Foundation: Concrete Perimeter
- Roof: Asphalt,Shingle
Condition
- New construction: No
- Year built: 2009
Utilities & green energy
- Sewer: Public Sewer
- Water: Public
Community & HOA
Community
- Security: Smoke Detector(s), Controlled Access
HOA
- Has HOA: No
- Amenities included: Clubhouse, Elevator(s), Maintenance Grounds, Guest Suites, Hobby Room, Landscaping, Meeting/Banquet/Party Room, Barbecue, Party Room, Recreation Facilities, Storage, Water, Workshop Area
- HOA fee: C$384 monthly
Location
- Region: Kelowna
Financial & listing details
- Price per square foot: C$452/sqft
- Annual tax amount: C$2,000
- Date on market: 11/13/2026
- Cumulative days on market: 9 days
- Ownership: Freehold,Strata
Price history
Price history is unavailable.
Public tax history
Tax history is unavailable.
Climate risks
Neighborhood: Rutland
Nearby schools
GreatSchools rating
No schools nearby
We couldn't find any schools near this home.

Similar homes
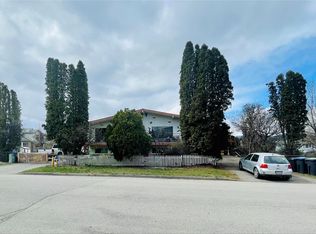
- C$349,0002 bd1 ba1.1k sqft920 Saskatoon Rd Unit 118, Kelowna, BC V1X 7P8For Sale
 MLS ID #10405607, Kevin Chepil. Association of Interior REALTORS
- C$349,9002 bd2 ba996 sqft669 Houghton Rd Unit 107, Kelowna, BC V1X 7L3For Sale
 MLS ID #10404019, Roma Niessen. Association of Interior REALTORS
- C$364,9002 bd2 ba979 sqft240 Hollywood Rd N Unit 209, Kelowna, BC V1X 6Y9For Sale
 MLS ID #10404766, Joy Caravello. Association of Interior REALTORS
- C$399,0002 bd2 ba978 sqft260 Franklyn Rd Unit 114, Kelowna, BC V1X 8C1For Sale
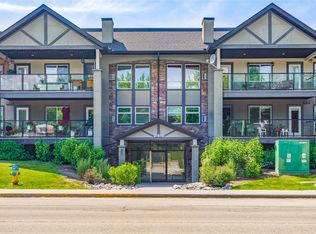 MLS ID #10405000, Raj Kandola. Association of Interior REALTORS
