Motivated Sellers! Welcome to this stunning 4-bedroom, 2.5-bath home in the desirable Mearfield community, located within Seaford city limits. This spacious home offers an inviting layout, featuring a large living room that seamlessly flows into a cozy living area, perfect for entertaining or relaxing. The open-concept kitchen is filled with natural light and equipped with modern appliances, ample cabinetry, and generous counter space, making meal prep effortless. Upstairs, the large bedrooms provide plenty of space for rest and relaxation, while the oversized primary suite features a private bath and a walk-in closet. The fully finished basement, complete with a bedroom, adds even more versatile living space—ideal for a recreation room, home office, or gym. Outside, enjoy the 0.17-acre lot, offering a great yard for outdoor activities and a new deck for relaxing or entertaining. Mearfield residents benefit from community amenities, including a swimming pool and sidewalks throughout the neighborhood. Conveniently located near shopping, dining, parks, and Hooper’s Landing Golf Course, this home offers both comfort and convenience in a prime location.
Pending
$347,000
515 Peachtree Ln, Seaford, DE 19973
4beds
1,741sqft
Single Family Residence
Built in 2023
7,405 Square Feet Lot
$-- Zestimate®
$199/sqft
$30/mo HOA
What's special
Large bedroomsModern appliancesFully finished basementFilled with natural lightOversized primary suiteWalk-in closetAmple cabinetry
- 367 days |
- 7 |
- 0 |
Zillow last checked:
Listing updated:
Listed by:
Dustin Parker 302-217-6692,
The Parker Group 3022176692,
Co-Listing Agent: Casey Lynn Neves 757-345-9760,
The Parker Group
Source: Bright MLS,MLS#: DESU2092906
Facts & features
Interior
Bedrooms & bathrooms
- Bedrooms: 4
- Bathrooms: 3
- Full bathrooms: 2
- 1/2 bathrooms: 1
- Main level bathrooms: 1
Basement
- Area: 312
Heating
- Forced Air, Electric
Cooling
- Central Air, Electric
Appliances
- Included: Oven/Range - Electric, Refrigerator, Dishwasher, Washer, Dryer, Disposal, Microwave, Water Heater, Electric Water Heater
Features
- Bathroom - Stall Shower, Ceiling Fan(s), Combination Dining/Living, Combination Kitchen/Dining, Combination Kitchen/Living, Open Floorplan, Kitchen Island, Primary Bath(s), Walk-In Closet(s)
- Flooring: Carpet
- Basement: Sump Pump,Finished
- Has fireplace: No
Interior area
- Total structure area: 1,741
- Total interior livable area: 1,741 sqft
- Finished area above ground: 1,429
- Finished area below ground: 312
Video & virtual tour
Property
Parking
- Total spaces: 2
- Parking features: Inside Entrance, Garage Faces Front, Attached, Driveway
- Attached garage spaces: 2
- Has uncovered spaces: Yes
Accessibility
- Accessibility features: None
Features
- Levels: Two
- Stories: 2
- Exterior features: Lighting, Sidewalks, Street Lights
- Pool features: Community
Lot
- Size: 7,405 Square Feet
- Dimensions: 60.00 x 125.00
Details
- Additional structures: Above Grade, Below Grade
- Parcel number: 33105.00307.00
- Zoning: TN
- Special conditions: Standard
Construction
Type & style
- Home type: SingleFamily
- Architectural style: Traditional
- Property subtype: Single Family Residence
Materials
- Mixed
- Foundation: Concrete Perimeter
Condition
- New construction: No
- Year built: 2023
Utilities & green energy
- Sewer: Public Sewer
- Water: Public
Community & HOA
Community
- Subdivision: Mearfield
HOA
- Has HOA: Yes
- HOA fee: $360 annually
Location
- Region: Seaford
Financial & listing details
- Price per square foot: $199/sqft
- Tax assessed value: $303,200
- Annual tax amount: $1,993
- Date on market: 8/14/2025
- Listing agreement: Exclusive Right To Sell
- Inclusions: Range With Oven, Range Hood-exhaust Fan, Kitchen Refrigerator, Dishwasher, Disposal, Microwave, Washer, Dryer, Water Filter, Water Heater, Sump Pump, Storm Windows / Doors, Screens, Draperies / Curtains, Drapery / Curtain Roods, Shades / Blinds, Smoke Detectors, Carbon Monoxide Detectors, Garage Openers With Remotes, Irrigation System,
- Ownership: Fee Simple
Estimated market value
Not available
Estimated sales range
Not available
Not available
Price history
| Date | Event | Price |
|---|---|---|
| 10/24/2025 | Pending sale | $347,000$199/sqft |
Source:  Bright MLS #DESU2092906 Report a problem Bright MLS #DESU2092906 Report a problem | ||
| 9/22/2025 | Price change | $347,000-0.6%$199/sqft |
Source: Bright MLS #DESU2092906 Report a problem | ||
| 8/30/2025 | Price change | $349,000-2.8%$200/sqft |
Source: Bright MLS #DESU2092906 Report a problem | ||
| 8/14/2025 | Listed for sale | $359,000$206/sqft |
Source: Bright MLS #DESU2092906 Report a problem | ||
| 6/3/2025 | Contingent | $359,000$206/sqft |
Source: Bright MLS #DESU2080576 Report a problem | ||
| 5/13/2025 | Price change | $359,000-1.6%$206/sqft |
Source: Bright MLS #DESU2080576 Report a problem | ||
| 3/7/2025 | Listed for sale | $364,900+7.3%$210/sqft |
Source: Bright MLS #DESU2080576 Report a problem | ||
| 2/12/2024 | Sold | $340,165$195/sqft |
Source: Public Record Report a problem | ||
Public tax history
| Year | Property taxes | Tax assessment |
|---|---|---|
| 2025 | $1,072 +10.2% | $151,600 +679.4% |
| 2024 | $973 +1846.6% | $19,450 +1845% |
| 2023 | $50 +2.6% | $1,000 |
| 2022 | $49 -0.4% | $1,000 |
| 2021 | $49 -7.7% | $1,000 |
| 2020 | $53 | $1,000 |
| 2019 | $53 +14.2% | $1,000 |
| 2018 | $46 +2.6% | $1,000 |
| 2017 | $45 +9.3% | $1,000 |
| 2016 | $41 +0.2% | $1,000 |
| 2015 | $41 +5.5% | $1,000 |
| 2014 | $39 -3.6% | $1,000 |
| 2013 | $41 +1.4% | $1,000 |
| 2012 | $40 +0.2% | $1,000 |
| 2011 | $40 | $1,000 |
| 2010 | $40 +1.5% | $1,000 |
| 2009 | $39 | $1,000 |
| 2008 | -- | -- |
| 2007 | -- | -- |
| 2006 | -- | -- |
Find assessor info on the county website
Monthly payment
Est. payment
Payment breakdown
Explore the cost of this home by adjusting the details. Changes won't be saved.Climate risks
Neighborhood: 19973
Nearby schools
GreatSchools rating
- 8/10Seaford Central Elementary SchoolGrades: PK,3-5Distance: 0.8 mi
- 3/10Seaford Middle SchoolGrades: 6-8Distance: 1 mi
- 1/10Seaford Senior High SchoolGrades: 9-12Distance: 0.8 mi
Schools provided by the listing agent
- District: Seaford
Source: Bright MLS. This data may not be complete. We recommend contacting the local school district to confirm school assignments for this home.
- $405,1005 bd3 ba2.5k sqft194 Peachtree Ln, Seaford, DE 19973Off Market
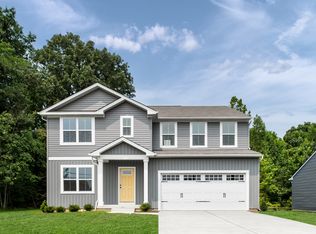
- $341,3603 bd-- ba1.4k sqft513 Peachtree Ln, Seaford, DE 19973Sold
- $392,3203 bd-- ba1.9k sqft517 Peachtree Ln, Seaford, DE 19973Sold
- $350,0003 bd-- ba1.3k sqft511 Peachtree Ln, Seaford, DE 19973Sold
- $329,4503 bd3 ba1.4k sqft11 Orchard Rd, Seaford, DE 19973Sold
- $313,490-- bd-- ba-- sqft519 Peachtree Ln, Seaford, DE 19973Sold
- $314,9903 bd3 ba1.4k sqft10 Orchard Rd, Seaford, DE 19973Sold
- $374,3503 bd-- ba1.5k sqft227 Pond View Ln, Seaford, DE 19973Sold
A local agent can set up tours, give advice and negotiate with sellers.
A local lender can help you make sure your offer is ready when you are.
Similar homes
- $345,0003 bd2 ba1.3k sqftNone Available, Seaford, DE 19973For Sale
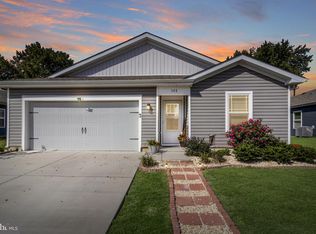
 MLS ID #DESU2115196, Russell Griffin, Keller Williams Realty. Bright MLS
 - $375,0003 bd2 ba1.3k sqftNone Available, Seaford, DE 19973For Sale
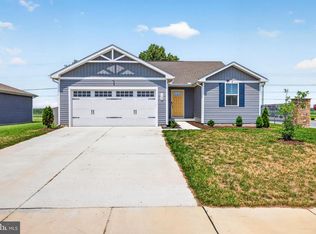 MLS ID #DESU2116316, Jemimah Chuks, EXP Realty, LLC. Bright MLS
 - $385,0004 bd3 ba2.5k sqftNone Available, Seaford, DE 19973For Sale
 MLS ID #DESU2111470, Pam Price, Berkshire Hathaway HomeServices PenFed Realty. Bright MLS
 - $325,0003 bd2 ba1.5k sqftNone Available, Seaford, DE 19973For Sale
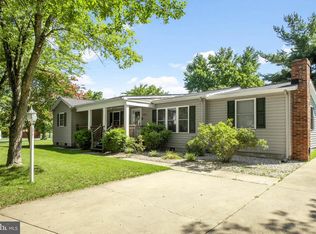 MLS ID #DESU2116016, Russell Griffin, Keller Williams Realty. Bright MLS
 - $325,0003 bd2 ba1.5k sqftNone Available, Seaford, DE 19973For SaleMLS ID #DESU2113238, Shay Rhodunda, EXP Realty, LLC. Bright MLS
- $380,0003 bd2 ba1.8k sqftNone Available, Seaford, DE 19973For SaleMLS ID #DESU2107646, Russell Griffin, Keller Williams Realty. Bright MLS
- $325,0005 bd2 ba2k sqftNone Available, Seaford, DE 19973For SaleMLS ID #DESU2099084, Catrina Hinds, Keller Williams Realty. Bright MLS
- $349,9903 bd3 ba1.6k sqftNone Available, Seaford, DE 19973New ConstructionBright MLS
- $355,0003 bd2 ba1.3k sqftNone Available, Seaford, DE 19973For SaleMLS ID #DESU2109032, Russell Griffin, Keller Williams Realty. Bright MLS
- $349,0003 bd2 ba1.8k sqftNone Available, Bridgeville, DE 19933For SaleMLS ID #DESU2117442, Barbara Lawrence, RE/MAX Advantage Realty. Bright MLS
- $399,5003 bd2 ba1.5k sqftNone Available, Seaford, DE 19973New ConstructionMLS ID #DESU2085796, Russell Griffin, Keller Williams Realty. Bright MLS
- $399,9904 bd3 ba1k sqftNone Available, Seaford, DE 19973New ConstructionMLS ID #DESU2103176, Mark Ricker, Dugre' Real Estate Company. Bright MLS
- $349,8002 bd2 ba1.7k sqftNone Available, Bridgeville, DE 19933For SaleMLS ID #DESU2106606, Barbara Lawrence, RE/MAX Advantage Realty. Bright MLS
- $349,9002 bd2 ba1.7k sqftNone Available, Bridgeville, DE 19933For SaleMLS ID #DESU2109730, AMY KELLENBERGER, Berkshire Hathaway HomeServices PenFed Realty. Bright MLS
- $349,9002 bd2 ba1.5k sqftNone Available, Bridgeville, DE 19933For SaleMLS ID #DESU2115248, Barbara Lawrence, RE/MAX Advantage Realty. Bright MLS
- $415,0003 bd2 ba1.8k sqftNone Available, Bridgeville, DE 19933For SaleMLS ID #DESU2112888, Barbara Lawrence, RE/MAX Advantage Realty. Bright MLS
- $368,0004 bd3 ba1.9k sqftYorkshire Estates, Delmar, DE 19940For SaleMLS ID #DESU2103908, Catrina Hinds, Keller Williams Realty. Bright MLS
- $310,0002 bd2 ba1.7k sqftNone Available, Bridgeville, DE 19933For SaleMLS ID #DESU2112200, Barbara Lawrence, RE/MAX Advantage Realty. Bright MLS
- $339,0004 bd2 ba1.4k sqftNone Available, Salisbury, MD 21801For SaleMLS ID #MDWC2023432, Shawn M Long, ERA Martin Associates. Bright MLS
- $430,5154 bd3 ba1.7k sqftNone Available, Laurel, DE 19956New ConstructionMLS ID #DESU2115316, Mark Ricker, Dugre' Real Estate Company. Bright MLS
