Welcome home to easy living at 515 Starwood — zero yard work and all the perks. This bright and airy 2nd-floor condo brings the vibe from the moment you walk in — vaulted ceilings, natural light pouring in, and an open floor plan that just feels right. The vaulted living room steals the show with a skylight overhead and sliding glass doors that lead you out to your private deck; your new go-to spot for morning coffee or winding down after a long day. The cute eat-in kitchen keeps things simple and functional with plenty of cabinet space, bay window, and it flows right into the main living space, so you’re always part of the action. Both bedrooms are comfortably sized, and you’ve also got the everyday must-haves covered with in-unit laundry, spacious bath, and extra storage throughout. Newer Furnace, AC, and Water Heater! Step outside and take in the peaceful, park-like setting — mature trees, green space, and room to breathe! Your private deck gives you that perfect outdoor escape, while the community pool is ready for summer lounging and making new friends! The HOA covers water, trash, and sewer, keeping life simple and predictable. And when you do want to get out, you’re just minutes from parks like Dames Park and Fort Zumwalt Park, plus easy access to Hwy 70, shopping, and dining. If you're looking for a low-maintenance lifestyle, this is your chance to stop renting and start building equity — without taking on weekends full of yard work! Please Park in the Parking Spots to the LEFT of the front door.
Pending
Listed by: Keller Williams Realty West • Brandy M Dudenhoeffer • 314-440-8900
Price cut: $5K (5/28)
$135,000
515 Starwood Dr #3, Saint Peters, MO 63376
2beds
862sqft
Condominium, Apartment
Built in 1987
-- sqft lot
$-- Zestimate®
$157/sqft
$289/mo HOA
What's special
Peaceful park-like settingCommunity poolExtra storage throughoutOpen floor planCute eat-in kitchenSpacious bathBay window
- 114 days |
- 56 |
- 2 |
Zillow last checked:
Listing updated:
Listed by:
Brandy M Dudenhoeffer 314-440-8900,
Keller Williams Realty West
Source: MARIS,MLS#: 26015629 Originating MLS: St. Louis Association of REALTORS
Originating MLS: St. Louis Association of REALTORSFacts & features
Interior
Bedrooms & bathrooms
- Bedrooms: 2
- Bathrooms: 1
- Full bathrooms: 1
- Main level bathrooms: 1
- Main level bedrooms: 2
Primary bedroom
- Features: Floor Covering: Carpeting
- Level: Main
- Area: 144
- Dimensions: 12x12
Bedroom 2
- Features: Floor Covering: Carpeting
- Level: Main
- Area: 108
- Dimensions: 12x9
Dining room
- Features: Floor Covering: Laminate
- Level: Main
- Area: 66
- Dimensions: 11x6
Kitchen
- Features: Floor Covering: Laminate
- Level: Main
- Area: 77
- Dimensions: 11x7
Living room
- Features: Floor Covering: Laminate
- Level: Main
- Area: 210
- Dimensions: 15x14
Heating
- Forced Air, Natural Gas
Cooling
- Ceiling Fan(s), Central Air, Electric
Appliances
- Included: Dishwasher, Disposal, Gas Oven, Range Hood, Gas Range, Electric Water Heater
- Laundry: Main Level
Features
- Breakfast Room, Ceiling Fan(s), Eat-in Kitchen, Kitchen/Dining Room Combo, Open Floorplan, Shower, Storage, Tub, Vaulted Ceiling(s)
- Flooring: Carpet, Laminate
- Doors: Sliding Doors
- Basement: None
- Has fireplace: No
- Fireplace features: None
Interior area
- Total structure area: 862
- Total interior livable area: 862 sqft
- Finished area above ground: 862
Property
Parking
- Parking features: Off Street
Features
- Levels: One
- Patio & porch: Deck
Lot
- Size: 439 Square Feet
- Features: Level
Details
- Parcel number: 200626312190003.0000000
- Special conditions: Standard
Construction
Type & style
- Home type: Condo
- Architectural style: Apartment Style,Traditional
- Property subtype: Condominium, Apartment
Materials
- Brick Veneer, Vinyl Siding
Condition
- Year built: 1987
Utilities & green energy
- Electric: Other
- Sewer: Public Sewer
- Water: Public
- Utilities for property: Electricity Connected, Natural Gas Connected, Sewer Connected, Water Connected
Community & HOA
Community
- Subdivision: Villas At Crown Colony Condos
HOA
- Has HOA: No
- Amenities included: Outside Management
- Services included: Common Area Maintenance, Pool, Sewer, Snow Removal, Trash, Water
- HOA fee: $289 monthly
- HOA name: AMC Management, LLC
Location
- Region: Saint Peters
Financial & listing details
- Price per square foot: $157/sqft
- Annual tax amount: $1,861
- Date on market: 3/27/2026
- Cumulative days on market: 114 days
- Listing terms: Cash,Conventional,VA Loan
- Electric utility on property: Yes
Estimated market value
Not available
Estimated sales range
Not available
Not available
Price history
| Date | Event | Price |
|---|---|---|
| 7/19/2026 | Pending sale | $135,000$157/sqft |
Source:  MARIS #26015629 Report a problem MARIS #26015629 Report a problem | ||
| 5/28/2026 | Price change | $135,000-3.6%$157/sqft |
Source: MARIS #26015629 Report a problem | ||
| 5/15/2026 | Price change | $140,000-3.4%$162/sqft |
Source: MARIS #26015629 Report a problem | ||
| 3/27/2026 | Listed for sale | $145,000+52.6%$168/sqft |
Source: MARIS #26015629 Report a problem | ||
| 9/17/2020 | Listing removed | $95,000$110/sqft |
Source: Keller Williams Realty West #20050527 Report a problem | ||
| 9/2/2020 | Listed for sale | $95,000$110/sqft |
Source: Keller Williams Realty West #20050527 Report a problem | ||
| 8/31/2020 | Sold | -- |
Source: MARIS #20050527 Report a problem | ||
| 7/19/2020 | Pending sale | $95,000$110/sqft |
Source: Keller Williams Realty West #20050527 Report a problem | ||
| 7/18/2020 | Listed for sale | $95,000$110/sqft |
Source: Keller Williams Realty West #20050527 Report a problem | ||
Public tax history
Tax history is unavailable.
Monthly payment
Est. payment
Payment breakdown
Explore the cost of this home by adjusting the details. Changes won't be saved.Climate risks
Neighborhood: 63376
Nearby schools
GreatSchools rating
- NASt. Peters Elementary SchoolGrades: K-2Distance: 0.3 mi
- 9/10Dr. Bernard J. Dubray Middle SchoolGrades: 6-8Distance: 0.8 mi
- 8/10Ft. Zumwalt East High SchoolGrades: 9-12Distance: 2.3 mi
Schools provided by the listing agent
- Elementary: Lewis & Clark Elem.
- Middle: Dubray Middle
- High: Ft. Zumwalt North High
Source: MARIS. This data may not be complete. We recommend contacting the local school district to confirm school assignments for this home.
- $160,4002 bd1 ba862 sqft515 Starwood Dr, Saint Peters, MO 63376Off Market
- $150,5002 bd1 ba862 sqft511 Starwood Dr, Saint Peters, MO 63376Off Market
- $139,2001 bd1 ba792 sqft513 Starwood Dr, Saint Peters, MO 63376Off Market
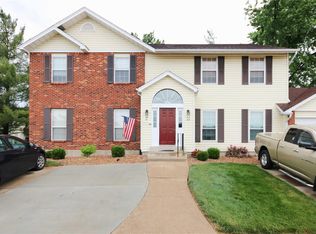
- $132,0001 bd1 ba722 sqft509 Starwood Dr, Saint Peters, MO 63376Off Market
- $--2 bd2 ba840 sqft521 Starwood Dr #4, Saint Peters, MO 63376Sold
- $151,6002 bd1 ba840 sqft521 Starwood Dr, Saint Peters, MO 63376Off Market
- $160,0002 bd2 ba840 sqft517 Starwood Dr, Saint Peters, MO 63376Off Market
- $149,1002 bd1 ba866 sqft507 Starwood Dr, Saint Peters, MO 63376Off Market
A local agent can set up tours, give advice and negotiate with sellers.
Similar homes
- $159,0002 bd2 ba968 sqft612 Summer Winds Ln #E, Saint Peters, MO 63376For Sale
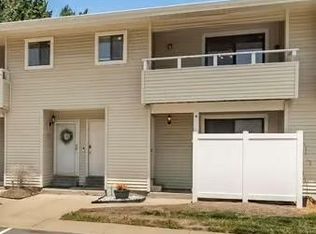
 MLS ID #26041091, Jana L Smith, Nettwork Global. MARIS
 - $149,9002 bd2 ba1k sqft480 Benton Dr APT F, Saint Peters, MO 63376For Sale
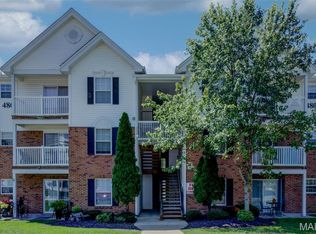 MLS ID #26044116, Charlie E Meyer, Meyer Real Estate. MARIS
 - $149,9002 bd2 ba916 sqft1044 Sugar Creek Ct #5, Saint Peters, MO 63376For Sale
 MLS ID #26047227, Kelly A Boehmer, Berkshire Hathaway HomeServices Select Properties. MARIS
 - $140,0002 bd1 ba804 sqft1615 Summergate Pkwy #M, Saint Charles, MO 63303For Sale
 MLS ID #26048613, Elizabeth A Schreiber, Keller Williams Chesterfield. MARIS
 - $159,0002 bd2 ba1k sqft410 Benton Dr APT C, Saint Peters, MO 63376For SaleMLS ID #26048127, Tammy Campbell, Lux Properties. MARIS
- $149,9002 bd2 ba1k sqft420 Benton Dr APT K, Saint Peters, MO 63376For SaleMLS ID #26006997, Logan C Lingle, Coldwell Banker Realty - Gundaker. MARIS
- $140,0002 bd2 ba1.1k sqft1436 Heritage Lndg APT 310, Saint Charles, MO 63303For SaleMLS ID #26045978, Nick Maynes, Coldwell Banker Realty - Gundaker. MARIS
- $153,0002 bd1 ba852 sqft929 Sugar Lake Ct #7, Saint Peters, MO 63376For SaleMLS ID #26009160, Kory A McCullough, RE/MAX Platinum. MARIS
- $165,0002 bd2 ba1k sqft43, Saint Peters, MO 63376For SaleMLS ID #26049290, Melissa A Harbaugh, Hope Realty, LLC. MARIS
- $197,0002 bd2 ba1.2k sqft#5, Saint Peters, MO 63376For SaleMLS ID #26041362, Jennifer A Pollmann, Alexander Realty Inc. MARIS
- $144,9002 bd1 ba804 sqft1626 Summergate Pkwy #E, Saint Charles, MO 63303For SaleMLS ID #26047466, Lisa L Burkemper, Berkshire Hathaway HomeServices Select Properties. MARIS
- $169,9002 bd2 ba1k sqft74 Sugar Glen Ct, Saint Peters, MO 63376For SaleMLS ID #26018016, Paul J Bodlovich, Hero Realty, LLC. MARIS
- $143,5002 bd2 ba1k sqft618 Homerun Dr, O'Fallon, MO 63366For SaleMLS ID #26044654, Deborah A Stephens, Mid America Property Partners. MARIS
- $133,9991 bd1 ba690 sqft1504 Surrey Ln #C, Saint Charles, MO 63304For SaleMLS ID #26031380, Jamie S Leggett, Coldwell Banker Realty - Gundaker. MARIS
- $125,0002 bd2 ba804 sqft3114 Edwards Pl APT 303, Maryland Heights, MO 63043For SaleMLS ID #26050995, Jen R Oliver, Nettwork Global. MARIS
- $179,9002 bd2 ba1k sqft534 Saravalle Dr, Saint Peters, MO 63376For SaleMLS ID #26041110, Tom G Slay, Slay Realty, LLC. MARIS
- $175,0002 bd2 ba970 sqft1233 Saravalle Dr, Saint Peters, MO 63376For SaleMLS ID #26036524, April Keubler, Berkshire Hathaway HomeServices Select Properties. MARIS
- $145,0002 bd2 ba868 sqft149 Jubilee Hill Dr Unit E, Grover, MO 63040For SaleMLS ID #26039736, JT Monschein, Compass Realty Group. MARIS
- $180,0002 bd2 ba992 sqft692 Homerun Dr #62N, O'Fallon, MO 63366For SaleMLS ID #26049758, Jen R Oliver, Nettwork Global. MARIS
- $109,0001 bd1 ba692 sqft1633 Summergate Pkwy #P, Saint Charles, MO 63303For SaleMLS ID #26049095, Rodney Wallner, Berkshire Hathaway HomeServices Select Properties. MARIS
