Welcome to this exceptional full brick home offering over 5 bedrooms, 4 baths, and an impressive blend of elegant design, functional living spaces, and outstanding community amenities. Situated on a beautifully landscaped lot with a private, tree-lined backyard, this home features timeless architecture, refined finishes, and a spacious three-car side-load garage. Step inside to discover soaring ceilings, extensive moldings, hardwood flooring, and an open, light-filled floor plan designed for both everyday living and entertaining. The gourmet kitchen serves as the heart of the home showcasing granite counters, stainless steel appliances, abundant cabinetry, generous prep space, tile back splash, breakfast area and seamless flow into the inviting family room with built-in shelving and a cozy fireplace. Formal dining room with extensive crown molding & plantation shutters, along with dedicated flex/office spaces, provide versatility for today's lifestyle. The luxurious primary suite on the upper level offers a peaceful retreat with a spacious sitting area, spa-inspired bath, oversized walk-in shower, dual vanities, jetted garden tub, and an expansive custom walk-in closet with adjoining flex space perfect for a dressing room, fitness area, nursery, or private office. Four additional generously sized bedrooms provide comfort for family and guests, including a private ensuite bedroom and a convenient Jack-and-Jill bath serving two secondary bedrooms. An oversized bonus room with custom built-ins offers endless possibilities as a media room, recreation space, home office, or playroom. Additional highlights include a beautifully appointed laundry room with custom cabinetry, quartz countertops, utility sink, and ample storage. The expansive unfinished basement offers tremendous potential for future living space, recreation, home gym, workshop, or storage while already providing a comfortable gathering area. Outdoor living is equally impressive with a large rear deck overlooking the private, fenced, lush backyard, creating the perfect setting for relaxing, grilling, or entertaining guests. The spacious lawn offers room for recreation while mature trees provide privacy and a peaceful backdrop. Residents can enjoy access to outstanding neighborhood amenities (with a separate membership fee) including a championship golf course, driving range, clubhouse, multiple swimming pools, tennis and pickleball courts, fitness facilities, walking trails, and an active social community. Conveniently located near shopping, dining, parks, and everyday conveniences, this exceptional home offers luxury living in one of the area's most desirable communities.
Under contract-show
$899,900
515 Three Greens Dr, Huntersville, NC 28078
5beds
4,129sqft
:
Get pre-qualified$5,290/mo
Single Family Residence
Built in 2005
0.38 Acres Lot
$869,700 Zestimate®
$218/sqft
$57/mo HOA
What's special
Soaring ceilingsRefined finishesCozy fireplaceBeautifully landscaped lotGourmet kitchenLarge rear deckAdjoining flex space
- 33 days |
- 237 |
- 8 |
Zillow last checked:
Listing updated:
Listed by:
Matt Sarver Matt@TheSarverGroup.com,
Keller Williams Lake Norman
Source: Canopy MLS as distributed by MLS GRID,MLS#: 4397315
Facts & features
Interior
Bedrooms & bathrooms
- Bedrooms: 5
- Bathrooms: 4
- Full bathrooms: 4
- Main level bedrooms: 1
Primary bedroom
- Level: Upper
Bedroom s
- Level: Main
Bedroom s
- Level: Upper
Bathroom full
- Level: Main
Bathroom full
- Level: Upper
Breakfast
- Level: Main
Dining room
- Level: Main
Great room
- Level: Main
Kitchen
- Level: Main
Laundry
- Level: Main
Office
- Level: Main
Recreation room
- Level: Upper
Other
- Level: Upper
Heating
- Forced Air, Natural Gas
Cooling
- Ceiling Fan(s)
Appliances
- Included: Dishwasher, Disposal, Double Oven, Exhaust Fan, Exhaust Hood, Gas Cooktop, Gas Water Heater, Microwave, Plumbed For Ice Maker, Self Cleaning Oven, Wall Oven
- Laundry: Laundry Room, Main Level
Features
- Built-in Features, Soaking Tub, Kitchen Island, Open Floorplan, Pantry, Storage, Walk-In Closet(s)
- Flooring: Carpet, Tile, Wood
- Doors: French Doors, Insulated Door(s)
- Windows: Insulated Windows
- Basement: Storage Space,Unfinished,Walk-Out Access
- Fireplace features: Gas Log, Great Room
Interior area
- Total structure area: 4,129
- Total interior livable area: 4,129 sqft
- Finished area above ground: 4,129
- Finished area below ground: 0
Property
Parking
- Total spaces: 3
- Parking features: Driveway, Attached Garage, Garage Faces Side, Garage on Main Level
- Attached garage spaces: 3
- Has uncovered spaces: Yes
Features
- Levels: Two
- Stories: 2
- Patio & porch: Deck
- Exterior features: In-Ground Irrigation
- Pool features: Community
- Fencing: Back Yard,Fenced
Lot
- Size: 0.38 Acres
- Features: Level, Private, Wooded
Details
- Parcel number: 02109153
- Zoning: R
- Special conditions: Standard
Construction
Type & style
- Home type: SingleFamily
- Architectural style: Transitional
- Property subtype: Single Family Residence
Materials
- Brick Full
Condition
- New construction: No
- Year built: 2005
Details
- Builder model: Columbia
- Builder name: John Wieland
Utilities & green energy
- Sewer: Public Sewer
- Water: City
- Utilities for property: Electricity Connected
Community & HOA
Community
- Features: Clubhouse, Fitness Center, Game Court, Golf, Playground, Recreation Area, Sidewalks, Street Lights, Tennis Court(s), Walking Trails
- Security: Smoke Detector(s)
- Subdivision: Skybrook
HOA
- Has HOA: Yes
- HOA fee: $685 annually
Location
- Region: Huntersville
Financial & listing details
- Price per square foot: $218/sqft
- Tax assessed value: $702,800
- Annual tax amount: $5,270
- Date on market: 6/26/2026
- Cumulative days on market: 33 days
- Listing terms: Cash,Conventional,VA Loan
- Electric utility on property: Yes
- Road surface type: Concrete, Paved
Estimated market value
$869,700
$826,000 - $913,000
$3,877/mo
Price history
| Date | Event | Price |
|---|---|---|
| 6/26/2026 | Listed for sale | $899,900+61.6%$218/sqft |
Source:  Canopy MLS as distributed by MLS GRID #4397315 Report a problem Canopy MLS as distributed by MLS GRID #4397315 Report a problem | ||
| 7/29/2019 | Sold | $557,000-2.1%$135/sqft |
Source: Canopy MLS as distributed by MLS GRID #3510866 Report a problem | ||
| 7/1/2019 | Pending sale | $568,900$138/sqft |
Source: Keller Williams South Park Report a problem | ||
| 6/15/2019 | Price change | $568,900-0.2%$138/sqft |
Source: Keller Williams South Park Report a problem | ||
| 5/23/2019 | Listed for sale | $569,900+2.5%$138/sqft |
Source: Keller Williams South Park Report a problem | ||
| 5/10/2019 | Sold | $556,000+1.1%$135/sqft |
Source: Public Record Report a problem | ||
| 5/4/2018 | Listing removed | $550,000$133/sqft |
Source: Allen Tate Lake Norman #3384200 Report a problem | ||
| 4/26/2018 | Price change | $550,000+4.8%$133/sqft |
Source: Allen Tate Lake Norman #3384200 Report a problem | ||
| 3/19/2018 | Pending sale | $525,000$127/sqft |
Source: Allen Tate Lake Norman #3363911 Report a problem | ||
| 3/16/2018 | Listed for sale | $525,000+8.6%$127/sqft |
Source: Allen Tate Lake Norman #3363911 Report a problem | ||
| 12/2/2010 | Sold | $483,500-3.3%$117/sqft |
Source: Public Record Report a problem | ||
| 10/21/2010 | Price change | $500,000-4.8%$121/sqft |
Source: Coldwell Banker United, Realtors #962453 Report a problem | ||
| 7/25/2010 | Listed for sale | $525,000$127/sqft |
Source: Coldwell Banker United Realtors #962453 Report a problem | ||
Public tax history
| Year | Property taxes | Tax assessment |
|---|---|---|
| 2025 | $5,270 +1.4% | $702,800 |
| 2024 | $5,198 +9.2% | $702,800 |
| 2023 | $4,760 +11.9% | $702,800 +47.3% |
| 2022 | $4,254 +0.4% | $477,100 |
| 2021 | $4,237 +0.6% | $477,100 -1.8% |
| 2020 | $4,212 -1.6% | $485,900 |
| 2019 | $4,281 -19.5% | $485,900 +5.3% |
| 2018 | $5,317 +1% | $461,400 |
| 2017 | $5,263 | $461,400 |
| 2016 | $5,263 | $461,400 |
| 2015 | $5,263 +0.1% | $461,400 |
| 2014 | $5,258 | -- |
| 2013 | -- | $461,400 |
| 2012 | -- | $461,400 |
| 2011 | -- | $461,400 +5.8% |
| 2010 | -- | $436,300 |
| 2009 | -- | $436,300 |
| 2008 | -- | $436,300 |
| 2007 | -- | -- |
| 2006 | -- | $364,700 +507.8% |
| 2005 | -- | $60,000 |
| 2004 | -- | -- |
Find assessor info on the county website
Monthly payment
Est. payment
Payment breakdown
Explore the cost of this home by adjusting the details. Changes won't be saved.Climate risks
Neighborhood: 28078
Nearby schools
GreatSchools rating
- 4/10Legette Blythe ElementaryGrades: PK-5Distance: 4.9 mi
- 2/10John M Alexander MiddleGrades: 6-8Distance: 5 mi
- 6/10North Mecklenburg HighGrades: 9-12Distance: 5.1 mi
Schools provided by the listing agent
- Elementary: Blythe
- Middle: J.M. Alexander
- High: North Mecklenburg
Source: Canopy MLS as distributed by MLS GRID. This data may not be complete. We recommend contacting the local school district to confirm school assignments for this home.
- $947,0004 bd5 ba5k sqft509 Three Greens Dr, Huntersville, NC 28078Sold

- $823,8005 bd4 ba3.8k sqft521 Three Greens Dr, Huntersville, NC 28078Off Market
- $950,1005 bd3 ba4.2k sqft1027 Woodhall Dr, Huntersville, NC 28078Off Market
- $875,0005 bd5 ba4.9k sqft1033 Woodhall Dr, Huntersville, NC 28078Sold
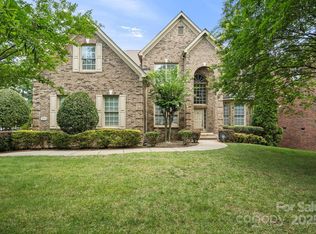
- $794,3005 bd4 ba4k sqft1023 Woodhall Dr, Huntersville, NC 28078Off Market
- $887,5005 bd4 ba4.3k sqft503 Three Greens Dr, Huntersville, NC 28078Off Market
- $959,8006 bd5 ba4.9k sqft212 Dennehy Ct, Huntersville, NC 28078Off Market
- $966,2005 bd4 ba4.4k sqft447 Three Greens Dr #L236-M42-255, Huntersville, NC 28078Off Market
A local agent can set up tours, give advice and negotiate with sellers.
Similar homes
- $869,0004 bd3 ba4.4k sqft13823 Lawther Rd, Huntersville, NC 28078For Sale
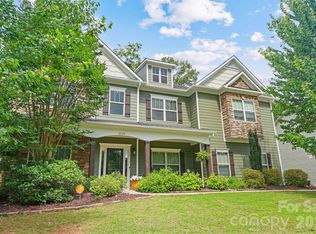
 MLS ID #4395245, Joe Puma, Puma & Associates Realty, Inc.. Canopy MLS as distributed by MLS GRID
 - $839,0006 bd5 ba4.5k sqft12106 Kane Alexander Dr, Huntersville, NC 28078For Sale
 MLS ID #4405055, Mike Hege, COMPASS. Canopy MLS as distributed by MLS GRID
 - $865,0005 bd4 ba4k sqft10611 Euclid Ave NW, Concord, NC 28027For Sale
 MLS ID #4397396, Consuelo Souders, Keller Williams Lake Norman. Canopy MLS as distributed by MLS GRID
 - $785,0005 bd5 ba3.9k sqft13215 Fiore Pl, Huntersville, NC 28078For Sale
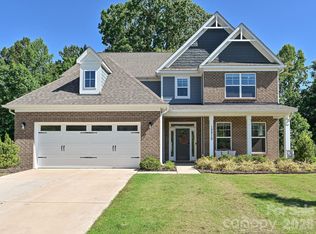 MLS ID #4384879, Will Simoneaux, Dreamline Realty, LLC. Canopy MLS as distributed by MLS GRID
 - $999,9504 bd4 ba4k sqft16000 Sunset Dr, Huntersville, NC 28078For SaleMLS ID #4389802, Julee Herberth, Helen Adams Realty. Canopy MLS as distributed by MLS GRID
- $1,190,0006 bd5 ba4.7k sqft13002 Fen Ct, Huntersville, NC 28078For SaleMLS ID #4389324, Maria Lee, ProStead Realty. Canopy MLS as distributed by MLS GRID
- $689,9004 bd3 ba3.2k sqft12824 Shamley Ct, Huntersville, NC 28078For SaleMLS ID #4394281, Matt Sarver, Keller Williams Lake Norman. Canopy MLS as distributed by MLS GRID
- $698,0005 bd4 ba3.5k sqft5710 Kinglet Ln, Charlotte, NC 28269For SaleMLS ID #4398828, Lisa Rosenbaum, Carolina Living Real Estate. Canopy MLS as distributed by MLS GRID
- $690,0005 bd3 ba2.9k sqft12323 Braeloch Ct, Huntersville, NC 28078For SaleMLS ID #4331169, Dan Jones, Carolina Real Estate Experts The Dan Jones Group. Canopy MLS as distributed by MLS GRID
- $699,9006 bd5 ba3.3k sqft2657 Cheverny Pl, Concord, NC 28027For SaleMLS ID #4405609, Santhosh Dasarathan, NorthGroup Real Estate LLC. Canopy MLS as distributed by MLS GRID
- $1,250,0006 bd6 ba5.6k sqft13056 Long Common Pkwy, Huntersville, NC 28078For SaleMLS ID #4379136, Liana Matheney, Berkshire Hathaway HomeServices Carolinas Realty. Canopy MLS as distributed by MLS GRID
- $650,0005 bd3 ba2.8k sqft6220 Tulip Poplar Pl, Huntersville, NC 28078For SaleMLS ID #4402545, Inna Radko, NorthGroup Real Estate LLC. Canopy MLS as distributed by MLS GRID
- $739,0005 bd3 ba3.4k sqft965 Lyerly Ridge Rd NW, Concord, NC 28027For SaleMLS ID #4395867, Dwayne Ogles, Horizon Realty Carolinas. Canopy MLS as distributed by MLS GRID
- $825,0004 bd4 ba3.6k sqft12610 Old Westbury Dr, Cornelius, NC 28031For SaleMLS ID #4401913, Don Gomez, C-A-RE Realty. Canopy MLS as distributed by MLS GRID
- $949,0005 bd4 ba4.1k sqft7809 Oak Haven Ln, Stanley, NC 28164For SaleMLS ID #4387543, Renee Ollis, EXP Realty LLC Ballantyne. Canopy MLS as distributed by MLS GRID
- $550,0003 bd3 ba2.5k sqft12700 Willow Grove Way, Huntersville, NC 28078For SaleMLS ID #4400090, Amy Baker, Howard Hanna Allen Tate Huntersville. Canopy MLS as distributed by MLS GRID
- $899,9004 bd4 ba3.5k sqft9831 Minnie Lemmond Ln, Mint Hill, NC 28227For SaleMLS ID #4396396, Matthew Moreira, COMPASS. Canopy MLS as distributed by MLS GRID
- $865,0004 bd4 ba3.4k sqft122 Lake Pine Rd, Mooresville, NC 28117For SaleMLS ID #4397434, Lara Murphy, EXP Realty LLC Mooresville. Canopy MLS as distributed by MLS GRID
- $920,0005 bd4 ba3.9k sqft224 Birdie Dr, Stanley, NC 28164For SaleMLS ID #4363187, Elisha Scott, NorthGroup Real Estate LLC. Canopy MLS as distributed by MLS GRID
- $889,0005 bd5 ba4.1k sqft7778 Burning Ridge Dr, Stanley, NC 28164For SaleMLS ID #4336313, Kristen Dibble, Berkshire Hathaway HomeServices Carolinas Realty. Canopy MLS as distributed by MLS GRID
