Be the first to own this 2 Story story home located in Hidden Village. Still time to pick colors and finishes and to make it your own. Finish specs include, granite kitchen and baths, hardwood floors in main living area, tile baths, composite deck, tile master-bath shower, gas fireplace paved driveway, seeded lawn. Total turn key home.
Pending
$549,900
515 Wisteria Dr, Moosic, PA 18507
4beds
2,374sqft
Single Family Residence
Built in ----
8,775 Square Feet Lot
$-- Zestimate®
$232/sqft
$-- HOA
What's special
- 78 days |
- 14 |
- 0 |
Zillow last checked:
Listing updated:
Listed by:
Evelyn Hogan 570-715-9336,
Lewith & Freeman, Mountaintop 570-474-9801
Source: Luzerne County AOR,MLS#: 25-1672
Facts & features
Interior
Bedrooms & bathrooms
- Bedrooms: 4
- Bathrooms: 4
- Full bathrooms: 1
- 3/4 bathrooms: 2
- 1/2 bathrooms: 1
Primary bedroom
- Description: Walk in closet
- Level: Second
- Area: 240 Square Feet
- Dimensions: 15 x 16
Bedroom 2
- Level: Second
- Area: 144 Square Feet
- Dimensions: 12 x 12
Bedroom 3
- Level: Second
- Area: 156 Square Feet
- Dimensions: 12 x 13
Bedroom 4
- Level: Second
- Area: 132 Square Feet
- Dimensions: 11 x 12
Primary bathroom
- Description: Mod, granite, tile shower
- Level: Second
- Area: 60 Square Feet
- Dimensions: 6 x 10
Half bathroom
- Description: Mod, tile
- Level: First
- Area: 25 Square Feet
- Dimensions: 5 x 5
Full bathroom
- Description: Mod. tile, granite
- Level: Second
- Area: 45 Square Feet
- Dimensions: 5 x 9
Full bathroom
- Description: Mod, tile, granite
- Level: Second
- Area: 45 Square Feet
- Dimensions: 7.5 x 6
Dining room
- Description: Hardwood
- Level: First
- Area: 210 Square Feet
- Dimensions: 15 x 14
Family room
- Description: Gas fireplace
- Level: First
- Area: 210 Square Feet
- Dimensions: 15 x 14
Kitchen
- Description: Mod., granite, hardwood, large center island
- Level: First
- Area: 211.5 Square Feet
- Dimensions: 15 x 14.1
Heating
- Natural Gas, Forced Air
Cooling
- Central Air
Features
- Ceiling Fan(s), Eat-in Kitchen
- Flooring: Hardwood
- Basement: Bilco Door
- Number of fireplaces: 1
Interior area
- Total structure area: 2,374
- Total interior livable area: 2,374 sqft
- Finished area above ground: 2,374
- Finished area below ground: 0
Property
Parking
- Total spaces: 2
- Parking features: Private
- Attached garage spaces: 2
Features
- Levels: Two
- Patio & porch: Deck
Lot
- Size: 8,775 Square Feet
- Dimensions: 75x117
- Features: Level
Details
- Parcel number: PART OF 1850102001000
- Zoning: Residential
- Zoning description: Residential
Construction
Type & style
- Home type: SingleFamily
- Architectural style: Colonial
- Property subtype: Single Family Residence
Materials
- Vinyl Siding, Stone
- Roof: Composition
Condition
- New Construction
- New construction: No
Utilities & green energy
- Sewer: Public Sewer
- Water: Public
Community & HOA
Location
- Region: Moosic
Financial & listing details
- Price per square foot: $232/sqft
- Date on market: 4/8/2026
- Inclusions: Stove, dishwasher, microhood
Estimated market value
Not available
Estimated sales range
Not available
$2,683/mo
Price history
| Date | Event | Price |
|---|---|---|
| 5/5/2026 | Pending sale | $549,900$232/sqft |
Source: Luzerne County AOR #25-1672 Report a problem | ||
| 4/20/2026 | Listing removed | $549,900$232/sqft |
Source: Luzerne County AOR #25-1672 Report a problem | ||
| 3/23/2026 | Listed for sale | $549,900$232/sqft |
Source: Luzerne County AOR #25-1672 Report a problem | ||
| 3/2/2026 | Listing removed | $549,900$232/sqft |
Source: Luzerne County AOR #25-1672 Report a problem | ||
| 4/11/2025 | Listed for sale | $549,900$232/sqft |
Source: Luzerne County AOR #25-1672 Report a problem | ||
Public tax history
Tax history is unavailable.
Monthly payment
Est. payment
Payment breakdown
Explore the cost of this home by adjusting the details. Changes won't be saved.Climate risks
Neighborhood: 18507
Nearby schools
GreatSchools rating
- 4/10Riverside El School EastGrades: 3-6Distance: 1.4 mi
- 6/10Riverside Junior-Senior High SchoolGrades: 7-12Distance: 2.7 mi
- $320,200-- bd-- ba-- sqftCorner Laurel & School Sts, Moosic, PA 18507Off Market
- $448,600-- bd-- ba-- sqft530 Wisteria Dr #L-78, Moosic, PA 18507Off Market
- $454,800-- bd-- ba-- sqft528 Wisteria Dr #L-79, Moosic, PA 18507Off Market
- $492,800-- bd-- ba-- sqft518 Wisteria Dr, Moosic, PA 18507Off Market
- $445,900-- bd-- ba-- sqft612 Wisteria Dr #L-75, Moosic, PA 18507Off Market
- $1,000-- bd-- ba-- sqft900 Th St, Moosic, PA 18507Off Market
- $1,000-- bd-- ba-- sqftBrook & Montgomery St, Moosic, PA 18507Off Market
- $398,300-- bd-- ba-- sqftRoute 11, Moosic, PA 18507Off Market
- $533,700-- bd-- ba-- sqft514 Wisteria Dr #L-86, Moosic, PA 18507Off Market
A local agent can set up tours, give advice and negotiate with sellers.
A local lender can help you make sure your offer is ready when you are.
Similar homes
- $610,0003 bd4 ba2.8k sqft3701 Sinclair Close S Unit 37-A, Moosic, PA 18507For Sale
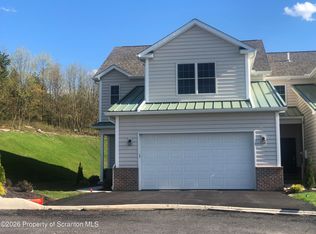
 MLS ID #SC262512, Ellen Rudis, Classic Properties Kingston. GSBR as distributed by MLS GRID
 - $299,9003 bd2 ba1.7k sqft515 Fassold St, Moosic, PA 18507For Sale
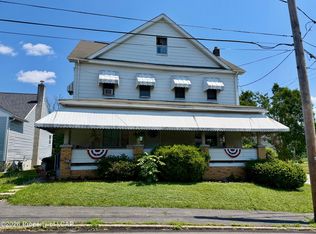 MLS ID #26-3355, David Kuharchik, eXp Realty- Scranton/Wilkes-Barre. Luzerne County AOR
 - $549,0003 bd4 ba2.6k sqft80 Elmhurst Blvd, Scranton, PA 18505For Sale
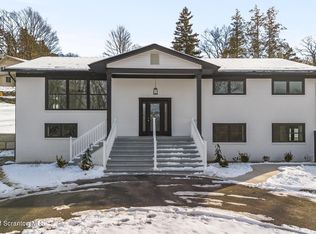 MLS ID #SC256229, Leah Gianacopoulos, ERA One Source Realty. GSBR as distributed by MLS GRID
 - $515,0004 bd4 ba2.6k sqft1000 Layton Rd, Clarks Summit, PA 18411For Sale
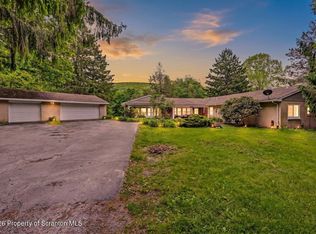 MLS ID #SC262380, Adam Davis, CLASSIC PROPERTIES. GSBR as distributed by MLS GRID
 - $524,9005 bd4 ba3.5k sqft808 Pine St, Covington Township, PA 18444For SaleMLS ID #SC262239, NOAH A DONCSES, Cobblestone Real Estate LLC. GSBR as distributed by MLS GRID
- $599,0005 bd5 ba2.7k sqft114 Snapdragon Dr, Pittston, PA 18641New ConstructionMLS ID #SC255700, Sunita Arora, ERA One Source Realty. GSBR as distributed by MLS GRID
- $525,0004 bd4 ba2.8k sqft51 Mott Dr, Moscow, PA 18444For SaleMLS ID #SC262265, Heather Kishel Team, Coldwell Banker Town & Country Properties Moscow. GSBR as distributed by MLS GRID
- $515,0004 bd3 ba3k sqft726 Post Hill Rd, Falls, PA 18615For SaleMLS ID #SC263265, Halle Ann Stevens, Revolve Real Estate. GSBR as distributed by MLS GRID
- $559,9004 bd4 ba3.5k sqft125 Falcon Ln, Archbald, PA 18403For SaleMLS ID #SC262099, Ann E Cappellini, REALTY NETWORK GROUP. GSBR as distributed by MLS GRID
- $599,9004 bd3 ba3.3k sqft457 Craig Rd, North Abington Township, PA 18414For SaleMLS ID #SC262610, Jesse Vipond, ERA One Source Realty. GSBR as distributed by MLS GRID
- $499,0004 bd3 ba2.4k sqft307 Riverside Dr, Archbald, PA 18403For SaleMLS ID #SC262215, Paul Marcks, Marcks Evans Real Estate. GSBR as distributed by MLS GRID
- $549,9003 bd3 ba2.8k sqft1551 Lakeview Dr, White Haven, PA 18661For SaleMLS ID #26-3262, Enrico Cordisco, Pocono Mountain Lakes Realty. Luzerne County AOR
- $364,9004 bd3 ba2.8k sqft2610 Price St, Scranton, PA 18504For SaleMLS ID #SC262747, Thomas Exeter, Christian Saunders Real Estate. GSBR as distributed by MLS GRID
- $499,0004 bd2 ba2.4k sqft329 Maxatawny Dr, Pocono Lake, PA 18347For SaleMLS ID #26-3348, David Joyce, Jonathan J. Nelson Real Estate. Luzerne County AOR
- $465,0004 bd3 ba2.1k sqft480 N Gravel Pond Rd, Clarks Summit, PA 18411For SaleMLS ID #SC263124, Jaime Stevens, Lewith & Freeman RE, Inc.. GSBR as distributed by MLS GRID
- $349,0004 bd2 ba1.9k sqft510 Pittston Ave, Avoca, PA 18641For SaleMLS ID #26-2791, David Joyce, Jonathan J. Nelson Real Estate. Luzerne County AOR
- $479,0004 bd3 ba2.2k sqft67 Bender Rd, Gouldsboro, PA 18424For SaleMLS ID #SC262369, Jolen Brennan, Iron Valley Real Estate Greater Scranton. GSBR as distributed by MLS GRID
- $483,5004 bd3 ba2.7k sqft208 Stoney Creek Rd, Clarks Summit, PA 18411For SaleMLS ID #SC261286, Hollie Hunter Suraci, ERA One Source Realty. GSBR as distributed by MLS GRID
- $359,0004 bd2 ba2.4k sqft2251 Cedar Ave, Scranton, PA 18505For SaleMLS ID #SC263201, Rita Doria, Dwell Real Estate C.S. Branch Office. GSBR as distributed by MLS GRID
- $535,0006 bd3 ba2.3k sqft127 Oswayo Dr, Pocono Lake, PA 18347For SaleMLS ID #PM-141468, Beverly Ann Heller, Meisse Real Estate. PMAR
