Welcome to Oak Plantation! This spacious 6-bedroom, 6-bathroom home with a full unfinished basement is located on a quiet cul-de-sac. The open-concept floor plan is ideal for everyday living and entertaining. The foyer opens to a formal living room and separate dining room with a tray ceiling, leading into the updated kitchen featuring granite countertops, breakfast bar and breakfast area. The bright family room offers a double vaulted ceiling, cozy fireplace, and access to a private deck. The main level also includes a guest bedroom or office, a full bathroom, and a large laundry room. Upstairs, the spacious primary suite features a tray ceiling and an en-suite bathroom with double vanities, a soaking tub, and a separate shower. A second spacious bedroom suite with a private bathroom, two additional bedrooms, and another full bathroom complete the upper level. The full finished basement, with both interior and exterior access and two full bathrooms, provides additional space for living, recreation, or storage. Recent updates include a brand-new A/C units and other improvements. Conveniently located within walking distance of the public library and Mountain Park, featuring a playground, baseball field, and tennis courts. Close to Parkview Cluster schools, Stone Mountain Park, shopping, and restaurants, with easy access to Highway 78 toward Athens or Decatur and I-85.
Pending
$633,500
5150 Oak Plantation Walk, Lilburn, GA 30047
6beds
7,036sqft
Single Family Residence
Built in 2001
0.4 Acres Lot
$629,500 Zestimate®
$90/sqft
$-- HOA
What's special
- 55 days
- 125
- 1
Zillow last checked:
Listing updated:
Listed by:
Jeff Peargin 415-885-9248,
HomeSmart,
Hector Benavides 415-885-9413,
HomeSmart
Source: GAMLS,MLS#: 10830962
Facts & features
Interior
Bedrooms & bathrooms
- Bedrooms: 6
- Bathrooms: 6
- Full bathrooms: 6
- Main level bathrooms: 1
- Main level bedrooms: 1
Rooms
- Room types: Bonus Room, Family Room, Foyer, Great Room, Laundry, Office
Dining room
- Features: Seats 12+, Separate Room
Kitchen
- Features: Breakfast Area, Breakfast Bar, Pantry, Second Kitchen, Solid Surface Counters
Heating
- Forced Air
Cooling
- Ceiling Fan(s), Central Air
Appliances
- Included: Dishwasher, Disposal, Microwave, Oven, Refrigerator, Stainless Steel Appliance(s)
- Laundry: In Hall, Laundry Closet
Features
- Double Vanity, High Ceilings, In-Law Floorplan, Rear Stairs, Separate Shower, Soaking Tub, Split Bedroom Plan, Walk-In Closet(s)
- Flooring: Carpet, Hardwood
- Basement: Bath Finished,Exterior Entry,Finished,Full,Interior Entry
- Attic: Pull Down Stairs
- Number of fireplaces: 1
- Fireplace features: Living Room
Interior area
- Total structure area: 7,036
- Total interior livable area: 7,036 sqft
- Finished area above ground: 5,245
- Finished area below ground: 1,791
Property
Parking
- Total spaces: 2
- Parking features: Garage, Garage Door Opener, Kitchen Level
- Has garage: Yes
Features
- Levels: Two
- Stories: 2
- Patio & porch: Deck, Porch
- Has view: Yes
- View description: Seasonal View
Lot
- Size: 0.4 Acres
- Features: Cul-De-Sac
Details
- Parcel number: R6079 265
- Special conditions: Investor Owned,No Disclosure
Construction
Type & style
- Home type: SingleFamily
- Architectural style: Traditional
- Property subtype: Single Family Residence
Materials
- Brick
- Roof: Other
Condition
- Resale
- New construction: No
- Year built: 2001
Utilities & green energy
- Sewer: Public Sewer
- Water: Public
- Utilities for property: Natural Gas Available
Community & HOA
Community
- Features: None
- Security: Carbon Monoxide Detector(s), Smoke Detector(s)
- Subdivision: Oak Plantation
HOA
- Has HOA: No
- Services included: None
Location
- Region: Lilburn
Financial & listing details
- Price per square foot: $90/sqft
- Tax assessed value: $690,000
- Annual tax amount: $10,038
- Date on market: 8/21/2026
- Cumulative days on market: 23 days
- Listing agreement: Exclusive Right To Sell
Estimated market value
$629,500
$598,000 - $661,000
$4,612/mo
Price history
| Date | Event | Price |
|---|---|---|
| 9/7/2026 | Pending sale | $633,500$90/sqft |
Source:  GAMLS #10830962 Report a problem GAMLS #10830962 Report a problem | ||
| 8/21/2026 | Listed for sale | $633,500+81%$90/sqft |
Source:  FMLS GA #7825168 Report a problem FMLS GA #7825168 Report a problem | ||
| 7/28/2023 | Listing removed | -- |
Source: Zillow Rentals Report a problem | ||
| 7/21/2023 | Listed for rent | $3,995-11.1%$1/sqft |
Source: Zillow Rentals Report a problem | ||
| 1/20/2023 | Listing removed | -- |
Source: Zillow Rentals Report a problem | ||
| 1/12/2023 | Price change | $4,495-4.3%$1/sqft |
Source: Zillow Rentals Report a problem | ||
| 12/16/2022 | Listed for rent | $4,695$1/sqft |
Source: Zillow Rentals Report a problem | ||
| 11/10/2015 | Sold | $350,000-4.1%$50/sqft |
Source:  FMLS GA #5563437 Report a problem FMLS GA #5563437 Report a problem | ||
| 10/12/2015 | Price change | $365,000-5.2%$52/sqft |
Source: BHHS Georgia Properties-Midtown #5563437 Report a problem | ||
| 7/23/2015 | Price change | $384,900-3.5%$55/sqft |
Source: Berkshire Hathaway HomeServices Georgia Properties #5563437 Report a problem | ||
| 4/2/2015 | Listed for sale | $399,000+12.7%$57/sqft |
Source: CHAPMAN HALL REALTORS #07428896 Report a problem | ||
| 7/13/2004 | Sold | $354,000+11.7%$50/sqft |
Source: Public Record Report a problem | ||
| 3/22/2002 | Sold | $316,800$45/sqft |
Source: Public Record Report a problem | ||
Public tax history
| Year | Property taxes | Tax assessment |
|---|---|---|
| 2026 | -- | $276,000 |
| 2025 | $10,038 +13.6% | $276,000 -1.8% |
| 2024 | $8,834 -4% | $281,080 +12.9% |
| 2023 | $9,199 +38% | $249,040 +39.4% |
| 2022 | $6,664 -1.6% | $178,640 |
| 2021 | $6,769 -0.6% | $178,640 |
| 2020 | $6,811 +14.3% | $178,640 +10.6% |
| 2019 | $5,959 | $161,480 |
| 2018 | $5,959 +13.9% | $161,480 +15.3% |
| 2016 | $5,233 +7% | $140,000 -6.1% |
| 2015 | $4,888 | $149,120 |
| 2014 | $4,888 +20% | $149,120 +34.6% |
| 2013 | $4,073 | $110,760 |
| 2012 | -- | $110,760 |
| 2011 | -- | $110,760 |
| 2010 | -- | $110,760 |
| 2009 | -- | $110,760 |
| 2007 | -- | $110,760 |
| 2006 | -- | $110,760 |
| 2005 | -- | $110,760 |
| 2004 | $1,588 -0.1% | $110,760 |
| 2003 | $1,590 -55.2% | $110,760 |
| 2002 | $3,550 +422.9% | $110,760 +440.8% |
| 2001 | $679 | $20,480 |
Find assessor info on the county website
Monthly payment
Est. payment
Payment breakdown
Explore the cost of this home by adjusting the details. Changes won't be saved.Climate risks
Neighborhood: 30047
Nearby schools
Schools provided by the listing agent
- Elementary: Mountain Park
- Middle: Trickum
- High: Parkview
Source: GAMLS. This data may not be complete. We recommend contacting the local school district to confirm school assignments for this home.

Similar homes
- $637,0005 bd4 ba4.5k sqft5332 Candleberry Dr SW, Lilburn, GA 30047Active
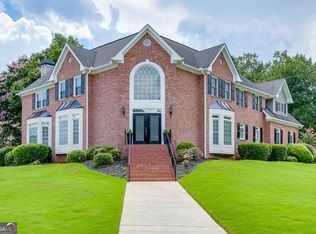
 MLS ID #10824319, Patti Martinez, Keller Williams Realty Atl. Partners. GAMLS
 - $680,0004 bd4 ba4.4k sqft1404 Megan Danielle Dr SW, Lilburn, GA 30047Active
 MLS ID #10798469, Natasha Parks, Keller Williams West Atlanta. GAMLS
 - $597,0005 bd4 ba5.4k sqft3520 Lester Ct SW, Lilburn, GA 30047Active
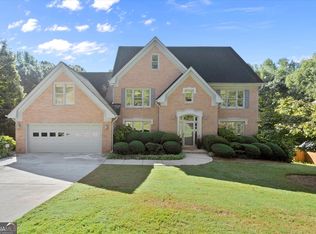 MLS ID #10846134, Mariam DePriest, Keller Williams Realty Atlanta North. GAMLS
 - $519,9005 bd4 ba3.5k sqft4690 Nutmeg Way SW, Lilburn, GA 30047Active
 MLS ID #10845593, Jan Arias, Realty Associates of Atlanta. GAMLS
 - $579,9005 bd4 ba3.8k sqft66 Lockring Dr SW, Lilburn, GA 30047ActiveMLS ID #10815142, Dana Sorrow, Realty East. GAMLS
- $950,0006 bd6 ba6.2k sqft3727 Finger Crk SW, Lilburn, GA 30047ActiveMLS ID #10855149, Melanie Ross, BHGRE Metro Brokers. GAMLS
- $639,0005 bd4 ba4.7k sqft1942 Musket Ct, Stone Mountain, GA 30087ActiveMLS ID #10842099, Pat Soltys, SRA Signature Realty. GAMLS
- $587,9005 bd4 ba4.7k sqft3302 Connemara Trce, Lawrenceville, GA 30044ActiveMLS ID #10839568, Saxton Schmidt, Jason Mitchell Real Estate Georgia. GAMLS
- $599,9005 bd5 ba4.2k sqft4299 Donerail Dr, Snellville, GA 30039ActiveMLS ID #10810236, Harvey Simmons, Community-Wide Realty Group. GAMLS
- $639,0005 bd5 ba5.4k sqft1430 Roanoke Trce, Grayson, GA 30017ActiveMLS ID #10825939, Matthew Klug, Real Broker, LLC. GAMLS
- $650,0006 bd6 ba4.7k sqft2018 Paper Birch Cv, Grayson, GA 30017ActiveMLS ID #10843651, Susan Mobbs Kliesen, RE/MAX Center. GAMLS
- $675,0006 bd4 ba5.8k sqft1548 Greensboro Way, Grayson, GA 30017ActiveMLS ID #10837212, Mark Spain, Mark Spain Real Estate. GAMLS
- $499,0005 bd4 ba4k sqft3772 Sunbridge Dr, Snellville, GA 30039ActiveMLS ID #10873012, Shaheen Dossani, Realties - USA. GAMLS
- $650,0005 bd4 ba3.5k sqft3993 Northlake Creek Dr, Tucker, GA 30084ActiveMLS ID #10804012, Kurt Rosenhauer, Chapman Hall Premier, Realtors. GAMLS
- $575,0006 bd5 ba4.9k sqft7220 Glen Cove Ln, Stone Mountain, GA 30087ActiveMLS ID #10774050, Danielle Randolph, Dalton Wade, Inc.. GAMLS
- $599,9996 bd6 ba5.5k sqft211 Graymist Path, Loganville, GA 30052ActiveMLS ID #10843301, Shermine A Khakiani, Keller Williams Realty Atl. Partners. GAMLS
- $649,9005 bd3 ba3.5k sqft3580 Chartwell Blvd, Suwanee, GA 30024ActiveMLS ID #10850384, Natalie Stampfly, Southern Classic Realtors. GAMLS
- $614,0006 bd4 ba4.1k sqft2910 Arbor Creek Ln, Doraville, GA 30340ActiveMLS ID #10812767, Nina Burkdoll, Real Broker, LLC. GAMLS
- $694,9995 bd4 ba3.8k sqft4037 Morgan Rd, Tucker, GA 30084Active Under ContractMLS ID #10815188, Paul Roberts, Jason Mitchell Real Estate Georgia. GAMLS
- $650,0005 bd4 ba4k sqft3747 Coldstream Ln, Peachtree Corners, GA 30096ActiveMLS ID #10854925, Alicia Bechtel, Bolst. GAMLS
