Welcome to this meticulously maintained and beautifully updated 4-bedroom, 3-bathroom home in Madison’s highly sought-after Ridgewood neighborhood. This move-in-ready property is packed with major, high-value improvements, including a completely remodeled lower level (2024), new kitchen countertops (2025), modern LVT flooring (2024), and a new furnace (2024). Structural updates include a new roof (2023), a premium composite deck (2022), and a functional backyard storage shed (2025). The property backs up to a serene, wooded hill that offers exceptional privacy, while the exposed lower level features a convenient walk-out to the patio. Parking and utility are a breeze in the 2-car garage, which comes fully equipped with a dedicated EV charging station. Nestled in a prime east-side location, you are just a short stroll from Glacier Hill Park and minutes away from local shopping, dining, and major commuter routes. Turn-key and ready for its next owner!
Offer-show
$425,000
5157 Ridge Oak Dr, Madison, WI 53704
4beds
2,056sqft
Single Family Residence
Built in 1996
6,098 Square Feet Lot
$427,900 Zestimate®
$207/sqft
$42/mo HOA
What's special
- --
- on Zillow
- 574
- views
- 45
- saves
Zillow last checked:
Listing updated:
Listed by:
Ken Kaiser,
Real Broker LLC
Source: SCWMLS,MLS#: 2033015
Facts & features
Interior
Bedrooms & bathrooms
- Bedrooms: 4
- Bathrooms: 3
- Full bathrooms: 3
- Main level bathrooms: 2
Primary bedroom
- Level: Main
- Area: 192
- Dimensions: 16 x 12
Bedroom 2
- Level: Main
- Area: 120
- Dimensions: 12 x 10
Bedroom 3
- Level: Main
- Area: 120
- Dimensions: 12 x 10
Bedroom 4
- Level: Lower
- Area: 108
- Dimensions: 12 x 9
Family room
- Area: 153
- Dimensions: 17 x 9
Kitchen
- Features: Breakfast Bar, Range/Oven, Refrigerator, Dishwasher, Microwave, Disposal
- Level: Main
- Area: 132
- Dimensions: 12 x 11
Living room
- Level: Main
- Area: 208
- Dimensions: 16 x 13
Heating
- Forced Air
Cooling
- Central Air
Appliances
- Included: Washer, Dryer, Water Softener Included
- Laundry: Lower Level
Features
- Walk-In Closet(s), Great room, Vaulted Ceiling(s), At Least 1 tub, Internet- Fiber available
- Basement: Full,Full Size Windows/Exposed,Walk-Out Access,Finished,Sump Pump,Exposed
- Has fireplace: No
Interior area
- Total structure area: 2,056
- Total interior livable area: 2,056 sqft
- Finished area above ground: 1,272
Video & virtual tour
Property
Parking
- Total spaces: 2
- Parking features: 2 car, Attached, Garage Door Opener, Electric Vehicle Charging Station(s)
- Attached garage spaces: 2
- Has uncovered spaces: Yes
Features
- Levels: Two,Bi-level
- Stories: 2
- Patio & porch: Deck, Patio
Lot
- Size: 6,098 Square Feet
- Features: Cul-De-Sac
Details
- Parcel number: 081034107153
- Zoning: PUDSIP
- Other equipment: Air exchanger
Construction
Type & style
- Home type: SingleFamily
- Property subtype: Single Family Residence
Materials
- Vinyl Siding
Condition
- Year built: 1996
Utilities & green energy
- Sewer: Public Sewer
- Water: Public
- Utilities for property: Cable Available, Internet - Cable, Internet - DSL
Community & HOA
Community
- Security: Security System, Smoke Detector(s)
- Subdivision: Ridgewood
HOA
- Has HOA: Yes
- HOA fee: $500 annually
Location
- Region: Madison
Financial & listing details
- Price per square foot: $207/sqft
- Tax assessed value: $382,100
- Annual tax amount: $6,556
- Date on market: 9/18/2026
- Inclusions: Range/Oven, Refrigerator, Dishwasher, Microwave, Water Softener, Some Window Coverings, Washer, Dryer.
- Exclusions: Sellers Personal Property
Estimated market value
$427,900
$407,000 - $449,000
$2,857/mo
Price history
| Date | Event | Price |
|---|---|---|
| 9/24/2026 | Listed for sale | $425,000+183.5%$207/sqft |
Source: SCWMLS #2033015 Report a problem | ||
| 6/24/2011 | Listing removed | $149,900$73/sqft |
Source: isNowListed.com #1621137 Report a problem | ||
| 4/30/2011 | Price change | $149,900-3.2%$73/sqft |
Source: Affiliated #1621137 Report a problem | ||
| 4/8/2011 | Price change | $154,900-6.1%$75/sqft |
Source: Affiliated #1621137 Report a problem | ||
| 3/5/2011 | Price change | $164,900-9.1%$80/sqft |
Source: Fannie Mae #1617716 Report a problem | ||
| 3/2/2011 | Listed for sale | -- |
Source: foreclosure.com Report a problem | ||
| 1/21/2011 | Sold | $181,456-9.7%$88/sqft |
Source: Public Record Report a problem | ||
| 7/29/2005 | Sold | $201,000$98/sqft |
Source: Public Record Report a problem | ||
Public tax history
| Year | Property taxes | Tax assessment |
|---|---|---|
| 2024 | $6,851 +2% | $350,000 +5% |
| 2023 | $6,715 | $333,300 +16% |
| 2022 | -- | $287,300 +12% |
| 2021 | -- | $256,500 +7% |
| 2020 | -- | $239,700 +7% |
| 2019 | $4,632 | $224,000 +3% |
| 2018 | $4,632 +2.4% | $217,500 +7% |
| 2017 | $4,526 +5.2% | $203,300 +6% |
| 2016 | $4,303 +4.3% | $191,800 +7.2% |
| 2014 | $4,127 -6.1% | $179,000 |
| 2013 | $4,394 +1.4% | $179,000 -4% |
| 2012 | $4,331 -1.4% | $186,500 -6% |
| 2011 | $4,394 +1.5% | $198,400 -2% |
| 2010 | $4,331 +4.6% | $202,400 -3% |
| 2009 | $4,138 +2.9% | $208,700 -2% |
| 2008 | $4,020 -1.5% | $213,000 |
| 2007 | $4,083 +0.1% | $213,000 |
| 2006 | $4,080 +10.9% | $213,000 +17.2% |
| 2005 | $3,679 +1.3% | $181,700 +8% |
| 2004 | $3,631 -2.3% | $168,200 |
| 2003 | $3,716 +11.2% | $168,200 +14.9% |
| 2002 | $3,341 +2.2% | $146,400 +7% |
| 2001 | $3,270 -1.2% | $136,800 +2% |
| 2000 | $3,310 | $134,100 |
Find assessor info on the county website
Monthly payment
Est. payment
Payment breakdown
Explore the cost of this home by adjusting the details. Changes won't be saved.Climate risks
Neighborhood: Ridgewood
Nearby schools
Schools provided by the listing agent
- Elementary: Hawthorne
- Middle: Sherman
- High: East
- District: Madison
Source: SCWMLS. This data may not be complete. We recommend contacting the local school district to confirm school assignments for this home.
Similar homes
- $395,0003 bd3 ba2k sqft1138 Glacier Hill Dr, Madison, WI 53704For Sale
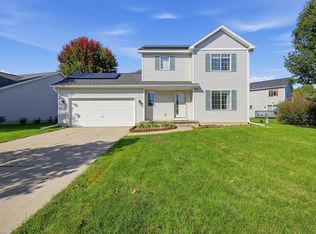 MLS ID #2034193, Doug Nelson. SCWMLS
 - $440,0004 bd3 ba2.1k sqft5 Waywood Cir, Madison, WI 53704For Sale
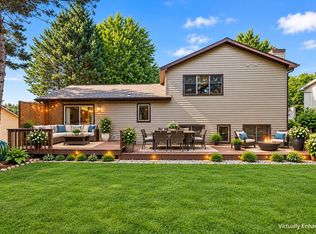 MLS ID #2029698, Kevin Navarro. SCWMLS
 - $385,0004 bd2 ba2.2k sqft5009 Sycamore Ave, Madison, WI 53704For Sale
 MLS ID #2029749, Dave Johnson. SCWMLS
 - $399,9005 bd3 ba2.8k sqft4990 Bultman Rd, Madison, WI 53704For Sale
 MLS ID #2026601, Hansen Home Team. SCWMLS
