Presenting 5158 Brendonshire Ct Unit E in Indianapolis. This well maintained 3-story condo, built in 1966, offers over 2,200 sqft of low maintenance living. The updated kitchen features stainless steel appliances, stone countertops, new flooring, fresh paint, new lighting, and updated appliances. HOA includes gas, water, and trash. The spacious living room offers built-in shelving, while one bathroom features a walk-in shower. A huge screened-in porch provides the perfect space to relax or entertain. Finished with a distinctive mansard roof, this home blends character, space, and convenience in a great location. *Photos are virtually staged*
Active
$150,000
5158 Brendonshire Ct, Indianapolis, IN 46226
3beds
2,220sqft
:
Get pre-qualified$1,521/mo
Residential, Condominium
Built in 1966
-- sqft lot
$-- Zestimate®
$68/sqft
$450/mo HOA
What's special
Huge screened-in porchStone countertopsUpdated kitchenNew flooringFresh paintStainless steel appliancesNew lighting
- 74 days |
- 944 |
- 65 |
Zillow last checked:
Listing updated:
Listed by:
Ashton Harris 317-752-1021,
The Stewart Home Group
Source: MIBOR as distributed by MLS GRID,MLS#: 22102033
Facts & features
Interior
Bedrooms & bathrooms
- Bedrooms: 3
- Bathrooms: 3
- Full bathrooms: 2
- 1/2 bathrooms: 1
- Main level bathrooms: 1
Primary bedroom
- Level: Upper
- Area: 221 Square Feet
- Dimensions: 17x13
Bedroom 2
- Level: Upper
- Area: 150 Square Feet
- Dimensions: 15x10
Bedroom 3
- Level: Upper
- Area: 99 Square Feet
- Dimensions: 11x9
Living room
- Level: Main
- Area: 270 Square Feet
- Dimensions: 18x15
Heating
- Natural Gas
Cooling
- Central Air
Appliances
- Included: Gas Cooktop, Dishwasher, Refrigerator
Features
- Built-in Features
- Has basement: Yes
- Number of fireplaces: 1
- Fireplace features: Living Room
- Common walls with other units/homes: 2+ Common Walls
Interior area
- Total structure area: 2,220
- Total interior livable area: 2,220 sqft
- Finished area below ground: 580
Property
Parking
- Total spaces: 1
- Parking features: Detached
- Garage spaces: 1
Features
- Levels: Three Or More
- Entry location: Other/See Remarks
- Patio & porch: Covered, Screened
Details
- Parcel number: 490711122055000401
- Horse amenities: None
Construction
Type & style
- Home type: Condo
- Architectural style: French Provincial
- Property subtype: Residential, Condominium
- Attached to another structure: Yes
Materials
- Brick
- Foundation: Other
Condition
- New construction: No
- Year built: 1966
Utilities & green energy
- Water: Public
Community & HOA
Community
- Features: Low Maintenance Lifestyle
- Subdivision: Brendonshire Court Horizotal Property Regime
HOA
- Has HOA: Yes
- Amenities included: Gas, Trash, Water
- Services included: Insurance, Lawncare, Maintenance Grounds, Maintenance, Snow Removal, Trash
- HOA fee: $450 monthly
- HOA phone: 317-541-0000
Location
- Region: Indianapolis
Financial & listing details
- Price per square foot: $68/sqft
- Tax assessed value: $2,500
- Annual tax amount: $728
- Date on market: 5/14/2026
- Cumulative days on market: 58 days
Estimated market value
Not available
Estimated sales range
Not available
Not available
Price history
| Date | Event | Price |
|---|---|---|
| 6/5/2026 | Listed for sale | $150,000$68/sqft |
Source:  MIBOR as distributed by MLS GRID #22102033 Report a problem MIBOR as distributed by MLS GRID #22102033 Report a problem | ||
| 5/18/2026 | Pending sale | $150,000$68/sqft |
Source: MIBOR as distributed by MLS GRID #22102033 Report a problem | ||
| 5/14/2026 | Listed for sale | $150,000-1.6%$68/sqft |
Source: MIBOR as distributed by MLS GRID #22102033 Report a problem | ||
| 5/13/2026 | Listing removed | $152,500$69/sqft |
Source: MIBOR as distributed by MLS GRID #22084092 Report a problem | ||
| 4/22/2026 | Price change | $152,500-1.6%$69/sqft |
Source: MIBOR as distributed by MLS GRID #22084092 Report a problem | ||
| 4/6/2026 | Listed for sale | $155,000$70/sqft |
Source: MIBOR as distributed by MLS GRID #22084092 Report a problem | ||
| 3/18/2026 | Pending sale | $155,000$70/sqft |
Source: MIBOR as distributed by MLS GRID #22084092 Report a problem | ||
| 3/9/2026 | Price change | $155,000-1.3%$70/sqft |
Source: MIBOR as distributed by MLS GRID #22084092 Report a problem | ||
| 2/14/2026 | Listed for sale | $157,000$71/sqft |
Source: MIBOR as distributed by MLS GRID #22084092 Report a problem | ||
| 2/14/2026 | Listing removed | -- |
Source: Owner Report a problem | ||
| 2/14/2026 | Listed for sale | $157,000$71/sqft |
Source: Owner Report a problem | ||
| 2/4/2026 | Pending sale | $157,000$71/sqft |
Source: Owner Report a problem | ||
| 12/31/2025 | Listed for sale | $157,000+60.2%$71/sqft |
Source: Owner Report a problem | ||
| 1/30/2007 | Sold | $98,000$44/sqft |
Source: MIBOR as distributed by MLS GRID #2701943 Report a problem | ||
Public tax history
| Year | Property taxes | Tax assessment |
|---|---|---|
| 2025 | $59 +0% | $2,500 |
| 2024 | $59 +0.5% | $2,500 |
| 2023 | $59 +2.4% | $2,500 |
| 2022 | $58 -0.4% | $2,500 |
| 2021 | $58 -1.9% | $2,500 |
| 2020 | $59 -0.9% | $2,500 |
| 2019 | $60 +12.3% | $2,500 |
| 2018 | $53 -20% | $2,500 |
| 2017 | $66 +20.5% | $2,500 |
| 2016 | $55 +1.8% | $2,500 |
| 2014 | $54 -3.6% | $2,500 |
| 2013 | $56 | $2,500 |
| 2012 | $56 | $2,500 |
| 2011 | -- | $2,500 |
| 2010 | $52 -2.4% | $2,500 |
| 2009 | $53 | $2,500 |
Find assessor info on the county website
Monthly payment
Est. payment
Payment breakdown
Explore the cost of this home by adjusting the details. Changes won't be saved.Climate risks
Neighborhood: Brendonwood
Nearby schools
GreatSchools rating
- 3/10Robert Lee Frost School 106Grades: PK-5Distance: 0.4 mi
- 5/10Arlington Community Middle SchoolGrades: 6-8Distance: 6.9 mi
- 2/10Shortridge High SchoolGrades: 9-12Distance: 5.3 mi
- $141,900-- bd1 ba1.6k sqft5158 Brendonshire Ct #E, Indianapolis, IN 46226Off Market
- $128,900-- bd1 ba1.6k sqft5156 Brendonshire Ct #D, Indianapolis, IN 46226Off Market
- $96,100-- bd-- ba-- sqft5156 Brendonshire Ct, Indianapolis, IN 46226Off Market
- $134,9003 bd2 ba2.2k sqft6011 E 52nd Pl #G, Indianapolis, IN 46226Off Market
- $128,6003 bd2 ba2.2k sqft6011 E 52nd Pl, Indianapolis, IN 46226Off Market
- $149,2003 bd3 ba2.3k sqft5152 Brendonshire Ct #B, Indianapolis, IN 46226Off Market
- $96,100-- bd-- ba-- sqft5152 Brendonshire Ct, Indianapolis, IN 46226Off Market
- $96,100-- bd-- ba-- sqft5152 Brendonshire Ct, Indianapolis, IN 46226Off Market
A local agent can set up tours, give advice and negotiate with sellers.
Similar homes
- $184,9003 bd3 ba1.9k sqft5533 Roxbury Ter, Indianapolis, IN 46226Active
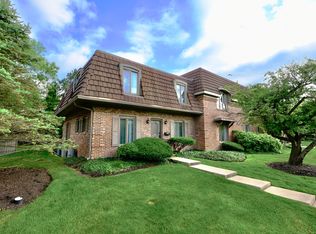 MLS ID #22103383, Justin Aydt, NextHome Connection. MIBOR as distributed by MLS GRID
 - $155,0002 bd2 ba1.4k sqft3408 N Harvest Ave, Indianapolis, IN 46226Active
 MLS ID #22115769, Gino Liongson, LLM Capital. MIBOR as distributed by MLS GRID
 - $159,0003 bd2 ba1.1k sqft3561 N Dubarry Rd, Indianapolis, IN 46226Active
 MLS ID #22109545, Malinda Ennis, Keller Williams Indy Metro NE. MIBOR as distributed by MLS GRID
 - $155,0002 bd2 ba1.4k sqft4422 Abby Creek Ln, Indianapolis, IN 46205Active
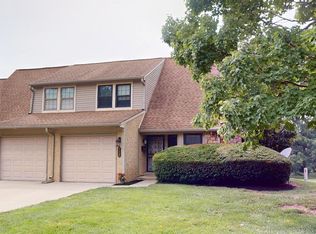 MLS ID #22107560, Tabitha Dinkins, Keller Williams Indy Metro NE. MIBOR as distributed by MLS GRID
 - $164,9003 bd1 ba1.7k sqft4918 Katherine Dr, Indianapolis, IN 46226ActiveMLS ID #22083579, Robert Salmons, Entera Realty. MIBOR as distributed by MLS GRID
- $169,9003 bd2 ba1.2k sqft8144 E Penway St, Indianapolis, IN 46226ActiveMLS ID #22105176, Lindsay Adams, Four Points Realty LLC. MIBOR as distributed by MLS GRID
- $155,0003 bd2 ba1.6k sqft6460 Park Central Way APT B, Indianapolis, IN 46260ActiveMLS ID #22110197, Mel Coutz, Highgarden Real Estate. MIBOR as distributed by MLS GRID
- $150,0003 bd1 ba1.7k sqft2015 Medford Ave, Indianapolis, IN 46222ActiveMLS ID #22116084, Gloria Gear, Keller Williams Indy Metro Partners. MIBOR as distributed by MLS GRID
- $149,9002 bd2 ba1.3k sqft4311 Dahlia Ct, Indianapolis, IN 46220ActiveMLS ID #22108647, John DeWitt, Trueblood Real Estate. MIBOR as distributed by MLS GRID
- $159,0003 bd3 ba1.4k sqft9458 Fordham St, Indianapolis, IN 46268ActiveMLS ID #22112966, Steven Koleno, Beycome Brokerage Realty LLC. MIBOR as distributed by MLS GRID
- $199,0004 bd2 ba1.5k sqft4071 Barnor Dr, Indianapolis, IN 46226ActiveMLS ID #22103944, Carson Cook, F.C. Tucker Company. MIBOR as distributed by MLS GRID
- $130,0002 bd3 ba1.1k sqft4458 Abby Creek Ln, Indianapolis, IN 46205ActiveMLS ID #22098635, Yang Xiao, Sheepsheds, LLC. MIBOR as distributed by MLS GRID
- $153,9992 bd2 ba1.1k sqft240 Legends Creek Pl APT 208, Indianapolis, IN 46229ActiveMLS ID #22112080, Eric Middleton, Middland Real Estate, LLC. MIBOR as distributed by MLS GRID
- $169,9003 bd2 ba1.3k sqft10238 Sutters Ct, Indianapolis, IN 46229ActiveMLS ID #22114860, Renee Peek, F.C. Tucker Company. MIBOR as distributed by MLS GRID
- $199,0002 bd2 ba1.5k sqft7606 Farm View Cir E, Indianapolis, IN 46256ActiveMLS ID #22115130, Linda Yi Zhang, F.C. Tucker Company. MIBOR as distributed by MLS GRID
- $163,5004 bd3 ba1.7k sqft4261 Foxglove Trce, Indianapolis, IN 46237ActiveMLS ID #22095997, Mihir Bhimaraju, Real Broker, LLC. MIBOR as distributed by MLS GRID
- $119,0002 bd2 ba1.5k sqft6509 Park Central Way #6509C, Indianapolis, IN 46260ActiveMLS ID #22111401, Eric Forney, Keller Williams Indy Metro Partners. MIBOR as distributed by MLS GRID
- $149,9002 bd2 ba1.1k sqft6519 Jade Stream Ct APT 104, Indianapolis, IN 46237ActiveMLS ID #22110952, Charles Glaeser, Glaeser Realty. MIBOR as distributed by MLS GRID
- $144,9002 bd2 ba1.7k sqft2820 E 16th St, Indianapolis, IN 46201ActiveMLS ID #22104420, Andrea Garcia Barahona, REMAX ONE. MIBOR as distributed by MLS GRID
- $205,0003 bd2 ba1.1k sqft4630 N Richardt Ave, Indianapolis, IN 46226ActiveMLS ID #22108036, Marlene Agosto, Realty of America LLC. MIBOR as distributed by MLS GRID
