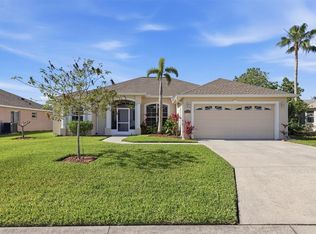
Super opportunity to be on the west side of Bradenton, within 8 miles to the areas! Tranquil wooded preserve setting within Glenn Lakes. Three-bedrooms and two bathrooms boasting close to 1700 open square feet of living space. Tropical feel backing to an 18 acre preserve. Submerge yourself within your screened lanai and pool for quiet time or entertaining with friends and family. Roof replaced in 2017. The home is NOT located in a flood zone and did very well through the 2024-2025 hurricane season. An open plan combination living, dining and kitchen space. There are two bedrooms and a full bath to the front of the home. The main bedroom includes a walk in closet and very large full bath. No CDD fees. Low HOA fees apply at $270.00 / quarter. There is a community park plus tennis and pickleball. Very close to dining, shopping, the arts, downtown Bradenton and Sarasota as well as the world renowned IMG Academy.
Pending
Price cut: $21K (5/27)
$499,000
5159 51st Ln W, Bradenton, FL 34210
3beds
1,675sqft
Single Family Residence
Built in 1997
7,884 Square Feet Lot
$-- Zestimate®
$298/sqft
$90/mo HOA
What's special
- 75 days |
- 683 |
- 45 |
Zillow last checked:
Listing updated:
Listed by:
Leah Secondo 941-545-4430,
MICHAEL SAUNDERS & COMPANY 941-748-6300
Source: Stellar MLS,MLS#: A4692127 Originating MLS: Sarasota - Manatee
Originating MLS: Sarasota - Manatee
Facts & features
Interior
Bedrooms & bathrooms
- Bedrooms: 3
- Bathrooms: 2
- Full bathrooms: 2
Primary bedroom
- Features: Walk-In Closet(s)
- Level: First
- Area: 224 Square Feet
- Dimensions: 16x14
Bedroom 2
- Features: Walk-In Closet(s)
- Level: First
- Area: 144 Square Feet
- Dimensions: 12x12
Bedroom 3
- Features: Built-in Closet
- Level: First
- Area: 144 Square Feet
- Dimensions: 12x12
Balcony porch lanai
- Level: First
- Area: 1125 Square Feet
- Dimensions: 25x45
Dining room
- Level: First
Great room
- Level: First
- Area: 300 Square Feet
- Dimensions: 15x20
Kitchen
- Level: First
Laundry
- Level: First
- Area: 64 Square Feet
- Dimensions: 8x8
Heating
- Heat Pump
Cooling
- Central Air
Appliances
- Included: Dishwasher, Disposal, Dryer, Electric Water Heater, Range, Refrigerator, Washer
- Laundry: Inside, Laundry Room
Features
- Ceiling Fan(s), In Wall Pest System, Living Room/Dining Room Combo, Split Bedroom
- Flooring: Carpet, Tile
- Basement: Unfinished
- Has fireplace: No
Interior area
- Total structure area: 2,297
- Total interior livable area: 1,675 sqft
Video & virtual tour
Property
Parking
- Total spaces: 2
- Parking features: Garage Door Opener
- Attached garage spaces: 2
Features
- Levels: One
- Stories: 1
- Exterior features: Irrigation System, Lighting, Rain Gutters, Sidewalk
- Has private pool: Yes
- Pool features: Indoor
- Has view: Yes
- View description: Trees/Woods
Lot
- Size: 7,884 Square Feet
- Features: Greenbelt, In County, Landscaped, Sidewalk
Details
- Parcel number: 5188563851
- Zoning: PDR
- Special conditions: None
Construction
Type & style
- Home type: SingleFamily
- Property subtype: Single Family Residence
Materials
- Block, Stucco
- Foundation: Slab
- Roof: Shingle
Condition
- New construction: No
- Year built: 1997
Utilities & green energy
- Sewer: Public Sewer
- Water: Public
- Utilities for property: Cable Available, Cable Connected, Electricity Connected, Phone Available, Public, Sewer Connected, Sprinkler Recycled, Street Lights, Underground Utilities, Water Available, Water Connected
Community & HOA
Community
- Features: Deed Restrictions, Irrigation-Reclaimed Water, Park, Playground, Sidewalks, Tennis Court(s)
- Security: Security System Owned
- Pet fee: $0 monthly
- Subdivision: GLENN LAKES PH 3
HOA
- Has HOA: Yes
- Amenities included: Park, Pickleball Court(s), Tennis Court(s), Vehicle Restrictions
- Services included: Common Area Taxes, Reserve Fund, Fidelity Bond
- HOA fee: $90 monthly
- HOA name: Colleen Fletcher / Dellcor Managemeny
- HOA phone: 941-358-3366
Location
- Region: Bradenton
Financial & listing details
- Price per square foot: $298/sqft
- Tax assessed value: $384,798
- Annual tax amount: $2,699
- Date on market: 5/8/2026
- Cumulative days on market: 75 days
- Ownership: Fee Simple
- Total actual rent: 0
- Electric utility on property: Yes
- Road surface type: Asphalt
Estimated market value
Not available
Estimated sales range
Not available
Not available
Price history
| Date | Event | Price |
|---|---|---|
| 7/16/2026 | Pending sale | $499,000$298/sqft |
Source:  Stellar MLS #A4692127 Report a problem Stellar MLS #A4692127 Report a problem | ||
| 5/27/2026 | Price change | $499,000-4%$298/sqft |
Source: Stellar MLS #A4692127 Report a problem | ||
| 5/8/2026 | Listed for sale | $519,995+126.2%$310/sqft |
Source: Stellar MLS #A4692127 Report a problem | ||
| 2/19/2010 | Sold | $229,900-4.2%$137/sqft |
Source: Public Record Report a problem | ||
| 5/12/2004 | Sold | $240,000+23.1%$143/sqft |
Source: Public Record Report a problem | ||
| 12/6/2002 | Sold | $195,000+21.1%$116/sqft |
Source: Public Record Report a problem | ||
| 9/18/2000 | Sold | $161,000+15.5%$96/sqft |
Source: Public Record Report a problem | ||
| 9/29/1997 | Sold | $139,400$83/sqft |
Source: Public Record Report a problem | ||
Public tax history
| Year | Property taxes | Tax assessment |
|---|---|---|
| 2025 | $2,700 +3.4% | $204,417 +2.9% |
| 2024 | $2,610 +2.1% | $198,656 +3% |
| 2023 | $2,557 +3.3% | $192,870 +3% |
| 2022 | $2,477 +0.8% | $187,252 +3% |
| 2021 | $2,458 +1.4% | $181,798 +1.4% |
| 2020 | $2,425 +2% | $179,288 +2.3% |
| 2019 | $2,376 | $175,257 +1.9% |
| 2018 | $2,376 +1.4% | $171,989 +2.1% |
| 2017 | $2,344 +7.9% | $168,452 +2.1% |
| 2016 | $2,173 | $164,987 +0.7% |
| 2015 | $2,173 | $163,840 +0.8% |
| 2014 | $2,173 +2.2% | $162,540 +1.5% |
| 2013 | $2,126 +212518% | $160,138 +1.7% |
| 2012 | $1 | $157,461 -6.4% |
| 2011 | $1 | $168,276 -6.7% |
| 2010 | -- | $180,443 -16.3% |
| 2009 | $3,639 +0.1% | $215,517 -5.7% |
| 2008 | $3,637 -24% | $228,444 -22% |
| 2007 | $4,786 +1.3% | $292,867 +9% |
| 2006 | $4,724 +19.6% | $268,672 +23.2% |
| 2005 | $3,952 +46.2% | $218,050 +26.7% |
| 2004 | $2,704 +0.5% | $172,143 +1.9% |
| 2003 | $2,690 +15.7% | $168,933 +8.5% |
| 2002 | $2,324 +3.4% | $155,758 +1.6% |
| 2001 | $2,247 +12.1% | $153,305 +11.7% |
| 2000 | $2,005 | $137,191 |
Find assessor info on the county website
Monthly payment
Est. payment
Payment breakdown
Explore the cost of this home by adjusting the details. Changes won't be saved.Climate risks
Neighborhood: 34210
Nearby schools
GreatSchools rating
- 4/10Sea Breeze Elementary SchoolGrades: PK-5Distance: 1.9 mi
- 2/10Bayshore High SchoolGrades: 8-12Distance: 1.3 mi
- 2/10W. D. Sugg Middle SchoolGrades: 6-8Distance: 1.4 mi
Schools provided by the listing agent
- Elementary: Sea Breeze Elementary
- Middle: Electa Arcotte Lee Magnet
- High: Bayshore High
Source: Stellar MLS. This data may not be complete. We recommend contacting the local school district to confirm school assignments for this home.
- $481,1003 bd2 ba1.6k sqft5155 51st Ln W, Bradenton, FL 34210Off Market
- $402,0003 bd2 ba1.5k sqft5163 51st Ln W, Bradenton, FL 34210Off Market

- $530,0003 bd2 ba1.6k sqft5151 51st Ln W, Bradenton, FL 34210Sold

- $489,9003 bd2 ba2.2k sqft5167 51st Ln W, Bradenton, FL 34210Off Market
- $552,8003 bd2 ba2.8k sqft5160 51st Ln W, Bradenton, FL 34210Off Market
- $580,0004 bd3 ba2.2k sqft5154 51st Ln W, Bradenton, FL 34210Sold
- $--4 bd3 ba2.2k sqft5154 51st Ln W #2, Bradenton, FL 34210Off Market
- $439,0003 bd2 ba1.5k sqft5147 51st Ln W, Bradenton, FL 34210Sold
A local agent can set up tours, give advice and negotiate with sellers.
A local lender can help you make sure your offer is ready when you are.
Similar homes
- $425,0004 bd2 ba2k sqft5157 39th St W, Bradenton, FL 34210For Sale

 MLS ID #A4698224, Debbie Vogler, MICHAEL SAUNDERS & COMPANY. Stellar MLS
 - $498,0003 bd2 ba1.7k sqft6852 Sagebrush Cir, Sarasota, FL 34243For Sale
 MLS ID #O6427168, Karen Jorgensen, CHARLES RUTENBERG REALTY ORLANDO. Stellar MLS
 - $495,9993 bd2 ba1.6k sqft6288 Wingspan Way, Bradenton, FL 34203For Sale
 MLS ID #A4699947, Laurie Fox, COLDWELL BANKER REALTY. Stellar MLS
 - $459,0003 bd3 ba1.7k sqft3220 45th Ave E, Bradenton, FL 34203For Sale
 MLS ID #A4692738, Jill Thomas, BERKSHIRE HATHAWAY HOMESERVICE. Stellar MLS
 - $524,9002 bd2 ba1.5k sqft7004 Vista Bella Dr, Bradenton, FL 34209For SaleMLS ID #A4692192, Ed Taaffe, WAGNER REALTY. Stellar MLS
- $525,0002 bd2 ba2k sqft7128 Drewrys Blf, Bradenton, FL 34203For SaleMLS ID #A4699424, Sharon Viner, EXIT KING REALTY. Stellar MLS
- $495,0002 bd2 ba1.6k sqft9735 53rd Dr E, Bradenton, FL 34211For SaleMLS ID #A4697518, Maggie Nasser, RE/MAX PALM. Stellar MLS
- $304,9003 bd2 ba1.7k sqft6101 34th St W APT 26C, Bradenton, FL 34210For SaleMLS ID #A4687987, Daniel Steele, PREFERRED SHORE LLC. Stellar MLS
- $319,0002 bd2 ba1.8k sqft4904 61st Avenue Ter W, Bradenton, FL 34210For SaleMLS ID #A4694061, Martha Robel, DUNCAN REAL ESTATE, INC.. Stellar MLS
- $450,0003 bd2 ba2k sqft4360 Presidential Avenue Cir E, Bradenton, FL 34203For SaleMLS ID #A4648494, Linda Quintero, RE/MAX ALLIANCE GROUP. Stellar MLS
- $545,0002 bd2 ba1.9k sqft5231 97th St E, Bradenton, FL 34211For SaleMLS ID #A4691530, Debi Chaffee, FINE PROPERTIES. Stellar MLS
- $535,0002 bd2 ba1.8k sqft8669 54th Avenue Cir E, Bradenton, FL 34211For SaleMLS ID #A4694285, Debi Chaffee, FINE PROPERTIES. Stellar MLS
- $515,0002 bd2 ba1.8k sqft8733 49th Ter E, Bradenton, FL 34211For SaleMLS ID #A4680001, Debi Chaffee, FINE PROPERTIES. Stellar MLS
- $405,0003 bd2 ba2.1k sqft4478 Pro Am Ave E, Bradenton, FL 34203For SaleMLS ID #TB8477188, Chad Leonberg, EXP REALTY LLC. Stellar MLS
- $560,0003 bd2 ba2.3k sqft4321 Presidential Avenue Cir E, Bradenton, FL 34203For SaleMLS ID #A4665407, Traci Bolen, EXP REALTY LLC. Stellar MLS
- $329,0003 bd2 ba1.3k sqft4006 37th Street Ct W, Bradenton, FL 34205For SaleMLS ID #A4697867, Ruth Wood, WAGNER REALTY. Stellar MLS
- $545,0003 bd2 ba1.7k sqft7159 Victoria Cir, University Park, FL 34201For SaleMLS ID #A4697683, Dan Ivanov, KONA REALTY. Stellar MLS
- $558,9002 bd2 ba1.5k sqft1240 Spoonbill Landings Cir, Bradenton, FL 34209For SaleMLS ID #A4699662, Lynn Zemmer, EDGEWATER REAL ESTATE, INC. Stellar MLS
- $414,9003 bd2 ba2k sqft4734 Raintree Street Cir E, Bradenton, FL 34203For SaleMLS ID #A4693346, Joey Lamielle, RE/MAX ALLIANCE GROUP. Stellar MLS
- $549,9003 bd2 ba2.2k sqft428 Snapdragon Loop, Bradenton, FL 34212For SaleMLS ID #A4696664, Cailyn Caruso, PREFERRED SHORE LLC. Stellar MLS
