Welcome to a beautifully maintained 2019-built residence offering 2,580 square feet of comfortable living on a .23-acre lot. This 4-bedroom + bonus room, 2½-bath home delivers modern convenience, outdoor living amenities, and an excellent location just minutes from Murfreesboro, Franklin, and Smyrna.
Interior Features
• Spacious 4-bedroom, 1 bonus room, 2½-bath layout
• All-electric home with a warm wood-burning fireplace
• All appliances convey, including washer and dryer
• Convenient step system for easy flow throughout the home
Outdoor Living
• Private hot tub
• Covered gazebo ideal for entertaining or quiet evenings
• Fire pit perfect for gatherings
• Attached 2-car garage (504 sq ft) with solid concrete foundation
Location & Practical Advantages
• Just .2 miles from Eagleville Schools (Rutherford County K-12)
• Approximately 12 minutes to Interstate 840
• High-speed internet with fiber available
This move-in-ready home combines space, modern updates, and inviting outdoor amenities in a peaceful yet convenient Eagleville setting. Ready for its next owners to make it their own.
Active
Price cut: $10K (10/7)
$574,999
516 Eagle View Dr, Eagleville, TN 37060
4beds
2,580sqft
Single Family Residence, Residential
Built in 2019
10,018 Square Feet Lot
$-- Zestimate®
$223/sqft
$35/mo HOA
What's special
Warm wood-burning fireplaceInviting outdoor amenitiesAll-electric homePrivate hot tub
- 37 days
- 323
- 14
Zillow last checked:
Listing updated:
Listed by:
Brian Davis 615-482-4189,
Keller Williams Realty - Murfreesboro 615-895-8000
Source: RealTracs MLS as distributed by MLS GRID,MLS#: 3548040
Facts & features
Interior
Bedrooms & bathrooms
- Bedrooms: 4
- Bathrooms: 3
- Full bathrooms: 2
- 1/2 bathrooms: 1
Bedroom 1
- Area: 210 Square Feet
- Dimensions: 15x14
Bedroom 2
- Area: 130 Square Feet
- Dimensions: 13x10
Bedroom 3
- Area: 110 Square Feet
- Dimensions: 11x10
Bedroom 4
- Area: 120 Square Feet
- Dimensions: 12x10
Primary bathroom
- Features: Double Vanity
- Level: Double Vanity
Dining room
- Features: Formal
- Level: Formal
- Area: 144 Square Feet
- Dimensions: 12x12
Kitchen
- Features: Pantry
- Level: Pantry
- Area: 169 Square Feet
- Dimensions: 13x13
Living room
- Area: 323 Square Feet
- Dimensions: 19x17
Other
- Features: Breakfast Room
- Level: Breakfast Room
- Area: 130 Square Feet
- Dimensions: 13x10
Recreation room
- Features: Second Floor
- Level: Second Floor
- Area: 221 Square Feet
- Dimensions: 17x13
Heating
- Central, Electric
Cooling
- Central Air, Electric
Appliances
- Included: Electric Oven, Electric Range, Dishwasher, Disposal, Microwave, Refrigerator
- Laundry: Electric Dryer Hookup, Washer Hookup
Features
- Air Filter, Pantry, Walk-In Closet(s), High Speed Internet
- Flooring: Carpet, Laminate, Tile
- Basement: None
- Number of fireplaces: 1
- Fireplace features: Living Room, Wood Burning
Interior area
- Total structure area: 2,580
- Total interior livable area: 2,580 sqft
- Finished area above ground: 2,580
Property
Parking
- Total spaces: 2
- Parking features: Garage Door Opener, Garage Faces Side
- Garage spaces: 2
Features
- Levels: Two
- Stories: 2
- Patio & porch: Patio, Covered
Lot
- Size: 10,018 Square Feet
Details
- Parcel number: 144J C 00400 R0117241
- Special conditions: Standard
- Other equipment: Air Purifier
Construction
Type & style
- Home type: SingleFamily
- Architectural style: Traditional
- Property subtype: Single Family Residence, Residential
Materials
- Brick, Stone, Vinyl Siding
- Roof: Asphalt
Condition
- New construction: No
- Year built: 2019
Utilities & green energy
- Sewer: STEP System
- Water: Private
- Utilities for property: Electricity Available, Water Available, Cable Connected
Community & HOA
Community
- Security: Security System, Smoke Detector(s)
- Subdivision: Eagle View Ph 1
HOA
- Has HOA: Yes
- Services included: Maintenance Grounds
- HOA fee: $35 monthly
Location
- Region: Eagleville
Financial & listing details
- Price per square foot: $223/sqft
- Tax assessed value: $441,400
- Annual tax amount: $2,517
- Date on market: 9/18/2026
- Electric utility on property: Yes
Estimated market value
Not available
Estimated sales range
Not available
Not available
Price history
| Date | Event | Price |
|---|---|---|
| 10/7/2026 | Price change | $574,999-1.7%$223/sqft |
Source:  RealTracs MLS as distributed by MLS GRID #3548040 Report a problem | ||
| 9/18/2026 | Listed for sale | $584,999+89%$227/sqft |
Source: RealTracs MLS as distributed by MLS GRID #3548040 Report a problem | ||
| 7/24/2019 | Sold | $309,448+376.1%$120/sqft |
Source: Public Record Report a problem | ||
| 2/26/2019 | Sold | $65,000$25/sqft |
Source: Public Record Report a problem | ||
Public tax history
| Year | Property taxes | Tax assessment |
|---|---|---|
| 2025 | $2,517 | $110,350 |
| 2024 | $2,517 | $110,350 +0.7% |
| 2023 | $2,517 +13.7% | $109,550 |
| 2022 | $2,214 -3.2% | $109,550 +32.9% |
| 2021 | $2,288 +1.1% | $82,400 +96% |
| 2020 | $2,264 | $42,050 -48.4% |
| 2019 | -- | $81,550 |
Find assessor info on the county website
Monthly payment
Est. payment
Payment breakdown
Explore the cost of this home by adjusting the details. Changes won't be saved.Climate risks
Neighborhood: 37060
Nearby schools
Schools provided by the listing agent
- Elementary: Eagleville School
- Middle: Eagleville School
- High: Eagleville School
Source: RealTracs MLS as distributed by MLS GRID. This data may not be complete. We recommend contacting the local school district to confirm school assignments for this home.

Similar homes
- $579,0004 bd3 ba2.3k sqft2501 Pinnacle Dr, Chapel Hill, TN 37034For Sale
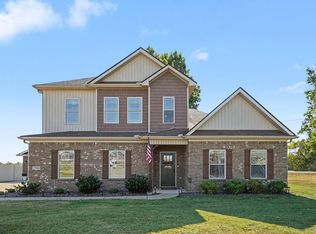
 MLS ID #3618794, Jessica Graves, Broker. RealTracs MLS as distributed by MLS GRID
- $575,0004 bd4 ba2.7k sqft3503 Lantern Ln, Murfreesboro, TN 37128For Sale
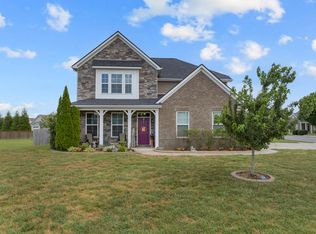 MLS ID #3593623, Christopher (Brandon) Heath. RealTracs MLS as distributed by MLS GRID
- $489,0004 bd2 ba2.1k sqft2058 Halls Mill Rd, Unionville, TN 37180For Sale
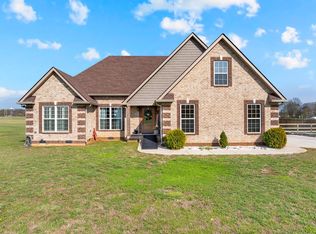 MLS ID #3315992, Camille Bell. RealTracs MLS as distributed by MLS GRID
- $495,0004 bd3 ba2.5k sqft2434 Turtle Trce, Murfreesboro, TN 37127For Sale
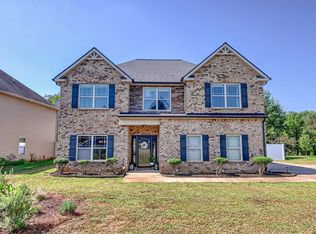 MLS ID #3623278, Ann Hoke. RealTracs MLS as distributed by MLS GRID
- $620,0004 bd4 ba2.5k sqft503 Agate Dr, Murfreesboro, TN 37128For SaleMLS ID #3622009, Janis J. Martin. RealTracs MLS as distributed by MLS GRID
- $550,0004 bd3 ba2.5k sqft5133 Prickly Pine Pl, Murfreesboro, TN 37129For SaleMLS ID #3593193, Miciah Viel. RealTracs MLS as distributed by MLS GRID
- $680,0004 bd4 ba3.1k sqft1304 Kaci Dr, Smyrna, TN 37167For SaleMLS ID #3624106, Brandy Lee Armstrong. RealTracs MLS as distributed by MLS GRID
- $575,0004 bd3 ba2.1k sqft1510 Wade Brown Rd, Lewisburg, TN 37091For SaleMLS ID #3244057, Catie Boyce Gentry. RealTracs MLS as distributed by MLS GRID
- $530,0005 bd3 ba2.7k sqft1038 Timber Valley Way, Spring Hill, TN 37174For SaleMLS ID #3610104, Pearson Flynn. RealTracs MLS as distributed by MLS GRID
- $530,0004 bd3 ba3.2k sqft1011 Laramie Ct, Murfreesboro, TN 37128For SaleMLS ID #3314515, Melinda Lawson. RealTracs MLS as distributed by MLS GRID
- $659,9004 bd4 ba2.6k sqft7770 Bridlewood Dr, Christiana, TN 37037For SaleMLS ID #3302305, Angela Knee. RealTracs MLS as distributed by MLS GRID
- $579,9005 bd3 ba3.3k sqft1017 Altavista Ln, Smyrna, TN 37167For SaleMLS ID #3527285, Carlos Ray. RealTracs MLS as distributed by MLS GRID
- $544,9005 bd3 ba3k sqft2013 Austin Dr, Spring Hill, TN 37174For SaleMLS ID #3546229, Becky Vizthum. RealTracs MLS as distributed by MLS GRID
- $469,9004 bd3 ba2.1k sqft133 Durham Ct, Murfreesboro, TN 37128For SaleMLS ID #3281065, Jordan Vaughn. RealTracs MLS as distributed by MLS GRID
- $589,0005 bd3 ba3.1k sqft110 Cottontail Ln, Bell Buckle, TN 37020For SaleMLS ID #3547137, Emily Jayne Woodruff. RealTracs MLS as distributed by MLS GRID
- $499,9004 bd3 ba2.7k sqft3601 Magpie Ln, Murfreesboro, TN 37128For SaleMLS ID #3547143, Mike French. RealTracs MLS as distributed by MLS GRID
- $574,9003 bd3 ba2k sqft4008 Elsie St, Spring Hill, TN 37174For SaleMLS ID #3511058, Toni Frizzell ,Senior Broker Associate. RealTracs MLS as distributed by MLS GRID
- $638,0004 bd4 ba2.7k sqft5709 Iverson Dr, Murfreesboro, TN 37127For SaleMLS ID #3604076, Mike Cole. RealTracs MLS as distributed by MLS GRID
- $649,0003 bd4 ba2.8k sqft2028 Mason Ln, Spring Hill, TN 37174For SaleMLS ID #3612944, Penny Kieffer. RealTracs MLS as distributed by MLS GRID
- $624,9004 bd3 ba2.7k sqft1206 Piper Glen Rd, Smyrna, TN 37167For SaleMLS ID #3526584, Hani Warsi. RealTracs MLS as distributed by MLS GRID
