BLOOMFIELD HOME WITH NO HOA!!!! Already Landscaped and Utility Shed with Electricity. Modern Comfort Meets Community Charm! This meticulously maintained 4-bedroom, 2-bath retreat is the perfect backdrop for your next home. At the heart of the home, a stunning stone fireplace and wood-plank tile floors create a cozy, upscale atmosphere for relaxing evenings. The kitchen features stainless steel appliances and an abundance of cabinetry for effortless organization. Need space to grow? The versatile flex room adapts to your life—whether you need a quiet home office, a vibrant game room, or a second living area. Retreat to the private primary suite, where a dedicated sitting area and spa-like bath with a garden tub offer a true escape. Outside, your covered patio and community perks like the STOCKED FISHING POND and WALKING TRAILS invite you to enjoy the best of outdoor living. Must see to appreciate!!!
Pending
Price cut: $9.9K (6/12)
$340,000
516 Lakeview Dr, Alvarado, TX 76009
4beds
2,242sqft
:
Get pre-qualified$2,368/mo
Single Family Residence
Built in 2017
6,621 Square Feet Lot
$-- Zestimate®
$152/sqft
$-- HOA
What's special
Stunning stone fireplaceWood-plank tile floorsCovered patioVersatile flex roomUtility shed with electricityPrivate primary suiteAbundance of cabinetry
- 104 days |
- 156 |
- 10 |
Zillow last checked:
Listing updated:
Listed by:
Jeannie Dalmolin 0637147 817-310-5200,
RE/MAX Trinity 817-310-5200
Source: NTREIS,MLS#: 21236427
Facts & features
Interior
Bedrooms & bathrooms
- Bedrooms: 4
- Bathrooms: 2
- Full bathrooms: 2
Primary bedroom
- Features: Dual Sinks, En Suite Bathroom, Garden Tub/Roman Tub, Separate Shower, Walk-In Closet(s)
- Level: First
- Dimensions: 18 x 15
Bedroom
- Features: Ceiling Fan(s), Split Bedrooms, Walk-In Closet(s)
- Level: First
- Dimensions: 14 x 11
Bedroom
- Features: Split Bedrooms
- Level: First
- Dimensions: 13 x 12
Bedroom
- Features: Split Bedrooms
- Level: First
- Dimensions: 11 x 11
Bonus room
- Level: First
- Dimensions: 18 x 8
Breakfast room nook
- Features: Breakfast Bar, Built-in Features, Eat-in Kitchen, Kitchen Island
- Level: First
- Dimensions: 16 x 10
Kitchen
- Features: Breakfast Bar, Built-in Features, Eat-in Kitchen, Granite Counters, Kitchen Island
- Level: First
- Dimensions: 16 x 10
Living room
- Features: Fireplace
- Level: First
- Dimensions: 17 x 17
Utility room
- Features: Utility Room
- Level: First
- Dimensions: 6 x 5
Heating
- Central, Electric
Cooling
- Central Air, Ceiling Fan(s), Electric
Appliances
- Included: Dishwasher, Electric Oven, Electric Range, Disposal, Microwave
- Laundry: Washer Hookup, Dryer Hookup, ElectricDryer Hookup, Laundry in Utility Room
Features
- Decorative/Designer Lighting Fixtures, Eat-in Kitchen, Granite Counters, High Speed Internet, Kitchen Island, Open Floorplan, Pantry, Cable TV, Walk-In Closet(s)
- Flooring: Carpet, Ceramic Tile, Luxury Vinyl Plank
- Windows: Window Coverings
- Has basement: No
- Number of fireplaces: 1
- Fireplace features: Decorative, Family Room, Stone, Wood Burning
Interior area
- Total interior livable area: 2,242 sqft
Video & virtual tour
Property
Parking
- Total spaces: 2
- Parking features: Door-Single, Driveway, Garage Faces Front, Garage, Garage Door Opener, On Street
- Attached garage spaces: 2
Features
- Levels: One
- Stories: 1
- Patio & porch: Rear Porch, Covered
- Pool features: None
- Fencing: Back Yard,Wood
Lot
- Size: 6,621 Square Feet
Details
- Parcel number: 126246504120
Construction
Type & style
- Home type: SingleFamily
- Architectural style: Traditional,Detached
- Property subtype: Single Family Residence
Materials
- Brick, Rock, Stone
- Foundation: Slab
- Roof: Composition
Condition
- Year built: 2017
Utilities & green energy
- Sewer: Public Sewer
- Water: Public
- Utilities for property: Electricity Connected, Sewer Available, Separate Meters, Water Available, Cable Available
Community & HOA
Community
- Features: Curbs, Sidewalks
- Security: Security System Owned, Carbon Monoxide Detector(s), Smoke Detector(s)
- Subdivision: Stonegate Manor Ph 3
HOA
- Has HOA: No
Location
- Region: Alvarado
Financial & listing details
- Price per square foot: $152/sqft
- Tax assessed value: $403,205
- Annual tax amount: $9,351
- Date on market: 4/12/2026
- Cumulative days on market: 100 days
- Listing terms: Cash,Conventional,FHA,VA Loan
- Exclusions: Refrigerator (Negotiable)
Estimated market value
Not available
Estimated sales range
Not available
Not available
Price history
| Date | Event | Price |
|---|---|---|
| 7/3/2026 | Pending sale | $340,000$152/sqft |
Source: NTREIS #21236427 Report a problem | ||
| 6/28/2026 | Contingent | $340,000$152/sqft |
Source: NTREIS #21236427 Report a problem | ||
| 6/12/2026 | Price change | $340,000-2.8%$152/sqft |
Source: NTREIS #21236427 Report a problem | ||
| 5/23/2026 | Price change | $349,900-2.5%$156/sqft |
Source: NTREIS #21236427 Report a problem | ||
| 4/12/2026 | Listed for sale | $359,000+30.5%$160/sqft |
Source: NTREIS #21236427 Report a problem | ||
| 7/2/2020 | Sold | -- |
Source: Agent Provided Report a problem | ||
| 6/15/2020 | Pending sale | $275,000$123/sqft |
Source: Synergy Realty #14354793 Report a problem | ||
| 6/1/2020 | Listed for sale | $275,000+5.8%$123/sqft |
Source: Synergy Realty #14354793 Report a problem | ||
| 10/26/2018 | Listing removed | $2,100$1/sqft |
Source: Wofford Realty #13949868 Report a problem | ||
| 10/8/2018 | Listed for rent | $2,100$1/sqft |
Source: Wofford Realty #13949868 Report a problem | ||
| 10/8/2018 | Listing removed | $260,000$116/sqft |
Source: Wofford Realty #13928451 Report a problem | ||
| 9/19/2018 | Listed for sale | $260,000$116/sqft |
Source: Wofford Realty #13928451 Report a problem | ||
Public tax history
| Year | Property taxes | Tax assessment |
|---|---|---|
| 2025 | $7,597 +2.1% | $378,800 +10% |
| 2024 | $7,438 +14.3% | $344,364 +10% |
| 2023 | $6,505 -8.3% | $313,058 +10% |
| 2022 | $7,091 -8.2% | $284,598 |
| 2021 | $7,726 +11.3% | $284,598 +6% |
| 2020 | $6,944 +8.4% | $268,392 +7.9% |
| 2019 | $6,408 +2.8% | $248,815 +3.3% |
| 2018 | $6,234 +1896.2% | $240,842 +2040.8% |
| 2017 | $312 +0.5% | $11,250 |
| 2016 | $311 | $11,250 |
Find assessor info on the county website
Monthly payment
Est. payment
Payment breakdown
Explore the cost of this home by adjusting the details. Changes won't be saved.Climate risks
Neighborhood: 76009
Nearby schools
GreatSchools rating
- NAAlvarado Elementary-NorthGrades: PK-2Distance: 0.3 mi
- 5/10Alvarado Junior High SchoolGrades: 6-8Distance: 0.6 mi
- 6/10Alvarado High SchoolGrades: 9-12Distance: 2.5 mi
Schools provided by the listing agent
- Elementary: Alvarado N
- Middle: Alvarado
- High: Alvarado
- District: Alvarado ISD
Source: NTREIS. This data may not be complete. We recommend contacting the local school district to confirm school assignments for this home.
- $318,4003 bd2 ba2k sqft514 Lakeview Dr, Alvarado, TX 76009Off Market
- $388,6004 bd3 ba2.7k sqft518 Lakeview Dr, Alvarado, TX 76009Off Market
- $--4 bd2 ba2.2k sqft512 Lakeview Dr, Alvarado, TX 76009Sold

- $359,0004 bd3 ba2.2k sqft117 Valverde Ln, Alvarado, TX 76009Off Market

- $--3 bd2 ba1.8k sqft115 Valverde Ln, Alvarado, TX 76009Sold
- $378,9004 bd3 ba2.4k sqft119 Valverde Ln, Alvarado, TX 76009Off Market
- $348,1004 bd2 ba2k sqft113 Valverde Ln, Alvarado, TX 76009Off Market
- $293,1003 bd2 ba1.6k sqft510 Lakeview Dr, Alvarado, TX 76009Off Market
A local agent can set up tours, give advice and negotiate with sellers.
Similar homes
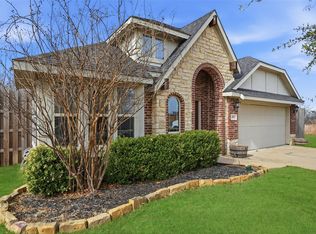
- $344,0004 bd2 ba2k sqft803 Lakeview Dr, Alvarado, TX 76009For Sale
 MLS ID #21181749, Jim Raines. NTREIS
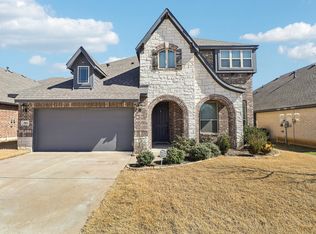
 - $435,0005 bd4 ba3.2k sqft305 White Tail Ln, Alvarado, TX 76009For Sale
 MLS ID #21182421, Kris Goggans. NTREIS
 - $339,0004 bd2 ba2k sqft800 Silverthorne Dr, Burleson, TX 76028For Sale
 MLS ID #21288035, Lisa Catlin. NTREIS
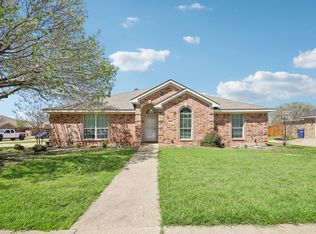
 - $340,0004 bd2 ba1.9k sqft1325 Lake Shore Dr, Crowley, TX 76036For Sale
 MLS ID #21214376, Steven Nieves. NTREIS
 - $352,9004 bd2 ba1.9k sqft317 Delaware St, Burleson, TX 76028For SaleMLS ID #21313616, Sherri Aaron. NTREIS
- $340,0003 bd2 ba2k sqft120 Cheryl Dr, Keene, TX 76059For SaleMLS ID #21079323, Jami Shelton. NTREIS
- $325,0003 bd2 ba1.5k sqft108 Meritt St, Godley, TX 76044For SaleMLS ID #21330150, Derrick Lewis. NTREIS
- $319,9003 bd2 ba1.8k sqft117 Cheryl Dr, Keene, TX 76059For SaleMLS ID #21222753, Elgina Parilla. NTREIS
- $349,4004 bd2 ba2.1k sqft211 Rees Ave, Godley, TX 76044For SaleMLS ID #21238635, Shana Beaty. NTREIS
- $342,0003 bd2 ba1.7k sqft116 Cadyn Dr, Keene, TX 76059For SaleMLS ID #21004497, Elia Garces. NTREIS
- $359,9004 bd2 ba2.2k sqft1733 Colorado Dr, Burleson, TX 76028For SaleMLS ID #21227618, Regina Hoover. NTREIS
- $329,9004 bd2 ba2.2k sqft4500 Southbend Dr, Fort Worth, TX 76123For SaleMLS ID #21312993, Charles Morgan. NTREIS
- $349,0004 bd3 ba2.4k sqft1111 Dublin Dr, Cleburne, TX 76033For SaleMLS ID #21251996, Nick Diaz. NTREIS
- $419,9004 bd3 ba2.3k sqft6725 Aster Dr, Venus, TX 76084For SaleMLS ID #21337986, Johnie Palmer. NTREIS
- $--3 bd2 ba2.4k sqft5404 Rolling Meadows Dr, Fort Worth, TX 76123AuctionAuction.com 2
- $370,0003 bd3 ba2k sqft1626 Hawthorne St, Cleburne, TX 76033For SaleMLS ID #21331278, Stephanie Simmons. NTREIS
- $349,0004 bd2 ba2k sqft8021 Branch Hollow Trl, Fort Worth, TX 76123For SaleMLS ID #21322240, Rusty Hall. NTREIS
- $370,0003 bd2 ba1.8k sqft704 Carmen Ana Ave, Grandview, TX 76050For SaleMLS ID #21326140, Samantha Mejia. NTREIS
- $380,0004 bd2 ba2.2k sqft779 Little Ridge Ct, Burleson, TX 76028For SaleMLS ID #21291913, Cody Lee. NTREIS
- $--3 bd2 ba1.6k sqft4716 Feltleaf Ave, Crowley, TX 76036AuctionAuction.com 2
