**********SELLER OFFERING UP TO $10K IN CONCESSIONS WITH A FULL PRICE OFFER**********
Zoned for:
Liberty Hill Elementary School
Liberty Hill Junior High School
Liberty Hill High School
Discover unparalleled comfort in this beautifully maintained single story home in Liberty Hill. Offering 2,060 square feet of thoughtfully designed living space, this 4 bedroom, 3 bathroom residence combines modern convenience with everyday comfort, creating the perfect place to call home.
Fresh interior paint and brand-new carpet that has never been lived on give the home a clean, updated feel and make it truly move in ready. The open concept layout provides ample space for both relaxing and entertaining, while the spacious bedrooms offer comfortable retreats for everyone in the household.
The kitchen flows seamlessly into the main living areas, creating an inviting atmosphere for gathering with family and friends. As an added bonus, the refrigerator, washer, and dryer convey with the sale, making your move even easier.
Situated on a 0.14 acre lot, the property offers a private outdoor space to enjoy quiet mornings, evening gatherings, or weekend relaxation. Located in the desirable Liberty Hill area, you'll enjoy the perfect balance of peaceful suburban living with convenient access to schools, shopping, dining, and local amenities.
This home is more than just a place to live, it's an opportunity to enjoy the lifestyle you've been searching for.
Active under contract
$329,000
516 Loriner Way, Liberty Hill, TX 78642
4beds
2,060sqft
:
Get pre-qualified$2,395/mo
Single Family Residence
Built in 2023
6,172 Square Feet Lot
$-- Zestimate®
$160/sqft
$42/mo HOA
What's special
Fresh interior paintPrivate outdoor spaceSpacious bedroomsOpen concept layout
- 35 days |
- 507 |
- 27 |
Zillow last checked:
Listing updated:
Listed by:
Alyssa Flynt 361-658-0126,
All City Real Estate
Source: Central Texas MLS,MLS#: 617383 Originating MLS: Williamson County Association of REALTORS
Originating MLS: Williamson County Association of REALTORSFacts & features
Interior
Bedrooms & bathrooms
- Bedrooms: 4
- Bathrooms: 2
- Full bathrooms: 2
Heating
- Central, Heat Pump, Natural Gas
Cooling
- Central Air, Electric, 1 Unit
Appliances
- Included: Dryer, Dishwasher, Disposal, Gas Range, Gas Water Heater, Refrigerator, Tankless Water Heater, Vented Exhaust Fan, Water Heater, Washer, Some Gas Appliances, Microwave
- Laundry: Washer Hookup, Electric Dryer Hookup, Inside, Main Level, Laundry Room
Features
- Ceiling Fan(s), Carbon Monoxide Detector, Double Vanity, Home Office, Primary Downstairs, Main Level Primary, Open Floorplan, Quartz Counters, Recessed Lighting, Smart Home, Solid Surface Counters, Separate Shower, Smart Thermostat, Tub Shower, Walk-In Closet(s), Breakfast Bar, Kitchen Island, Kitchen/Family Room Combo, Kitchen/Dining Combo, Pantry
- Flooring: Carpet, Luxury Vinyl Plank
- Attic: Access Only
- Has fireplace: No
- Fireplace features: None
Interior area
- Total interior livable area: 2,060 sqft
Video & virtual tour
Property
Parking
- Total spaces: 2
- Parking features: Attached, Door-Single, Garage Faces Front, Garage, Garage Door Opener
- Attached garage spaces: 2
Features
- Levels: One
- Stories: 1
- Patio & porch: Covered, Patio, Porch
- Exterior features: Covered Patio, In-Wall Pest Control System, Porch, Private Yard, Rain Gutters
- Pool features: Community, In Ground, Outdoor Pool
- Fencing: Back Yard,Gate,Privacy,Wood
- Has view: Yes
- View description: None
- Body of water: None
Lot
- Size: 6,172 Square Feet
Details
- Parcel number: R631439
Construction
Type & style
- Home type: SingleFamily
- Architectural style: Traditional
- Property subtype: Single Family Residence
Materials
- Foam Insulation, HardiPlank Type, Stone Veneer
- Foundation: Slab
- Roof: Composition,Shingle
Condition
- Resale
- Year built: 2023
Utilities & green energy
- Sewer: Public Sewer
- Water: Public
- Utilities for property: Electricity Available, Natural Gas Available, High Speed Internet Available, Phone Available, Underground Utilities, Water Available
Green energy
- Energy efficient items: Construction, Insulation, Water Heater
Community & HOA
Community
- Features: Fishing, Pier, Playground, Park, Trails/Paths, Community Pool, Curbs, Sidewalks
- Security: Smoke Detector(s)
- Subdivision: Butler Farms Ph 7
HOA
- Has HOA: Yes
- Services included: Other, See Remarks
- HOA fee: $125 quarterly
Location
- Region: Liberty Hill
Financial & listing details
- Price per square foot: $160/sqft
- Tax assessed value: $392,157
- Annual tax amount: $8,918
- Date on market: 6/20/2026
- Cumulative days on market: 36 days
- Listing agreement: Exclusive Right To Sell
- Listing terms: Cash,Conventional,FHA,VA Loan
- Electric utility on property: Yes
- Road surface type: Concrete
Estimated market value
Not available
Estimated sales range
Not available
Not available
Price history
| Date | Event | Price |
|---|---|---|
| 7/23/2026 | Contingent | $329,000$160/sqft |
Source:  Unlock MLS #6517456 Report a problem Unlock MLS #6517456 Report a problem | ||
| 6/19/2026 | Listed for sale | $329,000-18.7%$160/sqft |
Source: Unlock MLS #6517456 Report a problem | ||
| 2/12/2024 | Listing removed | -- |
Source: Unlock MLS #6842322 Report a problem | ||
| 1/22/2024 | Pending sale | $404,431$196/sqft |
Source: Unlock MLS #6842322 Report a problem | ||
| 1/20/2024 | Price change | $404,431+1.7%$196/sqft |
Source:  Meritage Homes Report a problem Meritage Homes Report a problem | ||
| 9/25/2023 | Pending sale | $397,541$193/sqft |
Source: Unlock MLS #6842322 Report a problem | ||
| 6/27/2023 | Price change | $397,541+0.4%$193/sqft |
Source: Unlock MLS #6842322 Report a problem | ||
| 6/19/2023 | Price change | $395,990+1%$192/sqft |
Source: Unlock MLS #6842322 Report a problem | ||
| 6/3/2023 | Listed for sale | $391,990$190/sqft |
Source: Meritage Homes Report a problem | ||
Public tax history
| Year | Property taxes | Tax assessment |
|---|---|---|
| 2025 | $8,918 +16.6% | $392,157 +4.1% |
| 2024 | $7,649 | $376,538 |
Find assessor info on the county website
Monthly payment
Est. payment
Payment breakdown
Explore the cost of this home by adjusting the details. Changes won't be saved.Climate risks
Neighborhood: 78642
Nearby schools
GreatSchools rating
- 7/10Liberty Hill Elementary SchoolGrades: PK-5Distance: 3 mi
- 7/10Liberty Hill Junior High SchoolGrades: 6-8Distance: 4.3 mi
- 7/10Liberty Hill High SchoolGrades: 9-12Distance: 1.2 mi
Schools provided by the listing agent
- Elementary: Bill Burden Elementary School
- Middle: Liberty Hill Junior High School
- High: Libery Hill High School School
- District: Liberty Hill ISD
Source: Central Texas MLS. This data may not be complete. We recommend contacting the local school district to confirm school assignments for this home.
- $345,2004 bd3 ba2.3k sqft520 Loriner Way, Liberty Hill, TX 78642Off Market
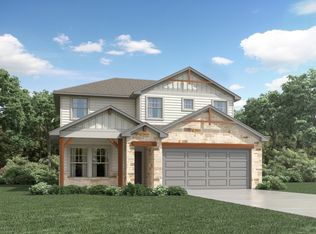
- $371,5005 bd3 ba2.5k sqft512 Loriner Way, Liberty Hill, TX 78642Off Market
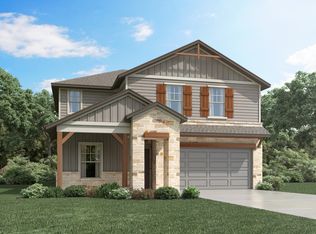
- $312,0004 bd2 ba1.7k sqft524 Loriner Way, Liberty Hill, TX 78642Off Market
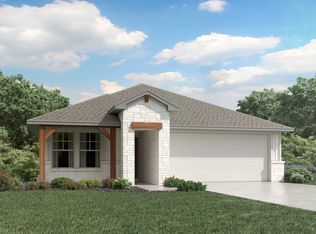
- $391,4004 bd-- ba2.7k sqft124 Skyview Farm Ln, Liberty Hill, TX 78642Off Market
- $380,0004 bd3 ba2k sqft613 Wild Spur Ln, Liberty Hill, TX 78642For Sale
- $2,2954 bd3 ba2.3k sqft528 Loriner Way, Liberty Hill, TX 78642For Rent
- $318,4003 bd-- ba1.8k sqft609 Wild Spur Ln, Liberty Hill, TX 78642Off Market
- $379,9004 bd3 ba2.7k sqft617 Wild Spur Ln, Liberty Hill, TX 78642Off Market
A local agent can set up tours, give advice and negotiate with sellers.
Similar homes
- $365,0004 bd3 ba2.6k sqft204 Jordan Valley Dr, Liberty Hill, TX 78642Active
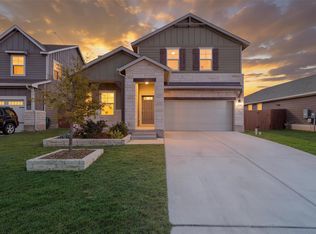
 MLS ID #2651849, Allison Pflaum, Keller Williams Realty. Unlock MLS
 - $380,0004 bd3 ba2k sqft613 Wild Spur Ln, Liberty Hill, TX 78642Active
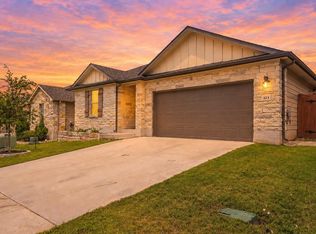 MLS ID #9151064, Pennylu Villanueva, eXp Realty, LLC. Unlock MLS
 - $330,0004 bd2 ba1.9k sqft229 Independence Ave, Liberty Hill, TX 78642Active
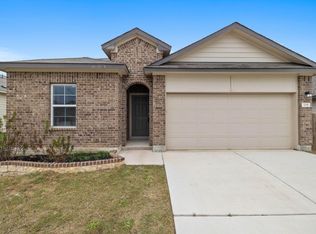 MLS ID #5080181, Daniel Cavalheiro, Team Price Real Estate. Unlock MLS
 - $300,0004 bd2 ba1.8k sqft206 Star Spangled Dr, Liberty Hill, TX 78642Active
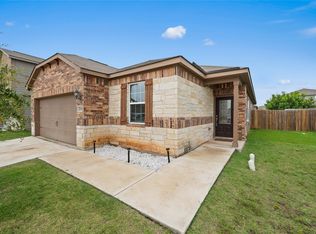 MLS ID #2405559, Brenda Brand, Venture Partners R.E.. Unlock MLS
 - $310,0003 bd2 ba1.5k sqft225 Mount Vernon Way, Liberty Hill, TX 78642ActiveMLS ID #1580137, Jasmine Chowdhury, eXp Realty, LLC. Unlock MLS
- $322,0003 bd2 ba1.5k sqft321 Freedom Park Ave, Liberty Hill, TX 78642For Sale
 MLS ID #176859, Stephanie Rhodes, Compass RE Texas, LLC. HLMLS as distributed by MLS GRID
 - $345,0003 bd2 ba1.7k sqft216 Wild Sage Ln, Liberty Hill, TX 78642Active
 MLS ID #617034, Phillis K. Forse, Realty Texas LLC. Central Texas MLS
 - $335,0003 bd2 ba1.6k sqft345 Vista Portola Loop, Liberty Hill, TX 78642ActiveMLS ID #7304183, Kristen Childers, Amazing Realty LLC. Unlock MLS
- $329,9903 bd2 ba1.5k sqft224 Trellis Blvd, Leander, TX 78642ActiveMLS ID #9606833, Wanda Vazquez, Jimmy Gilmore & Co. Unlock MLS
- $337,0004 bd2 ba2k sqft121 Bunting Ln, Bertram, TX 78605ActiveMLS ID #6199075, Janice Presnell, Keller Williams Realty Lone St. Unlock MLS
- $335,8883 bd3 ba1.8k sqft124 Barret Dr, Liberty Hill, TX 78642ActiveMLS ID #9823763, Pennylu Villanueva, eXp Realty, LLC. Unlock MLS
- $315,0004 bd2 ba2k sqft100 Barn Owl Loop, Leander, TX 78641ActiveMLS ID #7443586, Ryan Childress, Pure Realty. Unlock MLS
- $285,0003 bd2 ba1.4k sqft109 Proclamation Ave, Liberty Hill, TX 78642ActiveMLS ID #616551, Stephanie Garcia, AGandy&Co. Central Texas MLS
- $378,0005 bd3 ba2.5k sqft181 Flexus Ln, Liberty Hill, TX 78642ActiveMLS ID #611499, Willard Waddell, Vylla Home. Central Texas MLS
- $360,0004 bd2 ba1.8k sqft141 Parryi Cv, Leander, TX 78641ActiveMLS ID #2772801, Chrissy Caputo, Austin Summit Group. Unlock MLS
- $345,0004 bd3 ba2.1k sqft341 Blue Sage Dr, Leander, TX 78641ActiveMLS ID #9946783, Maria Vargas, Keller Williams Realty. Unlock MLS
- $399,9005 bd3 ba2.7k sqft167 Limonite Ln, Liberty Hill, TX 78642ActiveMLS ID #4767078, Shawna Reedy, eXp Realty, LLC. Unlock MLS
- $315,0004 bd2 ba1.9k sqft215 Bunting Ln, Bertram, TX 78605ActiveMLS ID #7092205, Justin Barrineau, Horseshoe Bay ONE Realty. Unlock MLS
- $439,9004 bd2 ba2.3k sqft113 Mindy Way, Liberty Hill, TX 78642ActiveMLS ID #1988070, Kathryn Duke, GEC Real Estate. Unlock MLS
- $318,1003 bd2 ba1.6k sqft124 Thrasher Cv, Leander, TX 78641ActiveMLS ID #7059131, Jay Voss, Voss Properties. Unlock MLS
