Beautiful 3 bedroom, 3 bath ranch in the heart of Conneaut featuring engineered hardwood floors
throughout most of the home! Brand new AC unit installed earlier this year along with a
new hot water heater in 2025 and a new roof in 2023. Fully finished basement, attached 2 car
garage, gas fireplace and vaulted ceiling in the living room, possible 4th bedroom and rec room in the basement along with the 3rd bath. Large deck, concrete drive, a short distance to Lake Erie, Township Park, boat club and boat launches, plus in close proximity to local schools and so much more! Schedule your showing today!
Pending
$225,000
516 Walnut St, Conneaut, OH 44030
3beds
1,252sqft
Single Family Residence
Built in 1999
0.31 Acres Lot
$-- Zestimate®
$180/sqft
$-- HOA
What's special
Gas fireplaceFully finished basementLarge deck
- 53 days
- 38
- 0
Likely to sell faster than
Zillow last checked:
Listing updated:
Listed by:
Rick L Furmage 440-862-0906 rfurmage@bhhspro.com,
Berkshire Hathaway HomeServices Professional Realty,
Gordon Hitchcock 440-261-0170,
Berkshire Hathaway HomeServices Professional Realty
Source: MLS Now,MLS#: 5237856 Originating MLS: Ashtabula County REALTORS
Originating MLS: Ashtabula County REALTORSFacts & features
Interior
Bedrooms & bathrooms
- Bedrooms: 3
- Bathrooms: 3
- Full bathrooms: 3
- Main level bathrooms: 2
- Main level bedrooms: 3
Primary bedroom
- Description: Flooring: Hardwood
- Level: First
- Dimensions: 13 x 13.5
Bedroom
- Description: Flooring: Hardwood
- Level: First
- Dimensions: 12 x 11
Bedroom
- Description: Flooring: Hardwood
- Level: First
- Dimensions: 11 x 11
Bedroom
- Description: Flooring: Carpet
- Level: Basement
- Dimensions: 11 x 12
Primary bathroom
- Description: Full bath, sliding glass door shower,Flooring: Hardwood
- Level: First
- Dimensions: 9.5 x 6
Bathroom
- Description: Full bath.,Flooring: Tile
- Level: First
- Dimensions: 8 x 5
Bathroom
- Description: Full bathroom in basement, glass door standing shower,Flooring: Tile
- Level: Basement
- Dimensions: 8 x 6.5
Bonus room
- Description: Flooring: Luxury Vinyl Tile
- Level: Basement
- Dimensions: 14 x 14.5
Eat in kitchen
- Description: Flooring: Tile
- Level: First
- Dimensions: 22 x 9.5
Living room
- Description: Gas fireplace,Flooring: Hardwood
- Features: Fireplace
- Level: First
- Dimensions: 15 x 17
Recreation
- Description: Vented glass block windows,Flooring: Carpet
- Level: Basement
- Dimensions: 14 x 23
Utility room
- Description: Flooring: Tile
- Level: Basement
- Dimensions: 16 x 10
Heating
- Forced Air, Gas
Cooling
- Central Air
Appliances
- Included: Dryer, Dishwasher, Microwave, Range, Washer
- Laundry: In Basement
Features
- Eat-in Kitchen
- Basement: Full,Partially Finished
- Number of fireplaces: 1
- Fireplace features: Gas, Living Room
Interior area
- Total structure area: 1,252
- Total interior livable area: 1,252 sqft
- Finished area above ground: 1,252
Video & virtual tour
Property
Parking
- Total spaces: 2
- Parking features: Attached, Concrete, Driveway, Garage Faces Front, Garage, Garage Door Opener
- Attached garage spaces: 2
Features
- Levels: One
- Stories: 1
- Patio & porch: Deck
Lot
- Size: 0.31 Acres
- Dimensions: 100 x 135
Details
- Parcel number: 122180003900
Construction
Type & style
- Home type: SingleFamily
- Architectural style: Ranch
- Property subtype: Single Family Residence
Materials
- Brick, Vinyl Siding
- Foundation: Block
- Roof: Asphalt,Fiberglass,Shingle
Condition
- Year built: 1999
Utilities & green energy
- Sewer: Public Sewer
- Water: Public
Community & HOA
HOA
- Has HOA: No
Location
- Region: Conneaut
Financial & listing details
- Price per square foot: $180/sqft
- Tax assessed value: $164,300
- Annual tax amount: $2,450
- Date on market: 8/24/2026
- Cumulative days on market: 54 days
Estimated market value
Not available
Estimated sales range
Not available
Not available
Price history
| Date | Event | Price |
|---|---|---|
| 8/28/2026 | Pending sale | $225,000$180/sqft |
Source:  MLS Now #5237856 Report a problem MLS Now #5237856 Report a problem | ||
| 8/24/2026 | Listed for sale | $225,000+55.2%$180/sqft |
Source: MLS Now #5237856 Report a problem | ||
| 11/6/2007 | Sold | $145,000+40.7%$116/sqft |
Source: Public Record Report a problem | ||
| 1/27/2000 | Sold | $103,073+837%$82/sqft |
Source: Public Record Report a problem | ||
| 6/2/1999 | Sold | $11,000$9/sqft |
Source: Public Record Report a problem | ||
Public tax history
| Year | Property taxes | Tax assessment |
|---|---|---|
| 2025 | $2,142 -1% | $57,510 |
| 2024 | $2,164 -3.5% | $57,510 |
| 2023 | $2,243 +24.9% | $57,510 +34.3% |
| 2022 | $1,796 -1.7% | $42,810 |
| 2021 | $1,828 +0.1% | $42,810 |
| 2020 | $1,826 +4% | $42,810 +4.6% |
| 2019 | $1,757 +4.9% | $40,920 |
| 2018 | $1,675 +0.2% | $40,920 |
| 2017 | $1,672 +13.6% | $40,920 +3.4% |
| 2016 | $1,472 -1% | $39,590 |
| 2015 | $1,487 +13.5% | $39,590 |
| 2014 | $1,309 +4.9% | $39,590 +1.5% |
| 2013 | $1,248 +4% | $38,990 |
| 2012 | $1,200 -0.2% | $38,990 |
| 2011 | $1,202 -5.1% | $38,990 -7% |
| 2010 | $1,267 -0.5% | $41,930 |
| 2008 | $1,273 -22.4% | $41,930 +1% |
| 2007 | $1,641 +1.4% | $41,510 |
| 2006 | $1,618 -3.3% | $41,510 |
| 2005 | $1,674 +2.4% | $41,510 +5% |
| 2004 | $1,635 +0% | $39,550 |
| 2003 | $1,635 +4.3% | $39,550 |
| 2002 | $1,567 -14.8% | $39,550 -6.3% |
| 2001 | $1,840 +2.3% | $42,210 |
| 2000 | $1,798 | $42,210 |
Find assessor info on the county website
Monthly payment
Est. payment
Payment breakdown
Explore the cost of this home by adjusting the details. Changes won't be saved.Climate risks
Neighborhood: 44030
Nearby schools
Schools provided by the listing agent
- District: Conneaut Area CSD - 403
Source: MLS Now. This data may not be complete. We recommend contacting the local school district to confirm school assignments for this home.
Similar homes
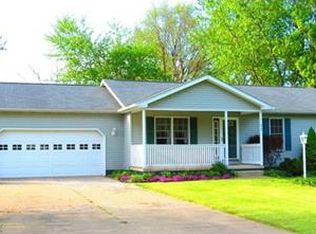
- $--3 bd2 ba1.7k sqft518 Main St, Conneaut, OH 44030Auction
 Auction.com 1
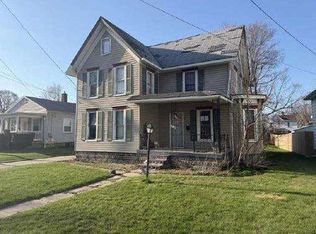
 - $--3 bd2 ba1.3k sqft3241 S Forest Dr, Conneaut, OH 44030Auction
 Auction.com 2
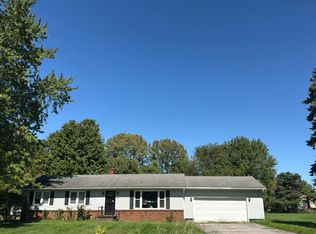
 - $219,0003 bd2 ba1k sqft2785 E Center St, Conneaut, OH 44030For Sale
 MLS ID #5243946, Clorice L Vines, McDowell Homes Real Estate Services. MLS Now
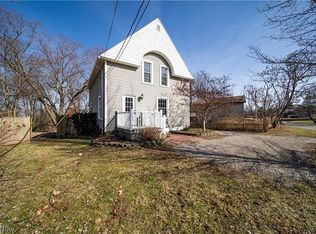
 - $294,9004 bd3 ba1.2k sqft5107 Monroe Center Rd, Conneaut, OH 44030For Sale
 MLS ID #5249310, Jenica Muscio-Lehman, HomeSmart Real Estate Momentum LLC. MLS Now
