Welcome to resort-style living at its absolute finest in Canton's premier master-planned community, BridgeMill! Nestled on a beautifully landscaped 0.38-acre lot, this stunning 6-bedroom, 5.5-bathroom masterpiece offers nearly 5,000 square feet of elegant and functional living space. From the rocking-chair front porch, step through the grand entryway into a soaring two-story foyer flanked by a formal dining room with an accent wall and classic wainscoting and Living Room. Brand new gleaming hardwood floors sweep across the entire main level leading you into a spectacular, light-filled grand room featuring a floor-to-ceiling stone fireplace, gorgeous wall of windows, and an architectural coffered ceiling. The heart of the home is the chef-inspired kitchen, completely refreshed with crisp white cabinetry, premium granite countertops, a central island, and stainless appliances-all overlooking a sunlit breakfast area and a cozy guest suite or home office space. Retreat to the oversized primary suite boasting a deeply recessed tray ceiling, a separate sitting area, and a recently completed, fully renovated luxury spa-like en-suite bath. This stunning oasis features a modern freestanding soaking tub, a seamless glass shower with intricate custom tile accents, upgraded dual vanities, updated flooring, and high-end plumbing fixtures. Generously sized secondary bedrooms and updated baths ensure comfort for family and guests alike.The exceptional daylight, walk-out finished basement serves as the ultimate entertainment hub, complete with a stacked-stone custom wet bar, wine storage, an expansive media/recreation room, and a dedicated home fitness gym. Meticulously renovated, updated and maintained! Outdoor living is an absolute dream: entertain on the expansive, vaulted covered back deck featuring a grilling area with staircase to a lower patio area, all overlooking a pristine, backyard shaded by mature trees for maximum privacy. Enjoy unparalleled neighborhood amenities right at your doorstep: an 18-hole championship golf course, a massive 33-court racquet complex with 10 pickleball courts, a 2-acre aquatic center with mega-pools and slides, and a 24-hour fitness center. Don't miss this turnkey luxury retreat!
Pending
$875,000
5160 Millwood Dr, Canton, GA 30114
6beds
4,806sqft
:
Get pre-qualified$5,604/mo
Single Family Residence
Built in 2003
0.38 Acres Lot
$863,700 Zestimate®
$182/sqft
$18/mo HOA
What's special
- 48 days |
- 212 |
- 4 |
Zillow last checked:
Listing updated:
Listed by:
Kristen O McCord 404-512-6034,
Keller Williams Chattahoochee,
Susan Ozburn 404-580-6264,
Keller Williams Chattahoochee
Source: GAMLS,MLS#: 10788402
Facts & features
Interior
Bedrooms & bathrooms
- Bedrooms: 6
- Bathrooms: 6
- Full bathrooms: 5
- 1/2 bathrooms: 1
- Main level bathrooms: 1
- Main level bedrooms: 1
Rooms
- Room types: Great Room, Laundry
Kitchen
- Features: Breakfast Room, Kitchen Island, Walk-in Pantry
Heating
- Central, Forced Air, Zoned
Cooling
- Ceiling Fan(s), Central Air, Electric
Appliances
- Included: Dishwasher, Disposal, Double Oven, Gas Water Heater, Microwave, Refrigerator
- Laundry: Upper Level
Features
- Double Vanity, High Ceilings, Rear Stairs, Walk-In Closet(s), Wet Bar
- Flooring: Carpet, Hardwood, Tile
- Windows: Double Pane Windows
- Basement: Bath Finished,Daylight,Exterior Entry,Finished,Full,Interior Entry
- Attic: Pull Down Stairs
- Number of fireplaces: 1
- Fireplace features: Factory Built, Gas Starter
- Common walls with other units/homes: No Common Walls
Interior area
- Total structure area: 4,806
- Total interior livable area: 4,806 sqft
- Finished area above ground: 3,472
- Finished area below ground: 1,334
Property
Parking
- Total spaces: 3
- Parking features: Garage, Garage Door Opener, Kitchen Level, Side/Rear Entrance
- Has garage: Yes
Features
- Levels: Three Or More
- Stories: 3
- Patio & porch: Deck, Patio
- Fencing: Back Yard
- Waterfront features: No Dock Or Boathouse
- Body of water: None
Lot
- Size: 0.38 Acres
- Features: Private
- Residential vegetation: Wooded
Details
- Parcel number: 15N07K 011
Construction
Type & style
- Home type: SingleFamily
- Architectural style: Traditional
- Property subtype: Single Family Residence
Materials
- Concrete, Stone
- Roof: Composition
Condition
- Resale
- New construction: No
- Year built: 2003
Utilities & green energy
- Electric: 220 Volts
- Sewer: Public Sewer
- Water: Public
- Utilities for property: Cable Available, Electricity Available, Natural Gas Available, Phone Available, Sewer Available, Underground Utilities, Water Available
Community & HOA
Community
- Features: Clubhouse, Fitness Center, Golf, Playground, Pool, Sidewalks, Street Lights, Swim Team, Tennis Court(s)
- Security: Security System, Smoke Detector(s)
- Subdivision: Bridgemill
HOA
- Has HOA: Yes
- Services included: None
- HOA fee: $220 annually
Location
- Region: Canton
Financial & listing details
- Price per square foot: $182/sqft
- Tax assessed value: $778,000
- Annual tax amount: $7,208
- Date on market: 6/17/2026
- Cumulative days on market: 48 days
- Listing agreement: Exclusive Right To Sell
- Listing terms: Relocation Property
- Electric utility on property: Yes
Estimated market value
$863,700
$821,000 - $907,000
$4,489/mo
Price history
| Date | Event | Price |
|---|---|---|
| 7/11/2026 | Pending sale | $875,000$182/sqft |
Source:  FMLS GA #7789844 Report a problem FMLS GA #7789844 Report a problem | ||
| 6/17/2026 | Listed for sale | $875,000+136.6%$182/sqft |
Source: FMLS GA #7789844 Report a problem | ||
| 1/11/2014 | Listing removed | $369,900$77/sqft |
Source: REMAX Town and Country #4287527 Report a problem | ||
| 10/3/2013 | Listed for sale | $369,900-6.4%$77/sqft |
Source: REMAX Town and Country #4287527 Report a problem | ||
| 6/26/2013 | Sold | $395,000-1.2%$82/sqft |
Source:  FMLS GA #5148056 Report a problem FMLS GA #5148056 Report a problem | ||
| 5/24/2013 | Pending sale | $399,900$83/sqft |
Source: RE/MAX Town and Country #5148056 Report a problem | ||
| 5/17/2013 | Listed for sale | $399,900+14.3%$83/sqft |
Source: RE/MAX Town and Country #5148056 Report a problem | ||
| 4/30/2012 | Sold | $350,000-3.2%$73/sqft |
Source: Public Record Report a problem | ||
| 1/19/2012 | Price change | $361,500-26.2%$75/sqft |
Source: ERA Sunrise Realty -- #3174327 Report a problem | ||
| 10/23/2011 | Listed for sale | $489,900+12.8%$102/sqft |
Source: RE/MAX TOWN AND COUNTRY #4287527 Report a problem | ||
| 12/29/2004 | Sold | $434,500$90/sqft |
Source: Public Record Report a problem | ||
Public tax history
| Year | Property taxes | Tax assessment |
|---|---|---|
| 2025 | $7,208 +1.8% | $311,200 +2.3% |
| 2024 | $7,084 +6% | $304,200 +7.2% |
| 2023 | $6,680 +13.9% | $283,680 +15.6% |
| 2022 | $5,866 +6.6% | $245,440 +17.6% |
| 2021 | $5,503 +5% | $208,640 +5.8% |
| 2020 | $5,241 +8% | $197,160 +9.3% |
| 2019 | $4,851 +2.3% | $180,360 -58.7% |
| 2018 | $4,743 +0.5% | $436,700 +1.4% |
| 2017 | $4,721 +2.3% | $430,600 +3.8% |
| 2016 | $4,615 | $414,700 +2.5% |
| 2015 | $4,615 +5.6% | $404,500 +5.6% |
| 2014 | $4,372 +6.2% | $383,200 +9.5% |
| 2013 | $4,117 +0.5% | $350,000 +1% |
| 2012 | $4,098 +1.9% | $346,600 -0.9% |
| 2011 | $4,022 +0% | $349,600 +143.1% |
| 2010 | $4,021 -3.5% | $143,800 -8.8% |
| 2009 | $4,165 -4.3% | $157,600 -10.5% |
| 2008 | $4,351 -1% | $176,080 -0.9% |
| 2007 | $4,396 -0.9% | $177,600 +0.5% |
| 2006 | $4,436 +6.8% | $176,720 +7.3% |
| 2005 | $4,153 | $164,760 -1.2% |
| 2004 | -- | $166,800 |
Find assessor info on the county website
Monthly payment
Est. payment
Payment breakdown
Explore the cost of this home by adjusting the details. Changes won't be saved.Climate risks
Neighborhood: 30114
Nearby schools
GreatSchools rating
- 8/10Liberty Elementary SchoolGrades: PK-5Distance: 1.4 mi
- 7/10Freedom Middle SchoolGrades: 6-8Distance: 1.3 mi
- 5/10Cherokee High SchoolGrades: 9-12Distance: 3.4 mi
Schools provided by the listing agent
- Elementary: Liberty
- Middle: Freedom
Source: GAMLS. This data may not be complete. We recommend contacting the local school district to confirm school assignments for this home.
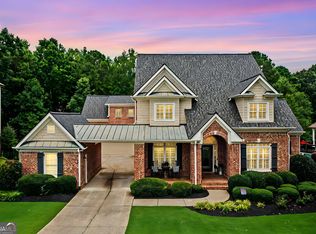
- $940,0005 bd6 ba4.6k sqft5158 Millwood Dr, Canton, GA 30114Sold
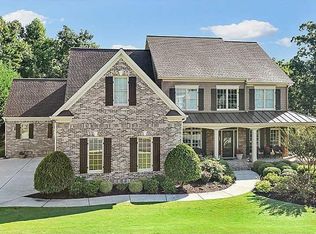
- $1,056,9007 bd6 ba7.5k sqft5162 Millwood Dr, Canton, GA 30114Off Market
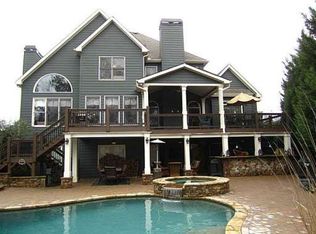
- $415,9006 bd5 ba3.8k sqft201 Mill Pl, Canton, GA 30114Off Market
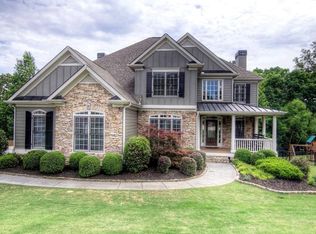
- $927,9007 bd6 ba7k sqft5159 Millwood Dr, Canton, GA 30114Off Market
- $831,3005 bd5 ba4.5k sqft5157 Millwood Dr, Canton, GA 30114Off Market
- $747,7004 bd5 ba4k sqft5164 Millwood Dr, Canton, GA 30114Off Market
- $998,4005 bd5 ba6.7k sqft5161 Millwood Dr, Canton, GA 30114Off Market
- $755,4004 bd4 ba3.7k sqft514 Millwood Ct, Canton, GA 30114Off Market
A local agent can set up tours, give advice and negotiate with sellers.
Similar homes
- $884,9006 bd5 ba4.8k sqft4147 Gold Mill Rdg, Canton, GA 30114Active
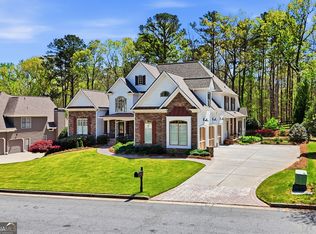
 MLS ID #10728259, Lori Roland, Maximum One Grt. Atl. REALTORS. GAMLS
 - $677,0005 bd4 ba4.8k sqft5213 Millwood Dr, Canton, GA 30114Active
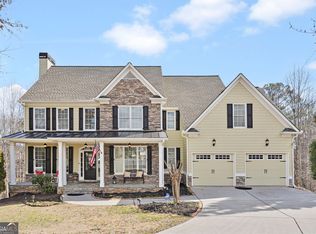 MLS ID #10781867, Jane E Dreyer, BHHS Georgia Properties. GAMLS
 - $699,5004 bd4 ba3.5k sqft160 Carmel Ridge Rd, Canton, GA 30114Active
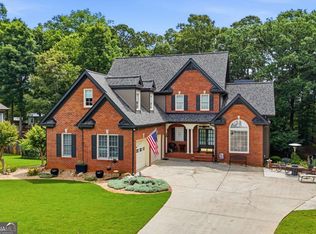 MLS ID #10811830, Mooney Group, Inc., The Rezerve. GAMLS
 - $1,199,9997 bd6 ba7k sqft115 Cedar Woods Trl, Canton, GA 30114Active
 MLS ID #10812416, Amie Bozeman, PEND Realty, LLC. GAMLS
 - $899,4004 bd5 ba5.2k sqft301 Clayton Trl, Canton, GA 30114ActiveMLS ID #10735204, Stacy Ann Benson, Barn Owl Real Estate. GAMLS
- $628,0004 bd4 ba2.9k sqft214 Montana Way, Canton, GA 30114ActiveMLS ID #10779720, Stephanie McCarty, BHHS Georgia Properties. GAMLS
- $649,9005 bd4 ba3k sqft513 Black Canyon Park, Canton, GA 30114ActiveMLS ID #10776223, Jennifer Hughes, Atlanta Communities. GAMLS
- $700,0005 bd3 ba2.9k sqft410 Kings Point Dr, Canton, GA 30115ActiveMLS ID #10816292, Robert M Lyerly, RB Realty. GAMLS
- $750,0005 bd4 ba4.3k sqft302 Waterfall Ct, Canton, GA 30115ActiveMLS ID #10793566, Marcie Evans, Maximum One Community Realtors. GAMLS
- $899,9996 bd5 ba4.7k sqft405 Acorn Run, Canton, GA 30115ActiveMLS ID #10758932, Cheryl Wallin, Atlanta Communities. GAMLS
- $850,0005 bd5 ba4.4k sqft344 Heritage Overlook, Woodstock, GA 30188ActiveMLS ID #10783263, Kara Corley, Chapman Hall Realtors. GAMLS
- $850,0005 bd5 ba3.7k sqft1816 Yorkshire Dr, Woodstock, GA 30189ActiveMLS ID #10773334, Marie Torrance, REMAX Around Atlanta. GAMLS
- $750,0006 bd5 ba4.2k sqft2671 Corinault Way NW, Acworth, GA 30101ActiveMLS ID #10818181, Pam Rogers, REMAX Around Atlanta. GAMLS
- $469,0004 bd3 ba2.5k sqft106 Eagle Ridge Dr, Canton, GA 30114Active Under ContractMLS ID #10760039, Shelbie K Lorkowski, Southern Classic Realtors. GAMLS
- $875,0004 bd4 ba4k sqft450 Hembree Rd, Roswell, GA 30076ActiveMLS ID #10817479, Francisco Urrea, Atlanta Communities. GAMLS
- $1,250,0005 bd5 ba3.9k sqft203 Laurel Vista Dr, Canton, GA 30114ActiveMLS ID #10735737, Mary C Towler, Atlanta Communities. GAMLS
- $740,0005 bd4 ba4.6k sqft4655 Hamptons Dr, Alpharetta, GA 30004ActiveMLS ID #10812577, Jason Wilson, Ursula and Associates. GAMLS
- $700,0004 bd4 ba3.2k sqft413 Ridgeway Ln, Canton, GA 30114ActiveMLS ID #10768486, Mary C Towler, Atlanta Communities. GAMLS
- $739,9004 bd4 ba3.3k sqft208 N Ridge View Ct, Canton, GA 30115ActiveMLS ID #10742915, Kim M Clayton, Realty One Group Edge. GAMLS
- $875,0005 bd4 ba5.9k sqft2800 Harmony Grove Church Rd, Dallas, GA 30132ActiveMLS ID #10781925, Nicole M France, RE/MAX Center. GAMLS
