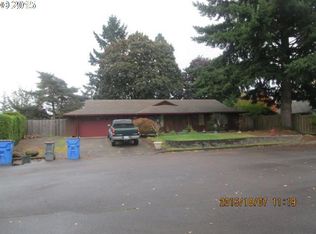
Somewhere between bliss and serenity resides the reality of the home-shopping experience. Where today's market often boasts examples of "updated" and "move-in ready" homes, it is apparent that some may not quite live up to their carefully-crafted marketing copy. Enter this show-stopper; a nearly 1900 square foot single-level Vancouver ranch that is clearly an outlier. The term "far too many features to list," may be well-worn, but apropos. There was no stone left unturned with the extensive 2015 remodel that included a total reimagining of what a Pacific NW ranch-style home should be. All new surfaces, roof, facia, siding, windows, lighting, electrical and plumbing. The foundation was even enlarged by six feet to enable an extra large primary, bath and a 48" wide hallway. Since then, imagine all new hickory kitchen cabinets, new appliances, quartz, engineered hardwood floors, new HVAC, new smart heat pump water heater, all professionally installed within the last three years to help ensure that "move in ready" isn't just marketing hyperbole. With such exquisite attention to detail inside, a buyer should expect the same outside. And the list is just as extensive; there is a covered outdoor kitchen including a Napoleon grill, a smoker, an art studio, even additional project and storage structures, all intelligently incorporated into the amazing, fenced backyard. There's even a gated RV parking area. Why wait? Grab your favorite real estate professional, friends, and family to come experience this spectacular opportunity soon. Open this Saturday and Sunday!
Active
$679,900
517 NE 100th Ct, Vancouver, WA 98664
3beds
1,889sqft
Residential, Single Family Residence
Built in 1977
0.3 Acres Lot
$661,700 Zestimate®
$360/sqft
$-- HOA
What's special
Art studioEngineered hardwood floorsNew hvacNew appliancesAmazing fenced backyardGated rv parking area
- 20 hours
- 64
- 9
Zillow last checked:
Listing updated:
Listed by:
Scott Bradley 360-921-4799,
John L. Scott Real Estate
Source: RMLS (OR),MLS#: 313410339
Facts & features
Interior
Bedrooms & bathrooms
- Bedrooms: 3
- Bathrooms: 3
- Full bathrooms: 2
- Partial bathrooms: 1
- Main level bathrooms: 3
Rooms
- Room types: Laundry, Bedroom 2, Bedroom 3, Dining Room, Family Room, Kitchen, Living Room, Primary Bedroom
Primary bedroom
- Features: Closet Organizer, Deck, Sliding Doors, Walkin Shower, Wallto Wall Carpet
- Level: Main
Bedroom 2
- Features: Closet, Wallto Wall Carpet
- Level: Main
Bedroom 3
- Features: Closet, Wallto Wall Carpet
- Level: Main
Dining room
- Features: Engineered Hardwood, High Ceilings
- Level: Main
Family room
- Features: Fireplace Insert, Engineered Hardwood
- Level: Main
Kitchen
- Features: Dishwasher, Eat Bar, Island, Microwave, Updated Remodeled, Engineered Hardwood, Free Standing Refrigerator, Quartz, Solar Tube
- Level: Main
Living room
- Features: Engineered Hardwood, High Ceilings
- Level: Main
Heating
- Forced Air, Heat Pump
Cooling
- Heat Pump
Appliances
- Included: Convection Oven, Dishwasher, Disposal, Free-Standing Range, Free-Standing Refrigerator, Microwave, Range Hood, Stainless Steel Appliance(s), Wine Cooler, Electric Water Heater, ENERGY STAR Qualified Water Heater
- Laundry: Laundry Room
Features
- Ceiling Fan(s), Quartz, Solar Tube(s), Closet, High Ceilings, Eat Bar, Kitchen Island, Updated Remodeled, Closet Organizer, Walkin Shower, Tile
- Flooring: Engineered Hardwood, Tile, Wall to Wall Carpet
- Doors: Sliding Doors
- Windows: Double Pane Windows, Vinyl Frames
- Basement: Crawl Space
- Number of fireplaces: 1
- Fireplace features: Electric, Insert
Interior area
- Total structure area: 1,889
- Total interior livable area: 1,889 sqft
Property
Parking
- Total spaces: 2
- Parking features: Driveway, RV Access/Parking, RV Boat Storage, Garage Door Opener, Attached
- Attached garage spaces: 2
- Has uncovered spaces: Yes
Accessibility
- Accessibility features: Builtin Lighting, Garage On Main, Ground Level, Main Floor Bedroom Bath, Natural Lighting, One Level, Utility Room On Main, Accessibility
Features
- Levels: One
- Stories: 1
- Patio & porch: Covered Patio, Deck, Patio, Porch
- Exterior features: Built-in Barbecue, Garden, Rain Barrel/Cistern(s), Raised Beds, Water Feature, Yard
- Fencing: Fenced
Lot
- Size: 0.3 Acres
- Features: Cul-De-Sac, Level, Sprinkler, SqFt 10000 to 14999
Details
- Additional structures: Outbuilding, RVParking, RVBoatStorage, ToolShed
- Parcel number: 111011366
- Zoning: LSN
Construction
Type & style
- Home type: SingleFamily
- Architectural style: Ranch
- Property subtype: Residential, Single Family Residence
Materials
- Cement Siding, T111 Siding
- Foundation: Concrete Perimeter
- Roof: Composition
Condition
- Updated/Remodeled
- New construction: No
- Year built: 1977
Utilities & green energy
- Sewer: Public Sewer
- Water: Public
Community & HOA
Community
- Security: Security Gate, Security Lights, Security System Owned
- Subdivision: Tanglewood-C
HOA
- Has HOA: No
Location
- Region: Vancouver
Financial & listing details
- Price per square foot: $360/sqft
- Tax assessed value: $542,337
- Annual tax amount: $5,487
- Date on market: 9/10/2026
- Listing terms: Cash,Conventional,FHA,VA Loan
- Road surface type: Concrete, Paved
Estimated market value
$661,700
$629,000 - $695,000
$2,825/mo
Price history
| Date | Event | Price |
|---|---|---|
| 9/10/2026 | Listed for sale | $679,900+79.4%$360/sqft |
Source: | ||
| 10/31/2017 | Sold | $379,000$201/sqft |
Source: | ||
| 9/28/2017 | Pending sale | $379,000$201/sqft |
Source: Premiere Property Group, LLC #17301830 Report a problem | ||
| 9/23/2017 | Listed for sale | $379,000+76.3%$201/sqft |
Source: Premiere Property Group, LLC #17301830 Report a problem | ||
| 4/30/2015 | Sold | $215,000-4.4%$114/sqft |
Source: | ||
| 3/27/2015 | Pending sale | $224,900$119/sqft |
Source: John L Scott Real Estate #15148539 Report a problem | ||
| 3/21/2015 | Listed for sale | $224,9000%$119/sqft |
Source: John L Scott Real Estate #15148539 Report a problem | ||
| 11/28/2006 | Sold | $225,000$119/sqft |
Source: Public Record Report a problem | ||
Public tax history
| Year | Property taxes | Tax assessment |
|---|---|---|
| 2025 | $5,487 +12.6% | $542,337 +10.4% |
| 2024 | $4,875 +0.7% | $491,367 -2.9% |
| 2023 | $4,839 +13.9% | $506,110 +3.7% |
| 2022 | $4,249 +10.5% | $487,863 +17.2% |
| 2021 | $3,845 +4.6% | $416,399 +16.9% |
| 2020 | $3,674 | $356,056 +3.6% |
| 2019 | $3,674 +13.8% | $343,532 +5.6% |
| 2018 | $3,230 -8.8% | $325,215 +13.5% |
| 2017 | $3,541 +12.5% | $286,560 +8.6% |
| 2016 | $3,148 | $263,796 +34% |
| 2015 | $3,148 +33.7% | $196,837 +9% |
| 2014 | $2,354 | $180,529 +15.4% |
| 2013 | $2,354 +11.2% | $156,415 +10% |
| 2012 | $2,118 +1.2% | $142,250 -7.6% |
| 2011 | $2,094 +2.1% | $153,910 -2.3% |
| 2010 | $2,051 -6.7% | $157,458 -11% |
| 2009 | $2,198 | $176,914 -22.8% |
| 2008 | -- | $229,200 |
| 2007 | -- | $229,200 +106.7% |
| 2005 | -- | $110,900 |
| 2004 | -- | $110,900 |
| 2001 | $401 +1.6% | $110,900 |
| 2000 | $394 | $110,900 |
Find assessor info on the county website
Monthly payment
Est. payment
Payment breakdown
Explore the cost of this home by adjusting the details. Changes won't be saved.Climate risks
Neighborhood: Marrion
Nearby schools
Schools provided by the listing agent
- Elementary: Ellsworth
- Middle: Wy East
- High: Mountain View
Source: RMLS (OR). This data may not be complete. We recommend contacting the local school district to confirm school assignments for this home.