Under contract-accepting backup offers. Come tour this beautifully updated condo-style townhome and discover a home that blends comfort, style, and convenience. The kitchen has a modern and bright feel with white cabinetry, stainless steel appliances, and an open flow into the spacious living and dining area, making it perfect for both everyday living and entertaining. The generously sized primary bedroom features a large walk-in closet, while the second bedroom offers plenty of space for guests, a home office, or hobbies. The full bathroom includes a tub-and-shower combination, along with a convenient linen closet. An oversized interior laundry room provides additional storage, including a full-size washer and dryer, a water heater, and shelving. Beyond your front door, enjoy a carefree lifestyle with HOA amenities that include water and trash service, community pool, tennis courts, and a clubhouse, all within a pet-friendly, neighbor-friendly community. This home deserves a closer look. Conveniently located near I-4, SR-429, and SR-417, you'll have easy access to Orlando and Sanford International Airports, UCF, world-famous attractions, beautiful beaches, shopping, dining, and more. The photos are beautiful, but this is one of those homes that feels even better in person. Schedule your private showing today.
Under contract
$179,000
517 POLARIS LOOP #109, CASSELBERRY, FL 32707
2beds
987sqft
:
Get pre-qualified$1,578/mo
Condominium
Built in 1971
-- sqft lot
$169,800 Zestimate®
$181/sqft
$333/mo HOA
What's special
Generously sized primary bedroomStainless steel appliancesWhite cabinetryLarge walk-in closetConvenient linen closet
- 48 days |
- 200 |
- 16 |
Zillow last checked:
Listing updated:
Listed by:
Millie Soto 407-928-5827,
COLDWELL BANKER REALTY 407-352-1040
Source: Stellar MLS,MLS#: O6415670 Originating MLS: Orlando Regional
Originating MLS: Orlando Regional
Facts & features
Interior
Bedrooms & bathrooms
- Bedrooms: 2
- Bathrooms: 1
- Full bathrooms: 1
Primary bedroom
- Features: Walk-In Closet(s)
- Level: First
Bathroom 2
- Features: Built-in Closet
- Level: First
Balcony porch lanai
- Level: First
Dining room
- Level: First
Kitchen
- Level: First
Laundry
- Level: First
Living room
- Level: First
Heating
- Central, Electric
Cooling
- Central Air
Appliances
- Included: Dishwasher, Disposal, Dryer, Electric Water Heater, Microwave, Refrigerator
- Laundry: Laundry Room
Features
- Ceiling Fan(s), Living Room/Dining Room Combo, Primary Bedroom Main Floor
- Flooring: Tile
- Has fireplace: No
Interior area
- Total structure area: 1,109
- Total interior livable area: 987 sqft
Video & virtual tour
Property
Features
- Levels: One
- Stories: 1
- Patio & porch: Covered, Front Porch, Patio
- Exterior features: Balcony
Lot
- Size: 2 Square Feet
Details
- Parcel number: 212130522000009C0
- Zoning: RMF-13
- Special conditions: None
Construction
Type & style
- Home type: Condo
- Property subtype: Condominium
Materials
- Stucco
- Foundation: Block
- Roof: Shingle
Condition
- New construction: No
- Year built: 1971
Utilities & green energy
- Sewer: Public Sewer
- Water: Public
- Utilities for property: Cable Available, Electricity Available, Sewer Connected, Water Connected
Community & HOA
Community
- Features: Clubhouse, Pool
- Pet fee: $0 monthly
- Subdivision: SUMMIT VILLAGE UNIT 2
HOA
- Has HOA: Yes
- Services included: Community Pool, Maintenance Structure, Maintenance Grounds, Manager, Pool Maintenance, Recreational Facilities, Sewer, Trash, Water
- HOA fee: $333 monthly
- HOA name: Diana Guy
- HOA phone: 407-831-4900
Location
- Region: Casselberry
Financial & listing details
- Price per square foot: $181/sqft
- Annual tax amount: $453
- Date on market: 6/11/2026
- Cumulative days on market: 44 days
- Ownership: Fee Simple
- Total actual rent: 0
- Electric utility on property: Yes
- Road surface type: Asphalt
Estimated market value
$169,800
$161,000 - $178,000
$1,608/mo
Price history
| Date | Event | Price |
|---|---|---|
| 7/23/2026 | Contingent | $179,000$181/sqft |
Source:  Stellar MLS #O6415670 Report a problem Stellar MLS #O6415670 Report a problem | ||
| 6/11/2026 | Listed for sale | $179,000$181/sqft |
Source: Stellar MLS #O6415670 Report a problem | ||
Public tax history
Tax history is unavailable.
Monthly payment
Est. payment
Payment breakdown
Explore the cost of this home by adjusting the details. Changes won't be saved.Climate risks
Neighborhood: 32707
Nearby schools
GreatSchools rating
- 4/10English Estates Elementary SchoolGrades: PK-5Distance: 1 mi
- NAA Seminole County Virtual SchoolGrades: K-12Distance: 6.7 mi
- 7/10Lake Howell High SchoolGrades: 9-12Distance: 3.1 mi
Schools provided by the listing agent
- Elementary: English Estates Elementary
- Middle: South Seminole Middle
- High: Lake Howell High
Source: Stellar MLS. This data may not be complete. We recommend contacting the local school district to confirm school assignments for this home.
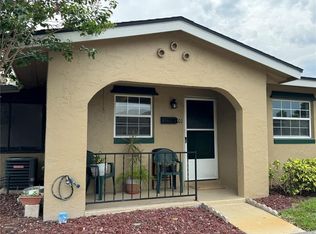
- $215,0002 bd1 ba987 sqft517 Polaris Loop APT 101, Casselberry, FL 32707Sold
- $128,3001 bd1 ba750 sqft517 Polaris 105 Loop, Casselberry, FL 32707Off Market
- $152,2001 bd1 ba750 sqft533 Cascade 107 Cir, Casselberry, FL 32707Off Market
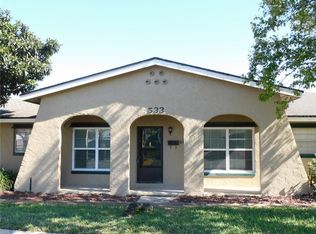
- $215,0002 bd1 ba987 sqft517 Polaris 101 Loop, Casselberry, FL 32707Sold
- $155,0002 bd1 ba987 sqft517 Polaris 109 Loop, Casselberry, FL 32707Off Market
- $147,3002 bd1 ba987 sqft533 Cascade 111 Cir, Casselberry, FL 32707Off Market
- $146,0002 bd1 ba987 sqft533 Cascade 103 Cir, Casselberry, FL 32707Off Market
- $---- bd-- ba-- sqft533 Cascade Cir APT 107, Casselberry, FL 32707Off Market
A local agent can set up tours, give advice and negotiate with sellers.
Similar homes
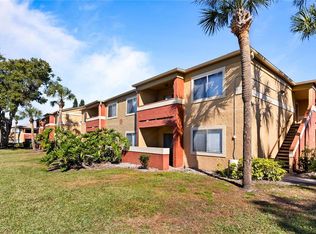
- $169,9002 bd2 ba1.1k sqft612 KENWICK CIRCLE #103, CASSELBERRY, FL 32707For Sale
 MLS ID #O6378275, Carrie Sue Shawfield, SHAWFIELD REALTY GROUP. Stellar MLS
 - $135,0002 bd1 ba891 sqft117 GEORGETOWN DRIVE #B, CASSELBERRY, FL 32707For Sale
 MLS ID #O6361877, Devin Loh, COLDWELL BANKER REALTY. Stellar MLS
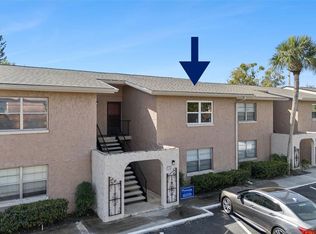
 - $155,0001 bd1 ba781 sqft1158 CALLE DEL NORTE #C, CASSELBERRY, FL 32707For Sale
 MLS ID #O6384512, Johnna Brizendine, COLDWELL BANKER REALTY. Stellar MLS
 - $235,0002 bd2 ba1.1k sqft1162 CARMEL CIRCLE #440, CASSELBERRY, FL 32707For Sale
 MLS ID #O6406222, John Herndon, COLDWELL BANKER REALTY. Stellar MLS
 - $185,0003 bd2 ba1.1k sqft5656 ROYAL PINE BOULEVARD #27, ORLANDO, FL 32807For SaleMLS ID #O6384013, Sean Burke, KELLER WILLIAMS ADVANTAGE 2 REALTY. Stellar MLS
- $239,0003 bd2 ba1.1k sqft1141 EXCELLER CT. #105, CASSELBERRY, FL 32707For SaleMLS ID #S5152881, Diego Francisco, WEICHERT REALTORS HALLMARK PRO. Stellar MLS
- $189,0002 bd2 ba1.2k sqft200 MAITLAND AVENUE #174, ALTAMONTE SPRINGS, FL 32701For SaleMLS ID #O6415818, Barrett Spray, KELLER WILLIAMS ADVANTAGE REALTY. Stellar MLS
- $179,0002 bd1 ba1k sqft4376 LAKE UNDERHILL ROAD #C, ORLANDO, FL 32803For SaleMLS ID #O6287158, Stacey Payne, PREFERRED REAL ESTATE BROKERS. Stellar MLS
- $182,9002 bd2 ba952 sqft543 SUN RIDGE PLACE #102, ALTAMONTE SPRINGS, FL 32714For SaleMLS ID #O6426805, Andrea Rickheim, OPTIMA REAL ESTATE. Stellar MLS
- $175,0002 bd2 ba1k sqft173 SPRINGWOOD CIR #D, LONGWOOD, FL 32750For SaleMLS ID #O6415791, Nancy Haben, HOMEVEST REALTY. Stellar MLS
- $175,0002 bd2 ba1k sqft1036 BONAIRE DRIVE #2834, ALTAMONTE SPRINGS, FL 32714For SaleMLS ID #O6422319, Brian Hyser, THE AGENCY FL. Stellar MLS
- $185,0003 bd2 ba1k sqft3254 S SEMORAN BOULEVARD #21, ORLANDO, FL 32822For SaleMLS ID #O6365120, Elliot Vazquez, FLORIDA LIVING REAL ESTATE, INC. Stellar MLS
- $189,0002 bd2 ba1k sqft1068 LOTUS PARKWAY #834, ALTAMONTE SPRINGS, FL 32714For SaleMLS ID #O6412853, Tiffany Yates, COMPASS FLORIDA LLC. Stellar MLS
- $169,9002 bd2 ba897 sqft140 ORCHID WOODS COURT #13B, DELTONA, FL 32725For SaleMLS ID #V4948696, Nikki Richmond, LIVELY REAL ESTATE. Stellar MLS
- $169,0002 bd2 ba897 sqft120 HIBISCUS WOODS COURT #9B, DELTONA, FL 32725For SaleMLS ID #V4948739, Jamie Hinson, COLDWELL BANKER COAST REALTY. Stellar MLS
- $199,7002 bd2 ba1k sqft3950 SOUTHPOINTE DRIVE #409, ORLANDO, FL 32822For SaleMLS ID #O6417734, Carrie Sue Shawfield, SHAWFIELD REALTY GROUP. Stellar MLS
- $175,0002 bd3 ba1.1k sqft1073 LOVE LANE #1, APOPKA, FL 32703For SaleMLS ID #O6394576, Bobby Mills, METRO CITY REALTY. Stellar MLS
- $210,0002 bd2 ba1.1k sqft145 OLIVE TREE CIRCLE #145, ALTAMONTE SPRINGS, FL 32714For SaleMLS ID #O6421418, Katie Morrison, KELLER WILLIAMS HERITAGE REALTY. Stellar MLS
- $185,0003 bd2 ba1k sqft930 MOONLIGHT COVE ROAD #11-107, ORANGE CITY, FL 32763For SaleMLS ID #O6422803, Nora Rios, WEICHERT REALTORS HALLMARK PRO. Stellar MLS
- $225,0003 bd2 ba1.1k sqft894 JONATHAN WAY #3B, ALTAMONTE SPRINGS, FL 32701For SaleMLS ID #O6406293, Frank Ferrell, FERRELL REALTY, INC.. Stellar MLS
