This beautifully upgraded Shea home offers a desirable Brownstone-style residence in the heart of Town Center. Designed for both comfort and style, the open floor plan is filled with natural light and enhanced by vaulted ceilings and rich hardwood floors.
The gourmet kitchen features top-of-the-line LG appliances, perfect for everyday living and entertaining. Thoughtful upgrades throughout include custom built-in cabinetry, elegant custom drapes, and a cozy fireplace that creates a warm, inviting atmosphere.
The spacious layout includes walk-in closets and the convenience of an upstairs washer and dryer. Additional highlights include ceiling fans, an expansion hot water heater, and abundant storage with a garage attic and a cemented basement crawl space.
Step outside and enjoy an unbeatable location, just a short walk to coffee shops, restaurants, and shopping. Outdoor enthusiasts will love having access to over 70 miles of scenic trails right across the street, ideal for walking, biking, or hiking.
Pending
Price cut: $25K (5/31)
$599,000
518 Brookhurst Avenue #D, Highlands Ranch, CO 80129
3beds
2,242sqft
:
Get pre-qualified$4,297/mo
Townhouse
Built in 2005
-- sqft lot
$-- Zestimate®
$267/sqft
$488/mo HOA
What's special
Cozy fireplaceCemented basement crawl spaceUpstairs washer and dryerElegant custom drapesCustom built-in cabinetryVaulted ceilingsTop-of-the-line lg appliances
- 112 days |
- 95 |
- 5 |
Zillow last checked:
Listing updated:
Listed by:
Derrek S. Patrick 720-987-5271,
Coldwell Banker Realty 24
Source: REcolorado as distributed by MLS GRID,MLS#: 4755518
Facts & features
Interior
Bedrooms & bathrooms
- Bedrooms: 3
- Bathrooms: 3
- 3/4 bathrooms: 2
- 1/2 bathrooms: 1
- Main level bathrooms: 1
Bedroom
- Features: Primary Suite
- Level: Upper
Bedroom
- Level: Upper
Bedroom
- Level: Upper
Bathroom
- Features: Primary Suite
- Level: Upper
Bathroom
- Level: Upper
Bathroom
- Level: Main
Heating
- Forced Air, Natural Gas
Cooling
- Central Air
Appliances
- Included: Convection Oven, Dishwasher, Disposal, Dryer, Gas Water Heater, Microwave, Refrigerator, Washer
- Laundry: In Unit
Features
- Ceiling Fan(s), Corian Counters, Five Piece Bath, High Speed Internet, Smoke Free, Tile Counters, Walk-In Closet(s)
- Flooring: Carpet, Tile, Wood
- Windows: Double Pane Windows, Window Coverings
- Basement: Partial,Unfinished
- Number of fireplaces: 1
- Fireplace features: Circulating, Family Room, Gas Log
- Common walls with other units/homes: 2+ Common Walls
Interior area
- Total structure area: 2,242
- Total interior livable area: 2,242 sqft
- Finished area above ground: 1,692
- Finished area below ground: 0
Property
Parking
- Total spaces: 2
- Parking features: Concrete
- Garage spaces: 2
Features
- Levels: Three Or More
- Entry location: Stairs
- Patio & porch: Front Porch
Lot
- Features: Landscaped, Near Public Transit
Details
- Parcel number: R0463164
- Special conditions: Standard
Construction
Type & style
- Home type: Townhouse
- Architectural style: Contemporary
- Property subtype: Townhouse
- Attached to another structure: Yes
Materials
- Brick, Stucco
- Foundation: Slab
- Roof: Composition
Condition
- Updated/Remodeled
- Year built: 2005
Details
- Builder name: Shea Homes
Utilities & green energy
- Electric: 220 Volts
- Sewer: Public Sewer
- Water: Public
- Utilities for property: Electricity Connected, Natural Gas Available
Community & HOA
Community
- Subdivision: Brownstones At Town Center
HOA
- Has HOA: Yes
- Amenities included: Clubhouse, Fitness Center, Park, Playground, Pool, Spa/Hot Tub, Tennis Court(s)
- Services included: Reserve Fund, Insurance, Maintenance Grounds, Maintenance Structure, Recycling, Road Maintenance, Snow Removal, Trash
- HOA fee: $430 monthly
- HOA name: Brownstones at Town Center
- HOA phone: 303-459-4919
- Second HOA fee: $174 quarterly
- Second HOA name: HRCA
- Second HOA phone: 303-791-2500
Location
- Region: Littleton
Financial & listing details
- Price per square foot: $267/sqft
- Tax assessed value: $471,885
- Annual tax amount: $3,270
- Date on market: 4/17/2026
- Listing terms: Cash,Conventional,FHA,VA Loan
- Exclusions: None
- Ownership: Corporation/Trust
- Electric utility on property: Yes
- Road surface type: Paved
Estimated market value
Not available
Estimated sales range
Not available
$3,231/mo
Price history
| Date | Event | Price |
|---|---|---|
| 7/10/2026 | Pending sale | $599,000$267/sqft |
Source:  REcolorado as distributed by MLS GRID #4755518 Report a problem REcolorado as distributed by MLS GRID #4755518 Report a problem | ||
| 5/31/2026 | Price change | $599,000-4%$267/sqft |
Source: REcolorado as distributed by MLS GRID #4755518 Report a problem | ||
| 5/11/2026 | Price change | $624,000-0.2%$278/sqft |
Source: REcolorado as distributed by MLS GRID #4755518 Report a problem | ||
| 4/17/2026 | Listed for sale | $625,000$279/sqft |
Source: REcolorado as distributed by MLS GRID #4755518 Report a problem | ||
Public tax history
| Year | Property taxes | Tax assessment |
|---|---|---|
| 2021 | -- | $33,740 |
Find assessor info on the county website
Monthly payment
Est. payment
Payment breakdown
Explore the cost of this home by adjusting the details. Changes won't be saved.Climate risks
Neighborhood: 80129
Nearby schools
GreatSchools rating
- 7/10Eldorado Elementary SchoolGrades: PK-6Distance: 0.4 mi
- 6/10Ranch View Middle SchoolGrades: 7-8Distance: 1.1 mi
- 9/10Thunderridge High SchoolGrades: 9-12Distance: 0.9 mi
Schools provided by the listing agent
- Elementary: Eldorado
- Middle: Ranch View
- High: Thunderridge
- District: Douglas RE-1
Source: REcolorado as distributed by MLS GRID. This data may not be complete. We recommend contacting the local school district to confirm school assignments for this home.
- $673,5003 bd3 ba22k sqft518 Brookhurst Ave UNIT E, Littleton, CO 80129Off Market
- $454,0743 bd3 ba2.2k sqft518 Brookhurst Ave, Highlands Ranch, CO 80129Off Market
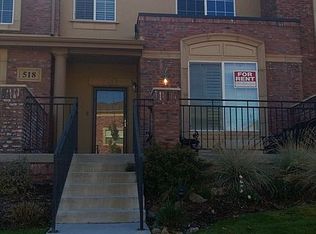
- $619,6003 bd3 ba2.2k sqft529 Brookhurst Dr Highlands, Ranch, CO 80129Off Market
- $508,3824 bd4 ba2.2k sqft518 Brookhurst Ave UNIT A, Littleton, CO 80129Off Market
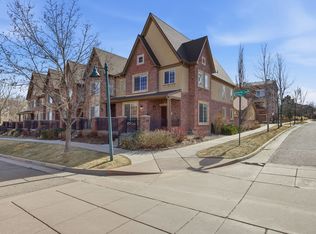
- $488,8453 bd3 ba2.2k sqft518 Brookhurst Ave UNIT B, Littleton, CO 80129Off Market
- $471,8853 bd3 ba1.6k sqft518 Brookhurst Ave UNIT C, Littleton, CO 80129Off Market
- $486,4653 bd3 ba1.7k sqft518 Brookhurst Ave UNIT F, Littleton, CO 80129Off Market
- $426,4233 bd3 ba1.6k sqft641 W Burgundy St UNIT B, Littleton, CO 80129Off Market
A local agent can set up tours, give advice and negotiate with sellers.
Similar homes
- $649,9963 bd3 ba2.2k sqft580 Green Ash Street #G, Littleton, CO 80129For Sale
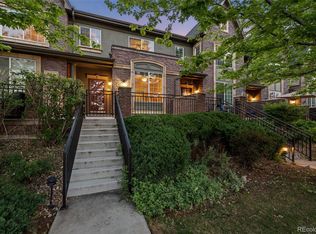
 MLS ID #6121821, Michael Anderson, RE/MAX Professionals. REcolorado as distributed by MLS GRID
 - $630,0003 bd3 ba2.1k sqft1431 Laurenwood Way, Highlands Ranch, CO 80129For Sale

 MLS ID #1058640, Todd Jeskulski, Focal Real Estate Group. IRES as distributed by MLS GRID
 - $595,0003 bd3 ba2.7k sqft21 Woodland Circle, Highlands Ranch, CO 80126For Sale
 MLS ID #7519491, Tristian Compton, PMI Elevation. REcolorado as distributed by MLS GRID
 - $535,0002 bd3 ba1.3k sqftBrownstones at Town Center, Littleton, CO 80129For Sale
 MLS ID #3187280, Tom Ullrich, RE/MAX Professionals. REcolorado as distributed by MLS GRID
 - $480,0002 bd2 ba1.2k sqft9451 Elmhurst Lane #A, Highlands Ranch, CO 80129For SaleMLS ID #9211753, Blessed Barrack, Equity Colorado Real Estate. REcolorado as distributed by MLS GRID
- $598,0003 bd3 ba2.5k sqft5460 Jaguar Way, Littleton, CO 80130For SaleMLS ID #2825358, Kristine Nguyen, Brokers Guild Homes. REcolorado as distributed by MLS GRID
- $599,9003 bd3 ba2.1k sqft10037 Darwin Lane, Highlands Ranch, CO 80130For SaleMLS ID #1805971, Susan Lozano, HomeSmart. REcolorado as distributed by MLS GRID
- $585,0003 bd3 ba2.4k sqft5289 Morning Glory Place, Littleton, CO 80130For SaleMLS ID #4075223, Jamie Goodvin, JPAR Modern Real Estate. REcolorado as distributed by MLS GRID
- $605,0003 bd3 ba2k sqft8552 Gold Peak Lane #F, Highlands Ranch, CO 80130For SaleMLS ID #5329767, Chad Barnard, Kentwood Real Estate DTC, LLC. REcolorado as distributed by MLS GRID
- $595,0003 bd3 ba2k sqft9314 Wiltshire Drive, Littleton, CO 80130For SaleMLS ID #9562459, Stephen Connelly, Second Eyes Consulting LLC. REcolorado as distributed by MLS GRID
- $620,0003 bd3 ba2.5k sqftSouthridge, Littleton, CO 80130For SaleMLS ID #7879647, Jayson Holland, Listings.com. REcolorado as distributed by MLS GRID
- $564,9003 bd3 ba2.4k sqft9047 E Chenango Avenue, Englewood, CO 80111For SaleMLS ID #4517534, Ryan Knutsen, High Gate Realty. REcolorado as distributed by MLS GRID
- $575,0003 bd3 ba1.6k sqft9114 Kornbrust Drive, Lone Tree, CO 80124For SaleMLS ID #8833924, Michael Kozlowski, RE/MAX Professionals. REcolorado as distributed by MLS GRID
- $550,0003 bd3 ba2.7k sqft10638 Cherrybrook Circle, Littleton, CO 80126For SaleMLS ID #4580357, Alex Johnson, Atlas Real Estate Group. REcolorado as distributed by MLS GRID
- $615,0004 bd4 ba2.2k sqft8237 S Ogden Circle, Littleton, CO 80122For SaleMLS ID #2312103, Piotr Wiatrowski, Compass - Denver. REcolorado as distributed by MLS GRID
- $550,0003 bd3 ba2.3k sqftThe Crossings, Castle Pines, CO 80108For SaleMLS ID #8622883, Christopher Ansay, Kentwood Real Estate DTC, LLC. REcolorado as distributed by MLS GRID
- $595,0004 bd4 ba2.4k sqft10055 Hough Point, Parker, CO 80134For SaleMLS ID #3284769, Jordan Ortega, RE/MAX Professionals. REcolorado as distributed by MLS GRID
- $574,9993 bd3 ba2.6k sqft648 S Yarrow Street, Denver, CO 80226For SaleMLS ID #3325871, Munji Sawaged, Equilibrium Real Estate. REcolorado as distributed by MLS GRID
- $450,0003 bd3 ba1.7k sqft10530 W Fair Ave #B, Littleton, CO 80127For SaleMLS ID #1065796, Marcelle Partridge, Coldwell Banker Realty-Boulder. IRES as distributed by MLS GRID
- $675,0003 bd3 ba2k sqftGold Peak, Highlands Ranch, CO 80130For SaleMLS ID #8597113, Ben Prucey, RE/MAX Professionals. REcolorado as distributed by MLS GRID
