Welcome to this beautifully maintained all-brick ranch, where classic character meets thoughtful updates in a convenient Plainfield location. Step inside to professionally refinished original hardwood floors, fresh paint, and a bright, welcoming layout designed for comfortable everyday living. The spacious living room flows effortlessly into the kitchen and dining area, creating a functional space for everyday meals or entertaining. Just beyond, the fully enclosed sunroom extends the living space and offers the perfect spot to enjoy your morning coffee, unwind with a good book, or take in views of the backyard throughout the seasons. The home features three bedrooms and 1,508 square feet of living space, plus the enclosed sunroom for added versatility. Outside, the fully fenced backyard provides plenty of room to enjoy the outdoors, while the storage shed offers additional space for lawn equipment, tools, or seasonal items. With no HOA, you'll have added flexibility to personalize and enjoy your property. Beyond its cosmetic appeal, this home has been carefully maintained with an approximately 8-year-old roof, major plumbing and electrical improvements, and regularly serviced HVAC and water heater systems. A detailed list of updates and maintenance records is available in the attached supplements for added peace of mind. Conveniently located just minutes from downtown Plainfield, parks, trails, shopping, dining, and major commuter routes, this move-in-ready home combines lasting quality, practical updates, and an excellent location.
Pending
$259,900
518 Kentucky Ave, Plainfield, IN 46168
3beds
1,508sqft
:
Get pre-qualified$1,664/mo
Residential, Single Family Residence
Built in 1960
9,147 Square Feet Lot
$-- Zestimate®
$172/sqft
$-- HOA
What's special
- 16 days |
- 332 |
- 94 |
Likely to sell faster than
Zillow last checked:
Listing updated:
Listed by:
Alicia M. McAvene 317-797-2925,
Highgarden Real Estate
Source: MIBOR as distributed by MLS GRID,MLS#: 22114372
Facts & features
Interior
Bedrooms & bathrooms
- Bedrooms: 3
- Bathrooms: 2
- Full bathrooms: 2
- Main level bathrooms: 2
- Main level bedrooms: 3
Primary bedroom
- Level: Main
- Area: 195 Square Feet
- Dimensions: 15x13
Bedroom 2
- Level: Main
- Area: 132 Square Feet
- Dimensions: 12X11
Bedroom 3
- Level: Main
- Area: 168 Square Feet
- Dimensions: 14x12
Breakfast room
- Level: Main
- Area: 132 Square Feet
- Dimensions: 12x11
Kitchen
- Features: Tile-Ceramic
- Level: Main
- Area: 156 Square Feet
- Dimensions: 13x12
Living room
- Level: Main
- Area: 280 Square Feet
- Dimensions: 20x14
Sun room
- Features: Other
- Level: Main
- Area: 270 Square Feet
- Dimensions: 18x15
Heating
- Forced Air, Natural Gas
Cooling
- Central Air
Appliances
- Included: Dishwasher, Dryer, MicroHood, Microwave, Gas Oven, Refrigerator, Washer, Water Heater, Water Softener Owned
Features
- Attic Pull Down Stairs, Hardwood Floors, Smart Thermostat, Breakfast Bar, Kitchen Island
- Flooring: Hardwood
- Windows: Wood Work Painted
- Has basement: No
- Attic: Pull Down Stairs
Interior area
- Total structure area: 1,508
- Total interior livable area: 1,508 sqft
Video & virtual tour
Property
Parking
- Total spaces: 1
- Parking features: Attached
- Attached garage spaces: 1
- Details: Garage Parking Other(Finished Garage, Service Door)
Features
- Levels: One
- Stories: 1
- Patio & porch: Glass Enclosed
- Exterior features: Storage, Fire Pit
- Fencing: Fenced,Full
Lot
- Size: 9,147 Square Feet
- Features: Storm Sewer
Details
- Additional structures: Storage
- Parcel number: 321035217006000012
- Horse amenities: None
Construction
Type & style
- Home type: SingleFamily
- Architectural style: Ranch
- Property subtype: Residential, Single Family Residence
Materials
- Brick, Stone
- Foundation: Crawl Space
Condition
- New construction: No
- Year built: 1960
Utilities & green energy
- Water: Public
- Utilities for property: Sewer Connected
Community & HOA
Community
- Security: Carbon Monoxide Detector(s), Security System, Smoke Detector(s)
- Subdivision: Daums
HOA
- Has HOA: No
Location
- Region: Plainfield
Financial & listing details
- Price per square foot: $172/sqft
- Tax assessed value: $230,600
- Annual tax amount: $1,744
- Date on market: 7/17/2026
- Cumulative days on market: 17 days
Estimated market value
Not available
Estimated sales range
Not available
Not available
Price history
| Date | Event | Price |
|---|---|---|
| 7/19/2026 | Pending sale | $259,900$172/sqft |
Source:  MIBOR as distributed by MLS GRID #22114372 Report a problem MIBOR as distributed by MLS GRID #22114372 Report a problem | ||
| 7/17/2026 | Listed for sale | $259,900+6.1%$172/sqft |
Source: MIBOR as distributed by MLS GRID #22114372 Report a problem | ||
| 11/18/2022 | Sold | $245,000-2%$162/sqft |
Source: MIBOR as distributed by MLS GRID #21885692 Report a problem | ||
| 10/25/2022 | Pending sale | $249,900$166/sqft |
Source: MIBOR as distributed by MLS GRID #21885692 Report a problem | ||
| 10/17/2022 | Price change | $249,900-2%$166/sqft |
Source: MIBOR as distributed by MLS GRID #21885692 Report a problem | ||
| 10/7/2022 | Listed for sale | $254,900+84.7%$169/sqft |
Source: MIBOR as distributed by MLS GRID #21885692 Report a problem | ||
| 10/14/2016 | Sold | $138,000+23.2%$92/sqft |
Source: MIBOR as distributed by MLS GRID #21438862 Report a problem | ||
| 1/29/2009 | Sold | $112,000$74/sqft |
Source: MIBOR as distributed by MLS GRID #2836105 Report a problem | ||
Public tax history
| Year | Property taxes | Tax assessment |
|---|---|---|
| 2025 | $1,904 +3.6% | $230,600 +6.5% |
| 2024 | $1,838 +17% | $216,500 +2.2% |
| 2023 | $1,571 +17.5% | $211,900 +20.1% |
| 2022 | $1,338 -2.1% | $176,400 +13.7% |
| 2021 | $1,366 +8.3% | $155,100 -1.3% |
| 2020 | $1,261 -3.1% | $157,100 +4.7% |
| 2019 | $1,301 +26.4% | $150,000 |
| 2018 | $1,029 -0.7% | $150,000 +19.8% |
| 2017 | $1,037 -56.1% | $125,200 -0.6% |
| 2016 | $2,361 +4.9% | $126,000 +12.2% |
| 2014 | $2,250 +3.4% | $112,300 +3.5% |
| 2013 | $2,176 -6.4% | $108,500 -6.3% |
| 2011 | $2,326 +0.1% | $115,800 |
| 2010 | $2,324 0% | $115,800 |
| 2009 | $2,325 -6.2% | $115,800 +8.9% |
| 2007 | $2,479 | $106,320 |
Find assessor info on the county website
Monthly payment
Est. payment
Payment breakdown
Explore the cost of this home by adjusting the details. Changes won't be saved.Climate risks
Neighborhood: 46168
Nearby schools
GreatSchools rating
- 7/10Brentwood Elementary SchoolGrades: K-5Distance: 0.2 mi
- 8/10Plainfield Com Middle SchoolGrades: 6-8Distance: 0.6 mi
- 9/10Plainfield High SchoolGrades: 9-12Distance: 1.4 mi
- $260,0003 bd1 ba1.4k sqft522 Kentucky Ave, Plainfield, IN 46168Off Market
- $235,0003 bd2 ba1.5k sqft514 Kentucky Ave, Plainfield, IN 46168Sold
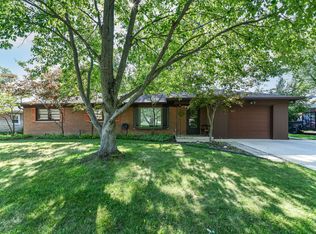
- $247,6003 bd2 ba1.3k sqft529 Kentucky St, Plainfield, IN 46168Off Market
- $248,8003 bd2 ba1.1k sqft517 Simmons St, Plainfield, IN 46168Off Market

- $223,7003 bd1 ba1.1k sqft1143 Oliver Ave, Plainfield, IN 46168Off Market
- $262,1002 bd1 ba2.1k sqft526 Kentucky Ave, Plainfield, IN 46168Off Market
- $236,9003 bd1 ba1.3k sqft513 Simmons St, Plainfield, IN 46168Off Market
- $309,7003 bd2 ba1.9k sqft517 Kentucky Ave, Plainfield, IN 46168Off Market
A local agent can set up tours, give advice and negotiate with sellers.
Similar homes
- $255,0003 bd2 ba1.6k sqft504 Magnolia Dr, Plainfield, IN 46168Active
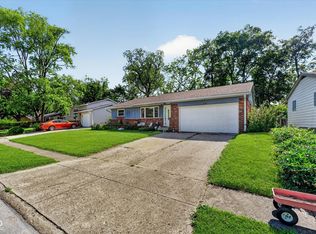 MLS ID #22102489, Christopher Porter, CENTURY 21 Scheetz. MIBOR as distributed by MLS GRID
 - $324,9003 bd2 ba2k sqft1521 Hardin Ct, Plainfield, IN 46168Active
 MLS ID #22117097, Heather Ludlow, Greene Realty, LLC. MIBOR as distributed by MLS GRID
 - $375,0003 bd3 ba2.1k sqft758 Stafford Rd, Plainfield, IN 46168Active
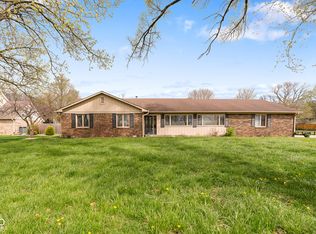 MLS ID #22093537, Sherri Walstrom, Carpenter, REALTORS®. MIBOR as distributed by MLS GRID
 - $250,0003 bd2 ba1.5k sqft5231 W Edwards Ave, Indianapolis, IN 46221Active
 MLS ID #22109034, Traci Bringle, CENTURY 21 Scheetz. MIBOR as distributed by MLS GRID
 - $230,0004 bd2 ba1.4k sqft6932 W 10th St, Indianapolis, IN 46214ActiveMLS ID #22115129, Marcus Fillyaw, RE/MAX Advanced Realty. MIBOR as distributed by MLS GRID
- $225,0003 bd2 ba1k sqft8429 W 84th St, Indianapolis, IN 46278ActiveMLS ID #22117521, Adam Corya, Carpenter, REALTORS®. MIBOR as distributed by MLS GRID
- $240,0004 bd2 ba1.4k sqft3570 Christopher Ln, Indianapolis, IN 46224ActiveMLS ID #22117273, Perla Palma Nunez, Keller Williams Indy Metro Partners. MIBOR as distributed by MLS GRID
- $232,9003 bd3 ba1.6k sqft4546 Laclede St, Indianapolis, IN 46221ActiveMLS ID #22104962, Sheryl Nicely, Carpenter, REALTORS®. MIBOR as distributed by MLS GRID
- $325,0003 bd2 ba1.5k sqft9483 S County Road 100 E, Clayton, IN 46118ActiveMLS ID #22117182, Kelly Smotherman, White Stag Realty, LLC. MIBOR as distributed by MLS GRID
- $260,0003 bd2 ba1.3k sqft1508 Minturn Ln, Indianapolis, IN 46260ActiveMLS ID #22112911, DeAnna Murphy, eXp Realty, LLC. MIBOR as distributed by MLS GRID
- $219,0003 bd2 ba1.4k sqft5402 Pappas Dr, Indianapolis, IN 46237ActiveMLS ID #22116324, Lauren Bauer, eXp Realty, LLC. MIBOR as distributed by MLS GRID
- $258,9003 bd2 ba1.9k sqft1532 E Markwood Ave, Indianapolis, IN 46227ActiveMLS ID #22110753, Jack Andrews, That Real Estate Company, LLC. MIBOR as distributed by MLS GRID
- $289,9003 bd2 ba1.5k sqft1277 Mount Pleasant East St, Greenwood, IN 46142ActiveMLS ID #22115667, Brittany McWilliams, Daniels Real Estate. MIBOR as distributed by MLS GRID
- $270,0003 bd2 ba1.2k sqft4204 E Cragmont Dr, Indianapolis, IN 46237ActiveMLS ID #22112065, Brian Coffey, Steve Lew Real Estate Group, LLC. MIBOR as distributed by MLS GRID
- $254,0003 bd2 ba1.4k sqft5312 Scatterwood Ct, Indianapolis, IN 46221ActiveMLS ID #22098639, Amber Russell, Keller Williams Indy Metro NE. MIBOR as distributed by MLS GRID
- $260,0003 bd2 ba1.4k sqft4626 Citation Cir, Indianapolis, IN 46237ActiveMLS ID #22100579, Deanna Baird, Highgarden Real Estate. MIBOR as distributed by MLS GRID
- $290,0003 bd3 ba1.5k sqft5141 Bird Branch Dr, Indianapolis, IN 46268ActiveMLS ID #22117320, Jenn Marlow, Trueblood Real Estate. MIBOR as distributed by MLS GRID
- $199,9003 bd2 ba1.4k sqft2839 Corey Dr, Indianapolis, IN 46227ActiveMLS ID #22117024, Sean Daniels, Daniels Real Estate. MIBOR as distributed by MLS GRID
- $270,0002 bd2 ba1.5k sqft6212 W 29th Pl, Indianapolis, IN 46224ActiveMLS ID #22055870, Claire-Anne Aikman, The Point in Real Estate LLC. MIBOR as distributed by MLS GRID
- $275,0003 bd2 ba1.5k sqft4025 Maple Manor Dr, Indianapolis, IN 46237ActiveMLS ID #22107018, James Robertson, Keller Williams Indy Metro Partners. MIBOR as distributed by MLS GRID
