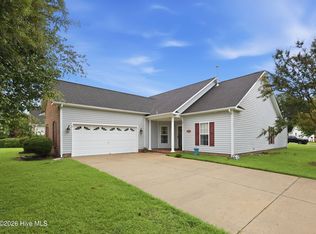
Welcome to 519 Carriage Lane, where custom craftsmanship, privacy, and timeless charm come together in one exceptional property. Tucked away at the end of a quiet street in a desirable neighborhood with no HOA and outside the city limits, this beautifully maintained all-brick home offers the peaceful lifestyle you've been searching for.
Featuring 3 bedrooms, 2 bathrooms, and an extended driveway, this custom-built home welcomes you with gorgeous hardwood flooring, a spacious open floor plan, and a cozy fireplace that creates the perfect gathering space for family and friends. The well-appointed kitchen offers updated appliances, a breakfast nook for casual dining, and is conveniently situated next to the formal dining room for hosting holidays and special occasions.
The private primary suite features hardwood flooring, a large walk-in closet, and an ensuite bath complete with a relaxing garden tub, separate shower, and plenty of space to unwind. Two additional generously sized bedrooms and a full bath are thoughtfully positioned on the opposite side of the home.
Step outside to enjoy the screened porch with a large ceiling fan overlooking the fenced backyard--an ideal place to sip your morning coffee, entertain guests, or simply relax while enjoying the privacy this setting provides.
Additional highlights include an attached two-car garage, NEW roof (2025), HVAC replaced in 2023, and a crawlspace equipped with a dehumidifier that is professionally maintained by Modern Exterminating for added peace of mind.
As an added bonus, the adjacent lot at 521 Carriage Lane is also available for purchase, offering a rare opportunity to expand your property or preserve additional privacy.
If you've been searching for quality construction, modern updates, generous space, and a peaceful setting without city taxes or HOA restrictions, this is one you won't want to miss. Schedule your private showing today!
Pending
$379,900
519 Carriage Lane, Jacksonville, NC 28540
3beds
1,772sqft
:
Get pre-qualified$2,240/mo
Single Family Residence
Built in 2008
0.47 Acres Lot
$379,600 Zestimate®
$214/sqft
$-- HOA
What's special
- 15 days |
- 46 |
- 5 |
Likely to sell faster than
Zillow last checked:
Listing updated:
Listed by:
Alex M Johns 910-358-9201,
Century 21 Coastal Advantage
Source: Hive MLS,MLS#: 100588216 Originating MLS: Jacksonville Board of Realtors
Originating MLS: Jacksonville Board of RealtorsFacts & features
Interior
Bedrooms & bathrooms
- Bedrooms: 3
- Bathrooms: 2
- Full bathrooms: 2
Rooms
- Room types: Living Room, Dining Room, Breakfast Nook, Master Bedroom, Bedroom 2, Bedroom 3
Heating
- Electric, Heat Pump
Cooling
- Central Air
Appliances
- Included: Electric Oven, Built-In Microwave, Refrigerator, Dishwasher, Electric Range
- Laundry: In Garage
Features
- Master Downstairs, Walk-in Closet(s), High Ceilings, Entrance Foyer, Ceiling Fan(s), Walk-in Shower, Blinds/Shades, Gas Log, Walk-In Closet(s)
- Flooring: Carpet, Tile, Wood
- Basement: None
- Attic: Access Only
- Has fireplace: Yes
- Fireplace features: Gas Log
Interior area
- Total structure area: 1,772
- Total interior livable area: 1,772 sqft
Property
Parking
- Total spaces: 2
- Parking features: Paved
- Attached garage spaces: 2
Features
- Levels: One
- Patio & porch: Covered, Patio, Porch, Screened
- Fencing: Back Yard,Vinyl
- Has view: Yes
- View description: None
- Frontage type: See Remarks
Lot
- Size: 0.47 Acres
- Dimensions: 95 x 201 x 120 x 200
Details
- Additional structures: Workshop
- Parcel number: 331a5
- Zoning: R-15
- Special conditions: Standard
Construction
Type & style
- Home type: SingleFamily
- Property subtype: Single Family Residence
Materials
- Brick, Wood Frame
- Foundation: Crawl Space
- Roof: Architectural Shingle
Condition
- New construction: No
- Year built: 2008
Utilities & green energy
- Sewer: Septic Tank
- Water: Public
- Utilities for property: Water Connected
Community & HOA
Community
- Subdivision: Riverwood Estates
HOA
- Has HOA: No
- Amenities included: None
Location
- Region: Jacksonville
Financial & listing details
- Price per square foot: $214/sqft
- Tax assessed value: $380,396
- Annual tax amount: $1,909
- Date on market: 7/11/2026
- Cumulative days on market: 15 days
- Listing agreement: Exclusive Right To Sell
- Listing terms: Cash,Conventional,FHA,USDA Loan,VA Loan
- Road surface type: Paved
Estimated market value
$379,600
$361,000 - $399,000
$1,916/mo
Price history
| Date | Event | Price |
|---|---|---|
| 7/19/2026 | Pending sale | $379,900$214/sqft |
Source:  Hive MLS #100588216 Report a problem Hive MLS #100588216 Report a problem | ||
| 7/11/2026 | Listed for sale | $379,900+15.2%$214/sqft |
Source: Hive MLS #100588216 Report a problem | ||
| 8/21/2023 | Sold | $329,900-1.5%$186/sqft |
Source: Hive MLS #100395295 Report a problem | ||
| 8/3/2023 | Pending sale | $334,900$189/sqft |
Source: Hive MLS #100395295 Report a problem | ||
| 8/2/2023 | Listed for sale | $334,900$189/sqft |
Source: Hive MLS #100395295 Report a problem | ||
| 7/22/2023 | Pending sale | $334,900$189/sqft |
Source: Hive MLS #100395295 Report a problem | ||
| 7/19/2023 | Listed for sale | $334,900$189/sqft |
Source: Hive MLS #100395295 Report a problem | ||
Public tax history
| Year | Property taxes | Tax assessment |
|---|---|---|
| 2025 | $1,909 | $291,536 |
| 2024 | $1,909 +18.3% | $291,536 |
| 2023 | $1,614 -0.1% | $291,536 |
| 2022 | $1,615 +34.4% | $291,536 +35.3% |
| 2021 | $1,202 | $215,460 |
| 2020 | $1,202 | $215,460 |
| 2019 | $1,202 | $215,460 |
| 2018 | $1,202 +4.4% | $215,460 0% |
| 2017 | $1,151 | $215,520 |
| 2016 | $1,151 -20.9% | $215,520 |
| 2015 | $1,455 | $215,520 |
| 2014 | $1,455 +11% | $215,520 -3.8% |
| 2013 | $1,311 | $224,060 |
| 2012 | $1,311 | $224,060 |
| 2011 | $1,311 | $224,060 |
| 2010 | $1,311 +14.2% | $224,060 +15.2% |
| 2009 | $1,148 | $194,562 |
Find assessor info on the county website
Monthly payment
Est. payment
Payment breakdown
Explore the cost of this home by adjusting the details. Changes won't be saved.Climate risks
Neighborhood: 28540
Nearby schools
GreatSchools rating
- 3/10Blue Creek ElementaryGrades: K-5Distance: 0.9 mi
- 3/10Southwest MiddleGrades: 6-8Distance: 1.6 mi
- 2/10Southwest HighGrades: 9-12Distance: 1.1 mi
Schools provided by the listing agent
- Elementary: Blue Creek
- Middle: Southwest
- High: Southwest
Source: Hive MLS. This data may not be complete. We recommend contacting the local school district to confirm school assignments for this home.
- $50,0000.57 acres519 Carriage Ln, Jacksonville, NC 28540Sold
- $84,9000.57 acres521 Carriage Ln, Jacksonville, NC 28540Pending

- $--0.49 acres421 Candlewood Dr LOT 11, Jacksonville, NC 28540Off Market
- $45,0000.49 acres421 Candlewood Dr, Jacksonville, NC 28540Sold

- $22,5000.46 acres423 Candlewood Dr, Jacksonville, NC 28540Off Market
- $607,5000.92 acres425 Candlewood Dr, Jacksonville, NC 28540Sold
- $45,0001.13 acres417419-417 & #419, Jacksonville, NC 28540Sold
- $45,000-- bd-- ba-- sqftCandlewood Dr, JACKSONVILLE, NC 28540Off Market
A local agent can set up tours, give advice and negotiate with sellers.
A local lender can help you make sure your offer is ready when you are.
Similar homes
- $370,5004 bd3 ba2.1k sqft125 Navy Blue Drive, Jacksonville, NC 28540For Sale

 MLS ID #100581686, Stacy L Sparks, HomeSmart Connections. Hive MLS
 - $360,0004 bd2 ba2.1k sqft269 Blue Creek Farms Drive, Jacksonville, NC 28540For Sale
 MLS ID #100587684, Lori K Smith, Coldwell Banker Sea Coast Advantage. Hive MLS
 - $409,9004 bd3 ba2.4k sqft227 S River Drive, Jacksonville, NC 28540For Sale
 MLS ID #100594854, The Christi Hill Real Estate Team, Keller Williams Innovate. Hive MLS
 - $310,0003 bd2 ba1.5k sqft101 Belwood Court, Jacksonville, NC 28540For Sale
 MLS ID #100594588, Bryce Evans, Carolina Real Estate Group. Hive MLS
 - $342,0003 bd3 ba2.2k sqft201 Bridlewood Drive, Jacksonville, NC 28540For SaleMLS ID #100591620, Mandy Mowery, RE/MAX Executive. Hive MLS
- $365,0004 bd4 ba2.2k sqft117 Sparrows Point Lane, Jacksonville, NC 28540For SaleMLS ID #100574392, Lauren Hearn, Berkshire Hathaway HomeServices Carolina Premier Properties. Hive MLS
- $380,9003 bd3 ba2.5k sqft203 Honey Court E, Jacksonville, NC 28540For SaleMLS ID #100580109, Kylie Uzzell Parkhurst, Better Homes and Gardens Real Estate Treasure. Hive MLS
- $359,9004 bd3 ba2.4k sqft115 Glenburney Drive, Jacksonville, NC 28540For SaleMLS ID #100579968, Ryan McKelvey, HomeFront Realty Services. Hive MLS
- $298,6403 bd3 ba1.7k sqft300 Pommel Court, Jacksonville, NC 28540For SaleMLS ID #100594930, Teshenna Newton, Century 21 Coastal Advantage. Hive MLS
- $425,0004 bd3 ba2.6k sqft300 Londonberry Lane, Jacksonville, NC 28540For SaleMLS ID #100589687, Joshua Eudy, Revolution Partners LLC. Hive MLS
- $287,0003 bd2 ba1.4k sqft102 Laredo Drive, Jacksonville, NC 28540For SaleMLS ID #100594716, Gabrielle Harvey, RE/MAX Elite Realty Group. Hive MLS
- $365,0003 bd3 ba2.3k sqft206 Honey Court E, Jacksonville, NC 28540For SaleMLS ID #100577818, Jenifer Kiefer, 360 REALTY. Hive MLS
- $399,9003 bd3 ba2.3k sqft305 W Howard Drive, Jacksonville, NC 28540For SaleMLS ID #100577403, Marvelous Realty LLC, Coldwell Banker Sea Coast Advantage. Hive MLS
- $355,0004 bd3 ba2.2k sqft930 Commons Drive N, Jacksonville, NC 28546For SaleMLS ID #100594641, Shannon Damiano, Carolina Real Estate Group. Hive MLS
- $349,9993 bd3 ba2k sqft102 Kingswood Court, Jacksonville, NC 28546For SaleMLS ID #100579220, Adam Manuel Laurio, RE/MAX Executive. Hive MLS
- $295,0003 bd3 ba1.6k sqft215 W Railroad Street, Jacksonville, NC 28540For SaleMLS ID #100593731, Al Wagner, Coldwell Banker Sea Coast Advantage - Jacksonville. Hive MLS
- $349,9003 bd3 ba2.3k sqft220 Edgewood Drive, Jacksonville, NC 28546For SaleMLS ID #100585035, Karen Stewart, NextHome Cape Fear - Jacksonville. Hive MLS
- $245,0003 bd2 ba1.3k sqft209 Rawls Court, Jacksonville, NC 28540For SaleMLS ID #100590941, Suzanne Barber, ERA Live Moore - Jacksonville. Hive MLS
- $295,0003 bd3 ba1.6k sqft206 Buff Court, Jacksonville, NC 28540For SaleMLS ID #100587447, William B Sanders, William Sanders Realty. Hive MLS
- $320,0004 bd2 ba2k sqft131 Bosco Court, Jacksonville, NC 28540For SaleMLS ID #100579845, Tiffany & Crew Coastal Real Estate, Keller Williams Innovate - Jax. Hive MLS
