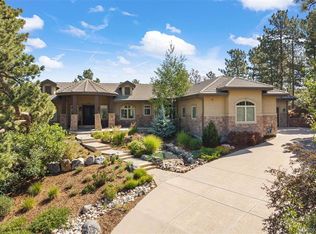
Property Available for Purchase with a Buyer Lease Back - Welcome to the Work Shop Custom Homes of the Signature Collection at Crystal Valley in Castle Rock! Experience the pinnacle of luxury living in this exquisite Model Home, where sweeping Front Range views grace nearly every window. This stunning modern ranch offers is a must see and offers an exceptional blend of sophistication, comfort, and design. Spanning an impressive 6,464 square feet, the home showcases 4 generously sized bedrooms, including both a lavish primary suite and an elegant junior suite on the main level - each featuring spa-inspired five-piece baths and expansive walk-in closets. Thoughtfully designed for effortless main-floor living, the home also includes a well-appointed laundry room with abundant storage and a utility sink. The gourmet kitchen is a true showpiece, curated for the culinary enthusiast with an oversized walk-in pantry, extensive custom cabinetry, upgraded gas PITT burners, a Thermador double oven, and a built-in Miele coffee system - perfect for both entertaining and everyday indulgences. The fully finished walk-out lower-level transforms into an entertainer’s retreat, complete with a private home theater, sophisticated wet bar, dedicated fitness room, and a striking steel-and-glass wine display. Car enthusiasts and hobbyists alike will appreciate the rare combination of a finished three-car garage plus a separate one-car garage with private entry and adjoining mudroom. Minutes from I-25 and the thriving community of downtown Castle Rock which boasts great restaurants, nonstop entertainment, concert series, farmers markets and much much more! Castle Rock was recently voted #1 place to live in Colorado! Come see why. For additional information contact the listing agent Alexis Greenberg at 303.720.2865 and Cherese (Sales Consultant) at 720.257.4404.
Accepting backups
$3,450,000
5191 Lions Paw Street, Castle Rock, CO 80104
4beds
6,464sqft
:
Get pre-qualified$22,454/mo
Single Family Residence
Built in 2025
0.33 Acres Lot
$-- Zestimate®
$534/sqft
$150/mo HOA
What's special
- 116 days |
- 203 |
- 1 |
Zillow last checked:
Listing updated:
Listed by:
Alexis Papadakis-Greenberg 303-720-2865,
Coldwell Banker Realty 44,
Donna M Bird 303-523-9301,
Coldwell Banker Realty 44
Source: REcolorado as distributed by MLS GRID,MLS#: 5229422
Facts & features
Interior
Bedrooms & bathrooms
- Bedrooms: 4
- Bathrooms: 6
- Full bathrooms: 4
- 1/2 bathrooms: 2
- Main level bathrooms: 3
- Main level bedrooms: 2
Bedroom
- Features: Primary Suite
- Level: Main
Bedroom
- Level: Main
Bedroom
- Level: Basement
Bedroom
- Level: Basement
Bathroom
- Level: Main
Bathroom
- Features: En Suite Bathroom
- Level: Main
Bathroom
- Features: En Suite Bathroom
- Level: Main
Bathroom
- Features: En Suite Bathroom
- Level: Basement
Bathroom
- Features: En Suite Bathroom
- Level: Basement
Bathroom
- Level: Basement
Dining room
- Level: Main
Family room
- Level: Basement
Game room
- Level: Basement
Gym
- Level: Basement
Kitchen
- Level: Main
Laundry
- Level: Main
Living room
- Level: Main
Mud room
- Level: Main
Office
- Level: Main
Heating
- Forced Air, Natural Gas
Cooling
- Central Air
Appliances
- Included: Dishwasher, Disposal, Double Oven, Gas Water Heater, Microwave, Range, Range Hood, Refrigerator, Self Cleaning Oven, Tankless Water Heater
- Laundry: In Unit
Features
- Built-in Features, Ceiling Fan(s), Eat-in Kitchen, Entrance Foyer, Five Piece Bath, High Speed Internet, Kitchen Island, Open Floorplan, Pantry, Primary Suite, Quartz Counters, Smart Thermostat, Smoke Free, Solid Surface Counters, Walk-In Closet(s)
- Flooring: Carpet, Tile, Vinyl, Wood
- Windows: Double Pane Windows
- Basement: Daylight,Exterior Entry,Finished,Full,Interior Entry,Sump Pump,Walk-Out Access
- Number of fireplaces: 2
- Fireplace features: Basement, Great Room
Interior area
- Total structure area: 6,464
- Total interior livable area: 6,464 sqft
- Finished area above ground: 3,424
- Finished area below ground: 3,040
Video & virtual tour
Property
Parking
- Total spaces: 4
- Parking features: Floor Coating, Lighted
- Attached garage spaces: 1
- Carport spaces: 3
- Covered spaces: 4
Features
- Levels: One
- Stories: 1
- Entry location: Exterior Access
- Patio & porch: Covered, Deck, Patio
- Exterior features: Gas Valve, Private Yard, Rain Gutters
- Has view: Yes
- View description: Mountain(s)
Lot
- Size: 0.33 Acres
- Features: Irrigated, Landscaped, Master Planned, Open Space, Sprinklers In Front, Sprinklers In Rear
Details
- Parcel number: R0613348
- Special conditions: Standard
Construction
Type & style
- Home type: SingleFamily
- Architectural style: Mountain Contemporary,Urban Contemporary
- Property subtype: Single Family Residence
Materials
- Brick, Frame, Stucco, Vinyl Siding, Wood Siding
- Foundation: Slab
- Roof: Composition
Condition
- New Construction
- New construction: Yes
- Year built: 2025
Details
- Builder model: Cypress
- Warranty included: Yes
Utilities & green energy
- Sewer: Public Sewer
- Water: Public
- Utilities for property: Cable Available, Electricity Connected, Internet Access (Wired), Natural Gas Connected
Green energy
- Energy efficient items: Appliances, HVAC
Community & HOA
Community
- Security: Carbon Monoxide Detector(s), Smoke Detector(s)
- Subdivision: Crystal Valley Ranch
HOA
- Has HOA: Yes
- Services included: Reserve Fund
- HOA fee: $150 monthly
- HOA name: Self Managed
Location
- Region: Castle Rock
Financial & listing details
- Price per square foot: $534/sqft
- Tax assessed value: $340,891
- Annual tax amount: $20,000
- Date on market: 4/10/2026
- Listing terms: Cash,Conventional,Jumbo,Other
- Exclusions: Sellers Personal Property And Staging Items
- Ownership: Corporation/Trust
- Electric utility on property: Yes
- Road surface type: Paved
Estimated market value
Not available
Estimated sales range
Not available
Not available
Price history
| Date | Event | Price |
|---|---|---|
| 6/29/2026 | Pending sale | $3,450,000$534/sqft |
Source:  REcolorado as distributed by MLS GRID #5229422 Report a problem REcolorado as distributed by MLS GRID #5229422 Report a problem | ||
| 4/10/2026 | Listed for sale | $3,450,000$534/sqft |
Source: REcolorado as distributed by MLS GRID #5229422 Report a problem | ||
| 1/30/2025 | Listing removed | -- |
Source:  Work Shop Colorado Report a problem Work Shop Colorado Report a problem | ||
| 1/14/2025 | Listed for sale | -- |
Source: Work Shop Colorado Report a problem | ||
| 1/1/2025 | Listing removed | -- |
Source: Work Shop Colorado Report a problem | ||
| 11/27/2024 | Listed for sale | -- |
Source: Work Shop Colorado Report a problem | ||
| 11/12/2024 | Listing removed | -- |
Source: Work Shop Colorado Report a problem | ||
| 2/24/2024 | Listed for sale | -- |
Source: Work Shop Colorado Report a problem | ||
Public tax history
| Year | Property taxes | Tax assessment |
|---|---|---|
| 2025 | $2,808 +25.1% | $21,300 -37.6% |
| 2024 | $2,245 +82.5% | $34,110 +15.1% |
| 2023 | $1,230 -33.7% | $29,640 +79.9% |
| 2022 | $1,856 | $16,480 |
| 2021 | -- | $16,480 |
Find assessor info on the county website
Monthly payment
Est. payment
Payment breakdown
Explore the cost of this home by adjusting the details. Changes won't be saved.Climate risks
Neighborhood: 80104
Nearby schools
GreatSchools rating
- 6/10South Ridge Elementary An Ib World SchoolGrades: K-5Distance: 3 mi
- 5/10Mesa Middle SchoolGrades: 6-8Distance: 4.3 mi
- 7/10Douglas County High SchoolGrades: 9-12Distance: 4.4 mi
Schools provided by the listing agent
- Elementary: South Ridge
- Middle: Mesa
- High: Douglas County
- District: Douglas RE-1
Source: REcolorado as distributed by MLS GRID. This data may not be complete. We recommend contacting the local school district to confirm school assignments for this home.
- $167,776-- bd-- ba-- sqft5225 Lions Paw St, Castle Rock, CO 80104Off Market
- $195,932-- bd-- ba-- sqft5157 Lions Paw St, Castle Rock, CO 80104Off Market
- $173,973-- bd-- ba-- sqft5259 Lions Paw St, Castle Rock, CO 80104Off Market
- $196,371-- bd-- ba-- sqft5190 Lions Paw St, Castle Rock, CO 80104Off Market
- $194,752-- bd-- ba-- sqft5115 Lions Paw St, Castle Rock, CO 80104Off Market
- $198,110-- bd-- ba-- sqft5224 Lions Paw St, Castle Rock, CO 80104Off Market
- $179,452-- bd-- ba-- sqft5158 Lions Paw St, Castle Rock, CO 80104Off Market
- $120,773-- bd-- ba-- sqft5230 Old Monarch Ct, Castle Rock, CO 80104Off Market
A local agent can set up tours, give advice and negotiate with sellers.
Similar homes
- $2,695,0005 bd6 ba5.3k sqft1555 King Mick Ct, Castle Rock, CO 80104For Sale

 MLS ID #6939930, Erin Susser, Compass. elevateMLS
 - $2,475,0004 bd6 ba6.5k sqft258 Castlemaine Court, Castle Rock, CO 80104For Sale

 MLS ID #4513847, Elaine Stucy, LIV Sotheby's International Realty. REcolorado as distributed by MLS GRID
 - $3,250,0005 bd7 ba8.1k sqft4433 Tierra Alta Dr, Castle Rock, CO 80104For Sale

 MLS ID #1063058, John Simmons, C3 Real Estate Solutions, LLC. IRES as distributed by MLS GRID
 - $2,595,0005 bd5 ba6.8k sqft4604 Tierra Alta Drive, Castle Rock, CO 80104For Sale
 MLS ID #2582732, Richard Berst, LIV Sotheby's International Realty. REcolorado as distributed by MLS GRID
 - $2,300,0004 bd4 ba5.9k sqft1140 Lake Gulch Road, Castle Rock, CO 80104For SaleMLS ID #6214794, John Chrisbens, Compass - Denver. REcolorado as distributed by MLS GRID
- $2,300,0005 bd6 ba6.8k sqft2553 Saddleback Court, Castle Rock, CO 80104For SaleMLS ID #6223079, Kelly Birner, Compass - Denver. REcolorado as distributed by MLS GRID
- $2,800,0004 bd4 ba4.2k sqft4166 S Castlewood Canyon Road, Castle Rock, CO 80104For SaleMLS ID #6686540, Corrie Massey, RE/MAX Accord. REcolorado as distributed by MLS GRID
- $3,950,0005 bd6 ba6.4k sqft1950 W Wolfensberger Court, Castle Rock, CO 80109For SaleMLS ID #8623681, Tammy Petit, The Meridian Group LLC. REcolorado as distributed by MLS GRID
- $2,750,0005 bd6 ba6.7k sqft4347 N Crowfoot Valley Road, Castle Rock, CO 80108For SaleMLS ID #1799484, Amanda Murphy, Compass - Denver. REcolorado as distributed by MLS GRID
- $2,850,0004 bd4 ba4.5k sqft22 Borealis Way, Castle Rock, CO 80108For SaleMLS ID #4909990, Kristen Winkler, Compass - Denver. REcolorado as distributed by MLS GRID
- $2,295,0005 bd3 ba6k sqft23 Yucca Hills Rd, Castle Rock, CO 80109For SaleMLS ID #3650555, Elaine Susan Stucy, LIV Sotheby's International-Castle Pines. elevateMLS
- $2,950,0004 bd6 ba5.8k sqft10 Castle Pines Drive N, Castle Rock, CO 80108For SaleMLS ID #2140303, Joyfel Team, LIV Sotheby's International Realty. REcolorado as distributed by MLS GRID
- $2,980,0006 bd7 ba6.9k sqft332 Ovida Place, Castle Rock, CO 80108For SaleMLS ID #4721680, Sarah Futa, Keller Williams Action Realty LLC. REcolorado as distributed by MLS GRID
- $3,500,0005 bd5 ba5.6k sqft9610 S Perry Park Rd, Larkspur, CO 80118For SaleMLS ID #6707603, Erin Susser, Compass. elevateMLS
- $2,550,0004 bd6 ba6.3k sqft645 Ruby Trust Way, Castle Rock, CO 80108For SaleMLS ID #3734271, Jessica Northrop, Compass - Denver. REcolorado as distributed by MLS GRID
- $2,950,0004 bd7 ba5.1k sqft6199 Oxford Peak Lane, Castle Rock, CO 80108New ConstructionMLS ID #8314236, Darlene Emory, Coldwell Banker Realty 24. REcolorado as distributed by MLS GRID
- $4,750,0004 bd7 ba7.3k sqft253 Stone Pointe Trl, Castle Rock, CO 80109For SaleMLS ID #9686529, Joy Nowakowski, LIV Sothebys International Realty. elevateMLS
- $3,250,0005 bd7 ba7.1k sqft5415 Moonlight Way, Parker, CO 80134For SaleMLS ID #1061323, Gwenivere Snyder, LIV Sotheby's Intl Realty. IRES as distributed by MLS GRID
- $4,830,0005 bd6 ba7.1k sqft144 Stone Pointe Trail, Castle Rock, CO 80109AuctionMLS ID #3966252, Jim Garcia, RE/MAX Professionals. REcolorado as distributed by MLS GRID
- $1,855,0004 bd4 ba5.7k sqft2937 Hidden Den Ct, Franktown, CO 80116For SaleMLS ID #3695530, Erin Susser, Compass. elevateMLS
