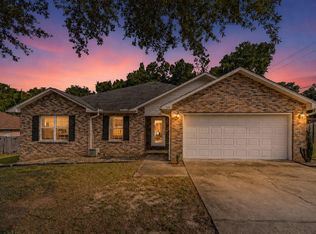
ASSUMABLE VA LOAN AT 2.5% INTEREST! In today's rate environment, this is one of the standout features of 5197 Whitehurst Lane, a beautifully updated 4-bedroom, 2-bathroom home in Crestview's Antioch Estates. A qualified VA buyer may be able to assume this rate, subject to lender and VA approval and buyer qualification. Beyond the incredible rate, this one-story home offers approximately 1930 square feet on a spacious 0.28-acre lot with NO HOA, giving owners real flexibility. The interior has been freshly painted throughout and features NO CARPET, with easy to maintain LVP and tile flooring in every room. Vaulted ceilings and crown molding add character to the approximately 21 by 20-foot living room. The updated kitchen boasts granite countertops, a center island, pantry, gas stove, and stainless-steel appliances. The split floor plan primary suite includes a walk-in closet and a remodeled bathroom with dual granite vanities and shiplap accents. Outside, buyers will find a privacy fenced backyard, a newer deck with canopy, two storage sheds, an enclosed pet area, and an extended driveway with backyard access, perfect for RV or boat parking. The home also benefits from a 2020 roof and fully replaced septic lines. Located just a couple of streets from A rated Antioch Elementary School and close to Blackwater Golf Club. Vacant and ready for immediate occupancy. Ask your agent about the assumable loan details today. The secondary bathroom has also been tastefully remodeled with granite countertops and matching shiplap accents, creating a cohesive updated look throughout the home. The attached two car garage measures approximately 21 by 19 feet and features an upgraded granule coated floor for a clean, durable finish, offering plenty of room for vehicles, tools, and storage.
The drainage system has been thoughtfully improved as well. All gutters are connected to a dedicated French drain, and the underground drainage lines have been upgraded to PVC and extended beyond the rear fence line, helping direct rainwater away from the home and backyard.
Utilities include public water, septic service, natural gas, central electric HVAC, electric heat, ceiling fans, and washer and dryer hookups. Crestview continues to grow, and anticipated future I-10 access improvements in the area may offer added convenience for commuters throughout Okaloosa County and Northwest Florida.
With a rare assumable VA loan at 2.500 percent, a spacious layout with no carpet, an updated kitchen and bathrooms, a privacy fenced yard with two sheds and an enclosed pet area, and an extended driveway built for RV or boat storage, 5197 Whitehurst Lane offers a combination of updates, space, and flexibility that is hard to find in today's market. Schedule your showing today.
Pending
Price cut: $7K (9/4)
$319,999
5197 Whitehurst Ln, Crestview, FL 32536
4beds
1,930sqft
Single Family Residence
Built in 2000
0.28 Acres Lot
$319,200 Zestimate®
$166/sqft
$-- HOA
What's special
Center islandFreshly painted throughoutGas stoveGranite countertopsNewer deck with canopyCeiling fansPrivacy fenced backyard
- 56 days
- 402
- 33
Zillow last checked:
Listing updated:
Listed by:
Adriana R Foster 850-384-7723,
Coldwell Banker Realty,
Foster Group 850-384-7723,
Coldwell Banker Realty
Source: ECAOR,MLS#: 1009973
Facts & features
Interior
Bedrooms & bathrooms
- Bedrooms: 4
- Bathrooms: 2
- Full bathrooms: 2
Bedroom
- Level: First
- Area: 168 Square Feet
- Dimensions: 14 x 12
Bedroom
- Level: First
- Area: 120 Square Feet
- Dimensions: 12 x 10
Bedroom
- Level: First
- Area: 120 Square Feet
- Dimensions: 12 x 10
Primary bathroom
- Level: First
- Area: 224 Square Feet
- Dimensions: 16 x 14
Garage
- Level: First
- Area: 399 Square Feet
- Dimensions: 21 x 19
Living room
- Level: First
- Area: 420 Square Feet
- Dimensions: 21 x 20
Heating
- Central, Natural Gas
Cooling
- Central Air, Ceiling Fan(s)
Appliances
- Included: Dishwasher, Microwave
- Laundry: Washer/Dryer Hookup
Features
- Crown Molding, Vaulted Ceiling(s), Kitchen Island, Newly Painted, Pantry
- Flooring: Tile, Vinyl
- Common walls with other units/homes: No Common Walls
Interior area
- Total structure area: 1,930
- Total interior livable area: 1,930 sqft
Property
Parking
- Total spaces: 12
- Parking features: Boat, Guest, Other, Oversized, RV Access/Parking, Garage
- Attached garage spaces: 2
Features
- Stories: 1
- Exterior features: Private Yard
- Fencing: Privacy
Lot
- Size: 0.28 Acres
- Dimensions: 80 x 150
Details
- Parcel number: 353N240100000A0330
- Zoning description: Resid Single Family
Construction
Type & style
- Home type: SingleFamily
- Architectural style: Contemporary
- Property subtype: Single Family Residence
Materials
- Brick, Trim Vinyl
Condition
- Construction Complete,Renovated
- New construction: No
- Year built: 2000
Utilities & green energy
- Sewer: Septic Tank
- Water: Public
Community & HOA
Community
- Subdivision: ANTIOCH ESTATES S/D
Location
- Region: Crestview
Financial & listing details
- Price per square foot: $166/sqft
- Tax assessed value: $259,396
- Annual tax amount: $3,185
- Date on market: 8/15/2026
- Road surface type: Paved
Estimated market value
$319,200
$303,000 - $335,000
$2,026/mo
Price history
| Date | Event | Price |
|---|---|---|
| 9/20/2026 | Pending sale | $319,999$166/sqft |
Source:  ECAOR #1009973 Report a problem ECAOR #1009973 Report a problem | ||
| 9/4/2026 | Price change | $319,999-2.1%$166/sqft |
Source: ECAOR #1009973 Report a problem | ||
| 8/22/2026 | Price change | $327,000-2.4%$169/sqft |
Source: ECAOR #1009973 Report a problem | ||
| 8/15/2026 | Listed for sale | $335,000+36.7%$174/sqft |
Source: ECAOR #1009973 Report a problem | ||
| 8/10/2020 | Sold | $245,000+4%$127/sqft |
Source: ECAOR #850699 Report a problem | ||
| 7/13/2020 | Listed for sale | $235,500+39.8%$122/sqft |
Source: Keller Williams Realty Destin #850699 Report a problem | ||
| 5/15/2020 | Sold | $168,500-0.9%$87/sqft |
Source: ECAOR #834199 Report a problem | ||
| 4/9/2020 | Pending sale | $170,000$88/sqft |
Source: ERA American Real Estate #834199 Report a problem | ||
| 3/26/2020 | Price change | $170,000-5.6%$88/sqft |
Source: ERA American Real Estate #834199 Report a problem | ||
| 3/19/2020 | Listed for sale | $180,000$93/sqft |
Source: ERA American Real Estate #834199 Report a problem | ||
| 2/27/2020 | Pending sale | $180,000$93/sqft |
Source: ERA American Real Estate #834199 Report a problem | ||
| 2/18/2020 | Listed for sale | $180,000$93/sqft |
Source: ERA American Real Estate #834199 Report a problem | ||
| 2/6/2020 | Pending sale | $180,000$93/sqft |
Source: ERA American Real Estate #834199 Report a problem | ||
| 1/30/2020 | Price change | $180,000-5.3%$93/sqft |
Source: ERA American Real Estate #834199 Report a problem | ||
| 1/13/2020 | Listed for sale | $190,000$98/sqft |
Source: ERA American Real Estate #834199 Report a problem | ||
| 1/6/2020 | Pending sale | $190,000$98/sqft |
Source: ERA American Real Estate #834199 Report a problem | ||
| 12/5/2019 | Price change | $190,000-2.3%$98/sqft |
Source: ERA American Real Estate #834199 Report a problem | ||
| 10/29/2019 | Listed for sale | $194,450-1.4%$101/sqft |
Source: ERA American Real Estate #834199 Report a problem | ||
| 9/24/2019 | Sold | $197,200+9.6%$102/sqft |
Source: Public Record Report a problem | ||
| 2/16/2016 | Sold | $180,000-2.1%$93/sqft |
Source: Public Record Report a problem | ||
| 7/30/2015 | Listed for sale | $183,900-16.4%$95/sqft |
Source: CENTURY 21 Wilson Minger Agency, Inc. #734997 Report a problem | ||
| 1/31/2012 | Listing removed | $1,100$1/sqft |
Source: JANET JOHNSON REALTY INC #570092 Report a problem | ||
| 1/14/2012 | Price change | $1,100-8.3%$1/sqft |
Source: JANET JOHNSON REALTY INC #570092 Report a problem | ||
| 12/23/2011 | Listed for rent | $1,200$1/sqft |
Source: PROPERTY PROFESSIONALS PLUS INC #449866 Report a problem | ||
| 8/12/2007 | Listing removed | $219,900$114/sqft |
Source: Owner Report a problem | ||
| 2/18/2007 | Listed for sale | $219,900+66.6%$114/sqft |
Source: Owner Report a problem | ||
| 6/22/2004 | Sold | $132,000+24.1%$68/sqft |
Source: Public Record Report a problem | ||
| 7/26/2000 | Sold | $106,400$55/sqft |
Source: Public Record Report a problem | ||
Public tax history
| Year | Property taxes | Tax assessment |
|---|---|---|
| 2025 | $3,185 +2.6% | $242,643 +2.9% |
| 2024 | $3,103 +2.4% | $235,805 +3% |
| 2023 | $3,032 +3% | $228,937 +3% |
| 2022 | $2,944 +1.8% | $222,269 +28.8% |
| 2021 | $2,891 +11.5% | $172,612 +12.1% |
| 2020 | $2,593 +4.9% | $153,970 +6% |
| 2019 | $2,472 +3.2% | $145,292 +4.1% |
| 2018 | $2,396 | $139,512 +5.9% |
| 2017 | $2,396 +4.5% | $131,751 +6.1% |
| 2016 | $2,293 +57.4% | $124,128 +0.7% |
| 2015 | $1,457 -1.5% | $123,265 +0.3% |
| 2014 | $1,478 | $122,837 +1.9% |
| 2013 | -- | $120,595 -1.5% |
| 2012 | -- | $122,477 -3.9% |
| 2011 | -- | $127,392 -3.3% |
| 2010 | -- | $131,701 -8.7% |
| 2009 | -- | $144,227 -7.4% |
| 2008 | -- | $155,815 +11.4% |
| 2007 | -- | $139,899 +2.5% |
| 2006 | -- | $136,487 +3% |
| 2005 | -- | $132,512 +44.3% |
| 2004 | -- | $91,805 +1.9% |
| 2003 | -- | $90,093 +2.4% |
| 2002 | -- | $87,981 +1.6% |
| 2001 | -- | $86,595 |
Find assessor info on the county website
Monthly payment
Est. payment
Payment breakdown
Explore the cost of this home by adjusting the details. Changes won't be saved.Climate risks
Neighborhood: 32536
Nearby schools
Schools provided by the listing agent
- Elementary: Antioch
- Middle: Davidson
- High: Crestview
Source: ECAOR. This data may not be complete. We recommend contacting the local school district to confirm school assignments for this home.
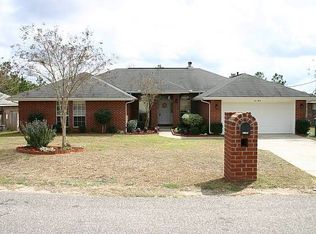
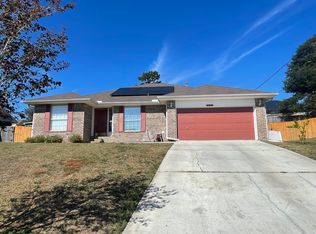


Similar homes
- $295,0003 bd2 ba1.7k sqft5187 Whitehurst Ln, Crestview, FL 32536For Sale
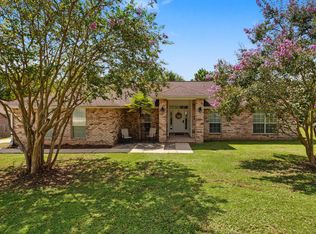
 MLS ID #1009474, Heather Vaughn, The Property Group 850 Inc. ECAOR
 - $279,0003 bd2 ba1.7k sqft5327 Whitney Ct, Crestview, FL 32536For Sale
 MLS ID #1010938, Michele Griffin, Century 21 AllPoints Realty. ECAOR
 - $324,9003 bd2 ba2.3k sqft112 Golf Course Dr, Crestview, FL 32536For Sale
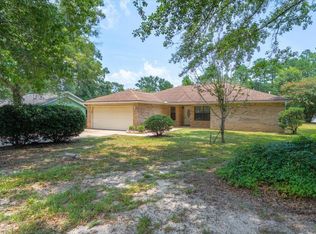 MLS ID #1008996, Howard G Leavins, La Bella Vita Property Group LLC. ECAOR
 - $324,9004 bd2 ba2k sqft101 Conquest Ave, Crestview, FL 32536For Sale
 MLS ID #1009440, Jessica R Kelly, Coldwell Banker Realty. ECAOR
 - $329,9004 bd2 ba2k sqft1244 Northview Dr, Crestview, FL 32536For SaleMLS ID #1008721, Betty Brookshire, Chapter One Realty LLC. ECAOR
- $324,5004 bd2 ba2k sqft114 Conquest Ave, Crestview, FL 32536For SaleMLS ID #1000645, Derek R Pigulski, Diamond Gulf Realty. ECAOR
- $289,0003 bd2 ba1.5k sqft404 Bobby Dr, Crestview, FL 32536For SaleMLS ID #1011026, Zarina S Ellis, Ellis Realty LLC. ECAOR
- $309,5004 bd3 ba1.7k sqft311 Ray Ave, Crestview, FL 32536For SaleMLS ID #1005791, Amanda K Fiegel, 316 Realty Group LLC. ECAOR
- $329,0003 bd2 ba1.7k sqft5816 Old Bethel Rd, Crestview, FL 32536For SaleMLS ID #1010509, Wanda G Roberts, Wanda G Roberts Realty LLC. ECAOR
- $350,0004 bd3 ba2.6k sqft382 Riverchase Blvd, Crestview, FL 32536For SaleMLS ID #1007500, Cora J Rasmussen, Realty ONE Group Emerald Coast. ECAOR
- $345,0004 bd2 ba1.9k sqft2806 Ping Ln, Crestview, FL 32539For SaleMLS ID #1013230, Micah J Mallory, Sound Choice Real Estate LLC. ECAOR
- $314,0003 bd2 ba1.7k sqft510 Hillview Cir, Crestview, FL 32536For SaleMLS ID #1002398, Nicole K Stott, Realty ONE Group Emerald Coast. ECAOR
- $329,9004 bd2 ba2.3k sqft6305 Havenmist Ln, Crestview, FL 32536For SaleMLS ID #1008738, Michael Tomlin, Coldwell Banker Realty. ECAOR
- $370,0003 bd3 ba2.3k sqft103 Par Ct, Crestview, FL 32536For SaleMLS ID #1004847, Skyler R Cooley, World Impact Real Estate. ECAOR
- $277,0003 bd2 ba1.4k sqft907 Pinellas Dr, Crestview, FL 32536For SaleMLS ID #1011293, Christy M Dennis, The Property Group 850 Inc. ECAOR
- $344,9004 bd2 ba2.3k sqft221 Citadel Ln, Crestview, FL 32536For SaleMLS ID #1004474, Dino Sinopoli, Coldwell Banker Realty. ECAOR
- $389,0004 bd3 ba2.3k sqft743 Lime Ln, Crestview, FL 32536For SaleMLS ID #1008219, Heather Vaughn, The Property Group 850 Inc. ECAOR
- $332,5004 bd2 ba1.9k sqft4761 Connor Dr, Crestview, FL 32539For SaleMLS ID #1006882, Jerus Spry, Corcoran Reverie SRB. ECAOR
- $389,9003 bd2 ba2k sqft4962 Antioch Rd, Crestview, FL 32536For SaleMLS ID #1011821, Nicole K Stott, Realty ONE Group Emerald Coast. ECAOR
- $339,5004 bd2 ba2.5k sqft2868 Atoka Trl, Crestview, FL 32539For SaleMLS ID #1009961, Lisa E Hoisington, Counts Real Estate Group Inc. ECAOR
