Rare opportunity to own a home in one of Longview's most sought-after locations! This 3-bedroom Smithsonian end unit is surrounded by lawns and nature with no homes directly behind. Enjoy townhome living with the privacy of a private home. A welcoming front porch opens to a two-story foyer. The main level features marble tile flooring and a living room with soaring ceilings, skylights and a wood-burning fireplace. The formal dining room opens to a private deck overlooking serene surroundings, with a gas hookup and grill. The large eat-in kitchen features granite countertops, ample cabinetry, pantry and separate breakfast area, with laundry off the kitchen. A family room completes the main level. Upstairs, a loft leads to the spacious primary suite with cathedral ceiling, ceiling fan and private bath with jetted tub and stall shower. Two additional bedrooms and a hall bath complete the second level. A full finished basement offers additional living space for recreation, exercise, hobbies or a home office. Highlights include a two-car garage and private driveway. Longview amenities include an outdoor pool, fitness center and tennis courts. Located within the highly regarded Montville school system, with convenient access to shopping, dining, recreation, major highways and the Towaco Train Station. An exceptional opportunity in a truly special Longview setting! Back on market: buyer was unable to secure financing. No inspections or appraisal were completed.
Active
$814,900
52 Jesse Ct, Montville Twp., NJ 07045
3beds
--sqft
Townhouse
Built in 1998
4,356 Square Feet Lot
$-- Zestimate®
$--/sqft
$752/mo HOA
What's special
Wood-burning fireplaceLarge eat-in kitchenTwo-car garageHall bathAmple cabinetryWelcoming front porchTwo additional bedrooms
- 2 days
- 362
- 6
Zillow last checked:
Listing updated:
Listed by:
Joanne Gilrain 973-464-0037,
Re/Max Neighborhood Properties
Source: GSMLS,MLS#: 4051018
Facts & features
Interior
Bedrooms & bathrooms
- Bedrooms: 3
- Bathrooms: 3
- Full bathrooms: 2
- 1/2 bathrooms: 1
Primary bedroom
- Description: Full Bath, Walk-In Closet
Bedroom 1
- Level: Second
- Area: 260
- Dimensions: 20 x 13
Bedroom 2
- Level: Second
- Area: 180
- Dimensions: 15 x 12
Bedroom 3
- Level: Second
- Area: 156
- Dimensions: 13 x 12
Primary bathroom
- Features: Stall Shower
Dining room
- Features: Formal Dining Room
- Area: 182
- Dimensions: 14 x 13
Family room
- Level: First
- Area: 187
- Dimensions: 17 x 11
Kitchen
- Features: Eat-in Kitchen
- Level: First
- Area: 208
- Dimensions: 16 x 13
Living room
- Level: First
- Area: 224
- Dimensions: 16 x 14
Heating
- 1 Unit, Forced Air, Natural Gas
Cooling
- 1 Unit, Central Air
Appliances
- Included: Carbon Monoxide Detector, Dishwasher, Dryer, Microwave, Range/Oven-Gas, Refrigerator, Self Cleaning Oven, Washer, Water Softener Owned, Gas Water Heater
- Laundry: Level 1
Features
- Rec Room, Storage Room, Utility Room
- Flooring: Carpet, Tile
- Windows: Blinds, Skylight(s)
- Basement: Yes,Finished,Full,Sump Pump
- Number of fireplaces: 1
- Fireplace features: Living Room, Wood Burning
- Common walls with other units/homes: End Unit,Townhouse-End Unit
Property
Parking
- Total spaces: 2
- Parking features: 2 Car Width, Asphalt, Built-In Garage, Garage Door Opener
- Attached garage spaces: 2
- Uncovered spaces: 2
Features
- Levels: Multi Floor Unit
- Patio & porch: Deck
- Exterior features: Curbs, Sidewalk, Tennis Court(s), Underground Lawn Sprinkler
- Has private pool: Yes
- Pool features: Outdoor Pool, Association
- Has spa: Yes
- Spa features: Bath
- Has view: Yes
- View description: Mountain(s)
Lot
- Size: 4,356 Square Feet
- Dimensions: .100 AC
- Features: Wooded
Details
- Additional structures: Workshop
- Parcel number: 2321000520002000790005
Construction
Type & style
- Home type: Townhouse
- Property subtype: Townhouse
- Attached to another structure: Yes
Materials
- Brick, Composition Siding
- Roof: Asphalt Shingle
Condition
- Year built: 1998
Utilities & green energy
- Sewer: Public Sewer
- Water: Public
- Utilities for property: Underground Utilities, Cable Available, Fiber Optic Available
Community & HOA
Community
- Features: Fitness Center, Sauna, Tennis Court(s)
- Security: Carbon Monoxide Detector
- Application fee: $1,504
- Subdivision: Longview
HOA
- Has HOA: Yes
- Services included: Maintenance Structure, Snow Removal
- HOA fee: $752 monthly
Location
- Region: Montville
Financial & listing details
- Tax assessed value: $537,300
- Annual tax amount: $14,571
- Date on market: 9/8/2026
- Ownership type: Fee Simple
Estimated market value
Not available
Estimated sales range
Not available
Not available
Price history
| Date | Event | Price |
|---|---|---|
| 9/8/2026 | Listed for sale | $814,900-3.4% |
Source:  GSMLS #4051018 Report a problem GSMLS #4051018 Report a problem | ||
| 9/4/2026 | Listing removed | $844,000 |
Source: GSMLS #4047122 Report a problem | ||
| 8/19/2026 | Listed for sale | $844,000+122.1% |
Source: GSMLS #4047122 Report a problem | ||
| 4/16/1999 | Sold | $380,000+46.2% |
Source: Public Record Report a problem | ||
| 12/20/1994 | Sold | $259,990 |
Source: Public Record Report a problem | ||
Public tax history
| Year | Property taxes | Tax assessment |
|---|---|---|
| 2025 | $14,260 | $537,300 |
| 2024 | $14,260 +2.2% | $537,300 |
| 2023 | $13,959 +1.7% | $537,300 |
| 2022 | $13,723 +1.4% | $537,300 |
| 2021 | $13,535 +3.9% | $537,300 |
| 2020 | $13,024 +0.9% | $537,300 |
| 2019 | $12,911 +2.6% | $537,300 |
| 2018 | $12,578 +2.2% | $537,300 |
| 2017 | $12,310 +1.6% | $537,300 |
| 2016 | $12,116 +1.3% | $537,300 |
| 2015 | $11,955 +1.4% | $537,300 |
| 2014 | $11,794 +1.7% | $537,300 |
| 2013 | $11,595 -8.8% | $537,300 +43.6% |
| 2012 | $12,715 +1.6% | $374,200 |
| 2011 | $12,521 +2.3% | $374,200 |
| 2010 | $12,240 +2.5% | $374,200 |
| 2009 | $11,941 | $374,200 |
| 2008 | -- | $374,200 |
| 2007 | -- | $374,200 |
| 2006 | -- | $374,200 |
| 2005 | -- | $374,200 |
| 2004 | -- | $374,200 |
| 2003 | -- | $374,200 |
| 2002 | -- | $374,200 |
| 2001 | -- | $374,200 |
Find assessor info on the county website
Monthly payment
Est. payment
Payment breakdown
Explore the cost of this home by adjusting the details. Changes won't be saved.Climate risks
Neighborhood: 07045
Nearby schools
Schools provided by the listing agent
- Elementary: Hilldale
- Middle: Lazar
- High: Montville
Source: GSMLS. This data may not be complete. We recommend contacting the local school district to confirm school assignments for this home.
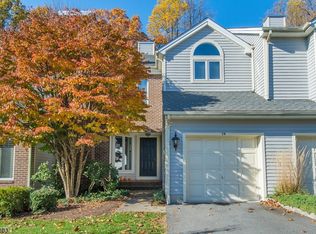

Similar homes
- $828,0004 bd3 ba-- sqft50 Rockledge Rd, Montville Twp., NJ 07045For Sale
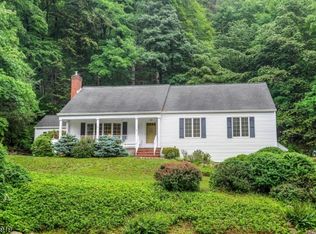 MLS ID #4050739, Sally E Novak, Re/Max Neighborhood Properties. GSMLS
 - $725,0003 bd4 ba2.7k sqft11 Franklin Ct, Montville Twp., NJ 07045For Sale
 MLS ID #4049539, Susan Zabransky, Townsquare Realtors. GSMLS
 - $650,0002 bd3 ba-- sqft3 Freedom Ct, Montville Twp., NJ 07045For Sale
 MLS ID #4046819, Miriam Silverstein, Re/Max Neighborhood Properties. GSMLS
 - $835,0003 bd3 ba-- sqft39 Chelsea Ct, Madison Boro, NJ 07940For Sale
 MLS ID #4051333, Harvey Yelen, Keller Williams Suburban Realty. GSMLS
 - $839,0003 bd3 ba-- sqft62 Hickory Hill Boulevard #2001, Totowa, NJ 07512For Sale
 MLS ID #26024239, Melissa Shanley, The Agency One Rock-Mahwah. NJMLS
