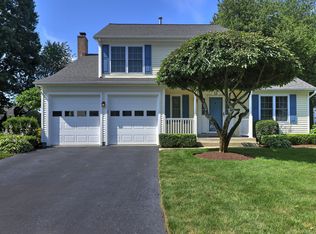
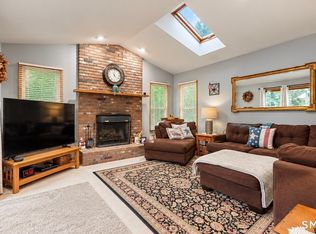
Offering the flexibility buyers are looking for, this home features two bedrooms plus a spacious second-level loft, originally designed to allow for easy conversion to a third bedroom. Located in the sought-after Lexington Greens neighborhood, the home offers a functional layout and a spacious, level and fully usable backyard. The main level includes an eat-in kitchen with breakfast bar, formal dining room, and generous family room featuring a vaulted ceiling, brick fireplace, recessed lighting, and direct backyard access. Notable features include Andersen windows, low-maintenance vinyl siding, forced-air heating (no baseboards!), central air conditioning, a Rinnai on-demand tankless water heater, natural gas, city water, and city sewer. Outside, enjoy a brick paver patio, mature trees, and a shed for additional storage. Ready for cosmetic updating, this home offers an excellent opportunity to personalize the interior while benefiting from many important improvements already in place. Conveniently located near highways, commuter rail, beaches, shopping, and restaurants. Property is being offered in its current as-is condition.
Under contract
Price cut: $60.9K (9/11)
$539,000
52 Oak Ridge Lane, Milford, CT 06461
2beds
1,636sqft
Single Family Residence
Built in 1995
7,405 Square Feet Lot
$-- Zestimate®
$329/sqft
$160/mo HOA
What's special
- 53 days
- 401
- 5
Likely to sell faster than
Zillow last checked:
Listing updated:
Listed by:
Matt Nuzie (203)642-0341,
RE/MAX Right Choice 203-268-1118
Source: Smart MLS,MLS#: 24200554
Facts & features
Interior
Bedrooms & bathrooms
- Bedrooms: 2
- Bathrooms: 3
- Full bathrooms: 2
- 1/2 bathrooms: 1
Primary bedroom
- Level: Upper
Bedroom
- Level: Upper
Dining room
- Level: Main
Kitchen
- Level: Main
Living room
- Level: Main
Loft
- Level: Upper
Heating
- Forced Air, Natural Gas
Cooling
- Central Air
Appliances
- Included: Gas Range, Range Hood, Refrigerator, Dishwasher, Tankless Water Heater
- Laundry: Upper Level
Features
- Basement: Full,Unfinished
- Attic: Pull Down Stairs
- Number of fireplaces: 1
Interior area
- Total structure area: 1,636
- Total interior livable area: 1,636 sqft
- Finished area above ground: 1,636
Property
Parking
- Total spaces: 1
- Parking features: Attached
- Attached garage spaces: 1
Features
- Patio & porch: Patio
Lot
- Size: 7,405 Square Feet
- Features: Level, Landscaped
Details
- Additional structures: Shed(s)
- Parcel number: 1217433
- Zoning: R30
Construction
Type & style
- Home type: SingleFamily
- Architectural style: Colonial
- Property subtype: Single Family Residence
Materials
- Vinyl Siding
- Foundation: Concrete Perimeter
- Roof: Asphalt
Condition
- New construction: No
- Year built: 1995
Utilities & green energy
- Sewer: Public Sewer
- Water: Public
Community & HOA
Community
- Features: Medical Facilities, Shopping/Mall
- Subdivision: Lexington Green
HOA
- Has HOA: Yes
- Amenities included: Management
- Services included: Trash, Road Maintenance
- HOA fee: $160 monthly
Location
- Region: Milford
Financial & listing details
- Price per square foot: $329/sqft
- Tax assessed value: $268,490
- Annual tax amount: $7,934
- Date on market: 8/21/2026
Estimated market value
Not available
Estimated sales range
Not available
Not available
Price history
| Date | Event | Price |
|---|---|---|
| 10/5/2026 | Pending sale | $539,000$329/sqft |
Source:  Smart MLS #24200554 Report a problem Smart MLS #24200554 Report a problem | ||
| 9/11/2026 | Price change | $539,000-10.2%$329/sqft |
Source: Smart MLS #24200554 Report a problem | ||
| 8/21/2026 | Listed for sale | $599,900+200%$367/sqft |
Source: Smart MLS #24200554 Report a problem | ||
| 12/6/1995 | Sold | $200,000$122/sqft |
Source: Public Record Report a problem | ||
Public tax history
| Year | Property taxes | Tax assessment |
|---|---|---|
| 2025 | $7,934 +1.4% | $268,490 |
| 2024 | $7,824 +7.3% | $268,490 |
| 2023 | $7,295 +2% | $268,490 |
| 2022 | $7,155 +13.4% | $268,490 +17.6% |
| 2021 | $6,311 -0.1% | $228,230 |
| 2020 | $6,317 -0.1% | $228,230 |
| 2019 | $6,324 -0.1% | $228,230 |
| 2018 | $6,331 -0.2% | $228,230 |
| 2017 | $6,343 +0% | $228,230 +0.2% |
| 2016 | $6,340 -0.1% | $227,730 |
| 2015 | $6,349 +2.4% | $227,730 |
| 2014 | $6,199 +3.6% | $227,730 |
| 2013 | $5,985 +2.7% | $227,730 |
| 2012 | $5,830 -2.9% | $227,730 +9.6% |
| 2011 | $6,003 +1.6% | $207,792 |
| 2010 | $5,910 +3.4% | $207,792 |
| 2009 | $5,714 -2.6% | $207,792 |
| 2008 | $5,866 +3.1% | $207,792 +16.1% |
| 2007 | $5,687 +17.6% | $179,006 +19.2% |
| 2005 | $4,834 +10.5% | $150,220 +0.2% |
| 2003 | $4,376 +8.7% | $149,870 |
| 2001 | $4,026 | $149,870 |
Find assessor info on the county website
Monthly payment
Est. payment
Payment breakdown
Explore the cost of this home by adjusting the details. Changes won't be saved.Climate risks
Neighborhood: 06461
Nearby schools
Schools provided by the listing agent
- Elementary: Mathewson
- Middle: Harborside
- High: Jonathan Law
Source: Smart MLS. This data may not be complete. We recommend contacting the local school district to confirm school assignments for this home.
Similar homes
- $629,9003 bd3 ba2k sqft33 Acorn Lane, Milford, CT 06461For Sale

 MLS ID #24192026, Christine Shaw, Coldwell Banker Realty. Smart MLS
 - $525,0003 bd2 ba1.5k sqft17 Pier Court, Milford, CT 06460For Sale
 MLS ID #24212878, Stacy M. Blake, Stacy Blake Realty LLC. Smart MLS
 - $525,0003 bd1 ba1.5k sqft91 Bertrose Avenue, Milford, CT 06460For Sale
 MLS ID #24213366, Leslie Terres, West Shore Realty. Smart MLS
 - $549,9004 bd3 ba1.6k sqft200 Fairfax Drive, Stratford, CT 06614For Sale
 MLS ID #24211863, Jeannette Westwood, Coldwell Banker Realty. Smart MLS
 - $549,0003 bd3 ba1.9k sqft35 Bruce Drive, Shelton, CT 06484For SaleMLS ID #24195447, Elizabeth Casey, William Raveis Real Estate. Smart MLS
- $539,9002 bd2 ba1.7k sqft25 Orowoc Trail, Shelton, CT 06484For SaleMLS ID #24198427, Marissa Papa, Preston Gray Real Estate. Smart MLS
- $589,9004 bd2 ba1.5k sqft433 Herbert Street, Orange, CT 06477For SaleMLS ID #24211445, Luke S. Porto, William Raveis Real Estate. Smart MLS
- $599,9003 bd3 ba2.2k sqft30 Lakeview Drive, Milford, CT 06460For SaleMLS ID #24211581, Wayne Hugendubel, Coldwell Banker Realty. Smart MLS
- $550,0003 bd2 ba1.4k sqft315 Buddington Road, Shelton, CT 06484For SaleMLS ID #24198241, Maria Vaz, Coldwell Banker Realty. Smart MLS
- $500,0004 bd2 ba1.8k sqft162 Anson Street, Stratford, CT 06614For SaleMLS ID #24211139, Julia Cordos, eXp Realty. Smart MLS
- $485,0003 bd2 ba2k sqft27 Homesteader Lane, West Haven, CT 06516For SaleMLS ID #24212610, Andrea M. Viscuso, Compass Connecticut, LLC. Smart MLS
- $599,0002 bd1 ba2.3k sqft75 Robert Treat Parkway, Milford, CT 06460For SaleMLS ID #24205315, Maxwell Erni, The Bridge Realty Inc.. Smart MLS
- $635,0005 bd2 ba2.2k sqft83 Lindy Street, Milford, CT 06460For SaleMLS ID #24211111, Kevin M. Macharelli, Better Living Realty, LLC. Smart MLS
- $575,0004 bd2 ba2k sqft100 Brenair Terrace, Stratford, CT 06615For SaleMLS ID #24208876, Danielle McCain, BHGRE Gaetano Marra Homes. Smart MLS
- $530,0002 bd2 ba1.1k sqft464 Church Hill Road, Trumbull, CT 06611For SaleMLS ID #24206471, Ruth O. Held, Coldwell Banker Realty. Smart MLS
- $480,0003 bd2 ba1.2k sqft27 Platt Avenue, West Haven, CT 06516For SaleMLS ID #24210666, Farzaneh Dehghani, RE/MAX Alliance. Smart MLS
- $449,9003 bd2 ba1.4k sqft25 Fairfield Street, Milford, CT 06460For SaleMLS ID #24206359, Christine Shaw, Coldwell Banker Realty. Smart MLS
- $579,0003 bd3 ba2.4k sqft29 Commodore Hull Drive, Derby, CT 06418For SaleMLS ID #24196764, Wayne Hugendubel, Coldwell Banker Realty. Smart MLS
- $499,9003 bd3 ba1.8k sqft111 Mercer Street, Stratford, CT 06614For SaleMLS ID #24205273, Stacy M. Pfannkuch, Century 21 AllPoints Realty. Smart MLS
- $575,0003 bd3 ba1.7k sqft59 Countryside Drive, Monroe, CT 06468For SaleMLS ID #24203686, Antonio Salerno, RE/MAX Heritage. Smart MLS
