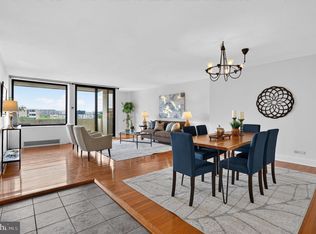
Two original units combined into one expansive home. A rare private terrace, balconies stretching along the entire length of the residence, and the space to spread out. This two-bedroom, two-bath home at Harbour Square brings together a flexible floor plan, indoor-outdoor living, and all-inclusive cooperative convenience in the heart of Southwest Washington.
Five sets of floor-to-ceiling sliding glass doors fill the home with natural light and provide seamless connection to the outdoors. A welcoming entry foyer with a large hall closet opens into the expansive living and dining spaces, with generous proportions reflecting the home’s combined floor plan. Renovated in 2023 and refreshed in 2026, the home features fresh paint, new luxury designer LVP flooring in the main living areas and second bedroom, and a streamlined kitchen with ample cabinetry, expansive counters, and a full suite of smart appliances. The primary suite offers a private balcony, a custom walk-in closet with room for an office or sitting area, and a spa-inspired en-suite bath with heated floors, a waterfall shower, and smart features. A second bedroom, second full bath, and in-unit washer and dryer complete the interior.
Outdoor living is a defining feature, with a substantial terrace opening directly from the living room and additional balconies accessed from the living room, dining room, and bedrooms. Together, the terrace and balconies provide ample room for dining, entertaining, gardening, and enjoying the surrounding Waterfront setting.
Designed by renowned Washington architect Chloethiel Woodard Smith, Harbour Square is a landmark of mid-century modern architecture set across six landscaped acres along the Washington Channel. Residents enjoy 24-hour gatehouse security, a renovated heated indoor pool, a state-of-the-art fitness center with river views, rooftop decks with panoramic views of the water and city skyline, and lush, award-winning gardens, as well as a library, meeting spaces, and a large party room. Garage and covered parking ($165/month), bike storage, and EV charging are available on-site. Pets are welcome. The all-inclusive monthly cooperative fee of $2,542.42 covers property taxes, all utilities (electricity, gas, water, trash and recycling), Xfinity cable, high-speed internet, operating costs, and capital reserves.
Just two blocks from Waterfront Metro and steps to The Wharf’s dining and entertainment, #S430 & #S429 at Harbour Square offers the best of Southwest Waterfront on a larger scale.
For sale
Price cut: $50.1K (10/30)
$749,900
520 N St SW Unit S430 & S429, Washington, DC 20374
2beds
1,667sqft
Condominium
Built in 1966
-- sqft lot
$-- Zestimate®
$450/sqft
$2,275/mo HOA
What's special
Surrounding waterfront settingFlexible floor planIn-unit washer and dryerFresh paintLush award-winning gardensExpansive countersWaterfall shower
- 29 days
- 90
- 4
Zillow last checked:
Listing updated:
Listed by:
Joseph Himali 202-669-4656,
RLAH @properties,
Co-Listing Agent: Sierra Kim 210-705-3936,
RLAH @properties
Source: Bright MLS,MLS#: DCDC2287008
Facts & features
Interior
Bedrooms & bathrooms
- Bedrooms: 2
- Bathrooms: 2
- Full bathrooms: 2
- Main level bathrooms: 2
- Main level bedrooms: 2
Rooms
- Room types: Living Room, Dining Room, Primary Bedroom, Bedroom 2, Kitchen, Foyer, Bathroom 2, Bonus Room, Primary Bathroom
Primary bedroom
- Features: Flooring - Carpet, Balcony Access, Lighting - Ceiling, Ceiling Fan(s), Walk-In Closet(s)
- Level: Main
- Area: 304 Square Feet
- Dimensions: 16 X 19
Bedroom 2
- Features: Flooring - Luxury Vinyl Plank, Balcony Access, Lighting - Wall sconces
- Level: Main
- Area: 135 Square Feet
- Dimensions: 9 X 15
Primary bathroom
- Features: Flooring - Ceramic Tile, Bathroom - Walk-In Shower, Countertop(s) - Quartz, Recessed Lighting
- Level: Main
- Area: 55 Square Feet
- Dimensions: 5 X 11
Bathroom 2
- Features: Flooring - Ceramic Tile, Bathroom - Walk-In Shower, Granite Counters, Recessed Lighting, Lighting - Wall sconces
- Level: Main
- Area: 55 Square Feet
- Dimensions: 5 X 11
Bonus room
- Features: Flooring - Carpet, Built-in Features, Recessed Lighting
- Level: Main
- Area: 200 Square Feet
- Dimensions: 10 X 20
Dining room
- Features: Flooring - Luxury Vinyl Plank, Balcony Access, Crown Molding, Lighting - Pendants
- Level: Main
- Area: 168 Square Feet
- Dimensions: 12 X 14
Foyer
- Features: Flooring - Luxury Vinyl Plank, Crown Molding, Lighting - Ceiling
- Level: Main
- Area: 96 Square Feet
- Dimensions: 8 X 12
Kitchen
- Features: Flooring - Ceramic Tile, Countertop(s) - Quartz, Kitchen - Electric Cooking, Recessed Lighting
- Level: Main
- Area: 152 Square Feet
- Dimensions: 8 X 19
Living room
- Features: Flooring - Luxury Vinyl Plank, Balcony Access, Crown Molding, Fireplace - Electric, Recessed Lighting
- Level: Main
- Area: 306 Square Feet
- Dimensions: 17 X 18
Heating
- Forced Air, Electric
Cooling
- Central Air, Electric
Appliances
- Included: Cooktop, Dishwasher, Disposal, Dryer, Washer, Washer/Dryer Stacked, Energy Efficient Appliances, Ice Maker, Microwave, Double Oven, Oven, Range Hood, Refrigerator, Stainless Steel Appliance(s), Electric Water Heater
- Laundry: Has Laundry, Dryer In Unit, Washer In Unit, In Unit
Features
- Bathroom - Walk-In Shower, Built-in Features, Ceiling Fan(s), Combination Dining/Living, Crown Molding, Dining Area, Elevator, Open Floorplan, Kitchen - Galley, Primary Bath(s), Recessed Lighting, Upgraded Countertops, Walk-In Closet(s)
- Flooring: Luxury Vinyl, Carpet, Ceramic Tile
- Doors: Sliding Glass
- Has basement: No
- Number of fireplaces: 1
- Fireplace features: Electric
- Common walls with other units/homes: 1 Common Wall
Interior area
- Total structure area: 1,667
- Total interior livable area: 1,667 sqft
- Finished area above ground: 1,667
Property
Parking
- Parking features: On-site - Rent, On Street, Parking Lot
- Has uncovered spaces: Yes
Accessibility
- Accessibility features: Accessible Elevator Installed
Features
- Levels: One
- Stories: 1
- Patio & porch: Terrace, Roof Deck
- Exterior features: Barbecue, Extensive Hardscape, Lighting, Storage, Sidewalks, Street Lights, Water Fountains, Balcony
- Pool features: Community
- Has view: Yes
- View description: Marina, River, City
- Has water view: Yes
- Water view: Marina,River
- Waterfront features: River
- Body of water: Washington Channel
Lot
- Features: Landscaped, Urban, Urban Land Not Rated
Details
- Additional structures: Above Grade
- Parcel number: 0503//0116
- Zoning: R-3
- Zoning description: Residential
- Special conditions: Standard
- Other equipment: None
Construction
Type & style
- Home type: Cooperative
- Architectural style: Mid-Century Modern,Contemporary
- Property subtype: Condominium
- Attached to another structure: Yes
Materials
- Concrete, Stone
- Foundation: Pillar/Post/Pier
Condition
- Excellent
- New construction: No
- Year built: 1966
Details
- Builder model: MCM 2 bed, 2 bath with terrace
- Builder name: John McShain, Inc.
Utilities & green energy
- Electric: Circuit Breakers
- Sewer: Public Sewer
- Water: Public
- Utilities for property: Cable Connected, Underground Utilities, Fiber Optic
Community & HOA
Community
- Features: Pool
- Security: 24 Hour Security, Carbon Monoxide Detector(s), Desk in Lobby, Exterior Cameras, Fire Alarm, Monitored, Security Gate, Smoke Detector(s)
- Condo and coop fee: $2,275 monthly
- Subdivision: Rla (sw)
HOA
- Has HOA: No
- Amenities included: Common Grounds, Concierge, Elevator(s), Fitness Center, Library, Meeting Room, Party Room, Picnic Area, Indoor Pool, Reserved/Assigned Parking, Security, Storage Bin
- Services included: Air Conditioning, Broadband, Cable TV, Common Area Maintenance, Electricity, Maintenance Structure, Fiber Optics at Dwelling, Gas, Heat, Internet, Insurance, Maintenance Grounds, Management, Pest Control, Pool(s), Reserve Funds, Security, Sewer, Snow Removal, Taxes, Trash, Water
- HOA name: Harbour Square Owners, Inc.
Location
- Region: Washington
Financial & listing details
- Price per square foot: $450/sqft
- Tax assessed value: $1
- Annual tax amount: $3,208
- Date on market: 10/8/2026
- Listing agreement: Exclusive Right To Sell
- Listing terms: Cash,Conventional
- Inclusions: N / A
- Exclusions: N / A
- Ownership: Cooperative
- Road surface type: Paved
Estimated market value
Not available
Estimated sales range
Not available
$3,133/mo
Price history
| Date | Event | Price |
|---|---|---|
| 10/30/2026 | Price change | $749,900-6.3%$450/sqft |
Source:  Bright MLS #DCDC2287008 Report a problem | ||
| 10/8/2026 | Listed for sale | $800,000$480/sqft |
Source: Bright MLS #DCDC2287008 Report a problem | ||
Public tax history
Tax history is unavailable.
Monthly payment
Est. payment
Payment breakdown
Explore the cost of this home by adjusting the details. Changes won't be saved.Climate risks
Neighborhood: Southwest Waterfront
Nearby schools
Schools provided by the listing agent
- Elementary: Amidon-bowen
- Middle: Jefferson Middle School Academy
- High: Eastern
- District: District Of Columbia Public Schools
Source: Bright MLS. This data may not be complete. We recommend contacting the local school district to confirm school assignments for this home.

Similar homes
- $725,0002 bd2 ba1.5k sqftCrystal Gateway, Arlington, VA 22202For Sale
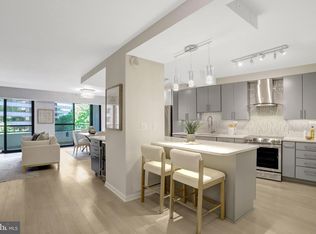
 MLS ID #VAAR2080486, Dan Martin, Long & Foster Real Estate, Inc.. Bright MLS
- $450,0002 bd2 ba1.2k sqftTiber Island, Washington, DC 20374For Sale
 MLS ID #DCDC2281406, Sheena Saydam, Keller Williams Capital Properties. Bright MLS
- $749,0002 bd2 ba1k sqftTen Ten Mass Condo, Washington, DC 20001For Sale
 MLS ID #DCDC2282460, Evan Johnson, Compass. Bright MLS
- $749,0003 bd2 ba1.8k sqftHyde Park Condo, Arlington, VA 22203For Sale
 MLS ID #VAAR2080310, Jason Surbey, Corcoran McEnearney. Bright MLS
- $750,0002 bd2 ba980 sqft810 O St NW APT 305, Washington, DC 20001For SaleMLS ID #DCDC2282502, David Ochsman, Corcoran McEnearney. Bright MLS
- $775,0002 bd3 ba1.3k sqft3320 New Hampshire Ave NW #2, Washington, DC 20010For SaleMLS ID #DCDC2285712, Amir Tabatabai, TTR Sotheby's International Realty. Bright MLS
- $775,0002 bd2 ba1.2k sqft900 11th St SE Unit 410, Washington, DC 20003For SaleMLS ID #DCDC2257340, Chris Junior, Redfin Corp. Bright MLS
- $539,0002 bd2 ba1k sqftTown Square Towers, Washington, DC 20024For SaleMLS ID #DCDC2283608, Peter Frias, Samson Properties. Bright MLS
- $769,9002 bd2 ba985 sqftCentral, Washington, DC 20036For SaleMLS ID #DCDC2248498, Kenneth Rose, Rose Realty. Bright MLS
- $679,0002 bd2 ba1.2k sqftBelvedere, Arlington, VA 22209For SaleMLS ID #VAAR2081450, Matt Leighton, Real Broker, LLC. Bright MLS
- $794,0002 bd3 ba1.4k sqftObservatory Circle, Washington, DC 20007For SaleMLS ID #DCDC2281848, Alex Burrell-Hodges, Cottage Street Realty LLC. Bright MLS
- $785,0002 bd3 ba1.6k sqftEckington, Washington, DC 20002For SaleMLS ID #DCDC2286116, Kirsten Williams, TTR Sotheby's International Realty. Bright MLS
- $899,9992 bd3 ba1.3k sqftOld City 1, Washington, DC 20024For SaleMLS ID #DCDC2279996, Deborah Gorham, Mid Atlantic Real Estate Professionals, LLC.. Bright MLS
- $719,9002 bd2 ba1.2k sqftAtrium Condo, Arlington, VA 22209For SaleMLS ID #VAAR2079436, Matt Leighton, Real Broker, LLC. Bright MLS
- $399,0002 bd2 ba1.2k sqft430 M St SW #N807, Washington, DC 20024For SaleMLS ID #DCDC2288224, Barak Sky, Serhant. Bright MLS
- $800,0002 bd2 ba1.2k sqftAlexandria House, Alexandria, VA 22314For SaleMLS ID #VAAX2063390, Ken Trotter, TTR Sotheby's International Realty. Bright MLS
- $835,0002 bd3 ba1.6k sqftWatergate East, Washington, DC 20037For SaleMLS ID #DCDC2273696, Gigi Winston, Winston Real Estate, Inc.. Bright MLS
- $849,0002 bd2 ba1.3k sqftThe Carletn Of Ch Ch Codm, Chevy Chase, MD 20815For SaleMLS ID #MDMC2262590, Janice Pouch, Compass. Bright MLS
- $829,9002 bd3 ba1.3k sqftCentral, Washington, DC 20037For SaleMLS ID #DCDC2251076, Jim Talbert, Century 21 Redwood Realty. Bright MLS
- $399,0003 bd3 ba1.5k sqft345 O St SW, Washington, DC 20024For SaleMLS ID #DCDC2280110, Evelyn Lugo, Compass. Bright MLS
