Nestled in the highly desirable gated community of Carsons Pond, this beautifully maintained 4 bedroom, 3.5 bath home offers the perfect blend of comfort, character and modern living. The thoughtfully designed floorplan features a spacious primary suite on the main level with ensuite bath, a secondary main level bedroom/office with an additonal adjacent full bath and generous guest accomodations upstairs. The spacious upstairs bedrooms offer more than ample closet space plus each bedroom provides access to attic storage space. The inviting sunken liveing room with fireplace creates a warm gathering space and abundant natural light enhances the homes welcoming atmosphere. One of the property's outstanding features is the 12x24 three season room with Ez breeze windowns and fireplace providing indoor outdoor enjoyment. The kitchen boasts granite counter tops, stainless steel appliance and opens to a side deck for additional outdoor enjoyment. The newly installed carpet, refinished hardwood floors and plantation shutters only add to the homes ambience.
Under contract-no show
$675,000
5203 Rustlewood Ln, Charlotte, NC 28226
4beds
2,889sqft
:
Get pre-qualified$4,370/mo
Single Family Residence
Built in 1985
0.19 Acres Lot
$662,400 Zestimate®
$234/sqft
$399/mo HOA
What's special
Refinished hardwood floorsAbundant natural lightNewly installed carpetPlantation shutters
- 51 days |
- 240 |
- 10 |
Likely to sell faster than
Zillow last checked:
Listing updated:
Listed by:
Laurie Knudsen laurieknudsen3@gmail.com,
RE/MAX Executive
Source: Canopy MLS as distributed by MLS GRID,MLS#: 4390578
Facts & features
Interior
Bedrooms & bathrooms
- Bedrooms: 4
- Bathrooms: 4
- Full bathrooms: 3
- 1/2 bathrooms: 1
- Main level bedrooms: 2
Primary bedroom
- Level: Main
Bedroom s
- Level: Main
Bedroom s
- Features: Attic Walk In
- Level: Upper
Bedroom s
- Features: Attic Walk In
- Level: Upper
Bathroom full
- Level: Main
Bathroom full
- Level: Main
Bathroom half
- Level: Main
Bathroom full
- Level: Upper
Dining room
- Level: Main
Kitchen
- Level: Main
Laundry
- Level: Main
Living room
- Features: None
- Level: Main
Heating
- Heat Pump
Cooling
- Heat Pump
Appliances
- Included: Dishwasher, Disposal, Double Oven, Dryer, Refrigerator with Ice Maker, Self Cleaning Oven, Washer
- Laundry: Electric Dryer Hookup, Laundry Room
Features
- Flooring: Carpet, Tile, Wood
- Doors: Pocket Doors
- Windows: Insulated Windows
- Has basement: No
- Attic: Pull Down Stairs,Walk-In
- Fireplace features: Gas, Living Room, Outside
Interior area
- Total structure area: 2,889
- Total interior livable area: 2,889 sqft
- Finished area above ground: 2,889
- Finished area below ground: 0
Video & virtual tour
Property
Parking
- Total spaces: 2
- Parking features: Attached Garage, Garage on Main Level
- Attached garage spaces: 2
Features
- Levels: One and One Half
- Stories: 1.5
- Patio & porch: Screened
- Pool features: Community
- Has view: Yes
- View description: Water
- Has water view: Yes
- Water view: Water
Lot
- Size: 0.19 Acres
- Features: Level
Living quarters
- Secondary features: None
Details
- Parcel number: 21147223
- Zoning: R15PUD
- Special conditions: Standard
Construction
Type & style
- Home type: SingleFamily
- Architectural style: Traditional
- Property subtype: Single Family Residence
Materials
- Brick Partial, Stucco
- Foundation: Crawl Space
- Roof: Asbestos Shingle
Condition
- New construction: No
- Year built: 1985
Utilities & green energy
- Sewer: Public Sewer
- Water: City
- Utilities for property: Cable Available
Community & HOA
Community
- Features: Clubhouse, Playground, Pond, Street Lights, Tennis Court(s)
- Security: Carbon Monoxide Detector(s), Smoke Detector(s)
- Subdivision: carsons pond
HOA
- Has HOA: Yes
- HOA fee: $399 monthly
- HOA name: Baumgardner
- HOA phone: 704-829-7878
Location
- Region: Charlotte
- Elevation: 1000 Feet
Financial & listing details
- Price per square foot: $234/sqft
- Tax assessed value: $552,200
- Annual tax amount: $4,409
- Date on market: 6/8/2026
- Cumulative days on market: 51 days
- Listing terms: Cash,Conventional,FHA,VA Loan
- Road surface type: Concrete, Paved
Estimated market value
$662,400
$629,000 - $696,000
$6,562/mo
Price history
| Date | Event | Price |
|---|---|---|
| 7/3/2026 | Pending sale | $675,000$234/sqft |
Source:  Canopy MLS as distributed by MLS GRID #4390578 Report a problem Canopy MLS as distributed by MLS GRID #4390578 Report a problem | ||
| 6/8/2026 | Listed for sale | $675,000+117.7%$234/sqft |
Source: Canopy MLS as distributed by MLS GRID #4390578 Report a problem | ||
| 3/24/2021 | Listing removed | -- |
Source: Owner Report a problem | ||
| 6/3/2014 | Sold | $310,000-4.6%$107/sqft |
Source: Public Record Report a problem | ||
| 2/24/2014 | Listed for sale | $325,000+20.4%$112/sqft |
Source: Owner Report a problem | ||
| 3/23/2012 | Sold | $270,000-8.5%$93/sqft |
Source: Canopy MLS as distributed by MLS GRID #2013909 Report a problem | ||
| 10/29/2011 | Price change | $295,000-6.3%$102/sqft |
Source: CottinghamChalkHayes, Realtors #2013909 Report a problem | ||
| 4/21/2011 | Listed for sale | $315,000$109/sqft |
Source: CottinghamChalkHayes, Realtors #2013909 Report a problem | ||
Public tax history
| Year | Property taxes | Tax assessment |
|---|---|---|
| 2025 | $4,409 +1.7% | $552,200 |
| 2024 | $4,335 +3.5% | $552,200 |
| 2023 | $4,190 +4.9% | $552,200 +37.8% |
| 2022 | $3,992 +0.3% | $400,700 |
| 2021 | $3,981 +0.2% | $400,700 |
| 2020 | $3,974 +0.4% | $400,700 |
| 2019 | $3,958 -5.5% | $400,700 +27.7% |
| 2018 | $4,189 +1.8% | $313,700 |
| 2017 | $4,114 | $313,700 |
| 2016 | $4,114 | $313,700 +5.2% |
| 2015 | $4,114 +5.7% | $298,200 |
| 2014 | $3,892 | $298,200 |
| 2013 | -- | $298,200 |
| 2012 | -- | $298,200 |
| 2011 | -- | $298,200 +11.3% |
| 2010 | -- | $267,900 |
| 2009 | -- | $267,900 |
| 2008 | -- | $267,900 |
| 2007 | -- | $267,900 |
| 2006 | -- | $267,900 |
| 2005 | -- | $267,900 |
| 2004 | -- | $267,900 |
| 2003 | -- | $267,900 +26.5% |
| 2002 | -- | $211,790 |
| 2001 | -- | $211,790 |
| 2000 | -- | $211,790 |
Find assessor info on the county website
Monthly payment
Est. payment
Payment breakdown
Explore the cost of this home by adjusting the details. Changes won't be saved.Climate risks
Neighborhood: Wessex Square
Nearby schools
GreatSchools rating
- 7/10Olde Providence ElementaryGrades: K-5Distance: 1.3 mi
- 5/10Carmel MiddleGrades: 6-8Distance: 2.5 mi
- 5/10South Mecklenburg HighGrades: 9-12Distance: 3.1 mi
Schools provided by the listing agent
- Middle: Carmel
- High: South Mecklenburg
Source: Canopy MLS as distributed by MLS GRID. This data may not be complete. We recommend contacting the local school district to confirm school assignments for this home.
- $601,5003 bd2 ba2.2k sqft5209 Rustlewood Ln, Charlotte, NC 28226Off Market
- $671,8003 bd3 ba2.6k sqft5200 Dunrobin Ln, Charlotte, NC 28226Off Market
- $727,4004 bd3 ba2.5k sqft5215 Rustlewood Ln, Charlotte, NC 28226Off Market
- $583,2003 bd2 ba1.9k sqft5200 Rustlewood Ln, Charlotte, NC 28226Off Market
- $607,4003 bd2 ba2.2k sqft5206 Rustlewood Ln, Charlotte, NC 28226Off Market
- $565,0003 bd3 ba2.1k sqft5206 Waxwind Ln, Charlotte, NC 28226Sold
- $535,0003 bd3 ba2.7k sqft5206 Dunrobin Ln, Charlotte, NC 28226Sold
- $672,3003 bd2 ba2.3k sqft5201 Dunrobin Ln, Charlotte, NC 28226Off Market
A local agent can set up tours, give advice and negotiate with sellers.
Similar homes
- $629,0003 bd3 ba2.5k sqft5112 Tedorill Ln, Charlotte, NC 28226For Sale
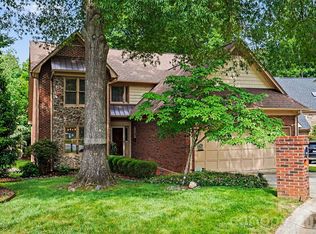
 MLS ID #4391270, Brian Bergeron, Howard Hanna Allen Tate Charlotte South. Canopy MLS as distributed by MLS GRID
 - $529,0003 bd2 ba1.5k sqft7224 Swans Run Rd, Charlotte, NC 28226For Sale
 MLS ID #4370419, Don Gomez, C-A-RE Realty. Canopy MLS as distributed by MLS GRID
 - $750,0004 bd3 ba2.1k sqft5812 Camelot Dr, Charlotte, NC 28270For Sale
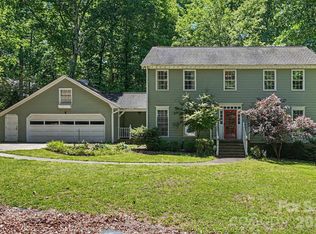 MLS ID #4382129, Megan Long, COMPASS. Canopy MLS as distributed by MLS GRID
 - $815,0004 bd3 ba3k sqft7011 Edenderry Dr, Charlotte, NC 28270For Sale
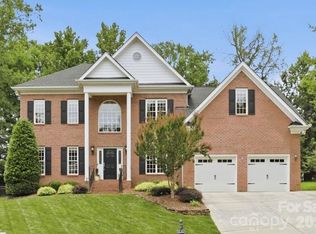 MLS ID #4397470, Rachel Kocher, Coldwell Banker Realty. Canopy MLS as distributed by MLS GRID
 - $750,0004 bd4 ba3k sqft104 Southern Cross Ln, Matthews, NC 28105For SaleMLS ID #4391512, Adriana Puiu, Keller Williams Connected. Canopy MLS as distributed by MLS GRID
- $695,0004 bd3 ba1.8k sqft6817 Ronda Ave, Charlotte, NC 28211For SaleMLS ID #4394318, Kim Grace, Coldwell Banker Realty. Canopy MLS as distributed by MLS GRID
- $735,0005 bd3 ba2.4k sqft434 Chadmore Dr, Charlotte, NC 28270For SaleMLS ID #4364807, Jennifer Hoyle, Real Broker, LLC. Canopy MLS as distributed by MLS GRID
- $695,0004 bd4 ba3.3k sqft8306 Early Bird Way, Mint Hill, NC 28227For SaleMLS ID #4405672, Suzanne Cowden, Corcoran HM Properties. Canopy MLS as distributed by MLS GRID
- $825,0005 bd3 ba2.7k sqft10701 Pomerane Pl, Charlotte, NC 28277For SaleMLS ID #4402076, Raquel Clark, EXP Realty LLC Ballantyne. Canopy MLS as distributed by MLS GRID
- $790,0004 bd3 ba3.3k sqft12103 Crescent Run Ct, Charlotte, NC 28277For SaleMLS ID #4403990, Samuel Grogan, Coldwell Banker Realty. Canopy MLS as distributed by MLS GRID
- $670,0004 bd2 ba1.8k sqft10112 Idlewild Rd, Matthews, NC 28105For SaleMLS ID #4374163, Tula Kourakos, RE/MAX Executive. Canopy MLS as distributed by MLS GRID
- $675,0004 bd3 ba2.8k sqft15738 Reynolds Dr, Indian Land, SC 29707For SaleMLS ID #4377372, Keith Hensel, Helen Adams Realty. Canopy MLS as distributed by MLS GRID
- $597,9994 bd3 ba1.9k sqftBlakeney Heath, Charlotte, NC 28277For SaleMLS ID #4350814, Brian English, Realty One Group Revolution. Canopy MLS as distributed by MLS GRID
- $675,0004 bd3 ba2.9k sqft1600 Thornhill Dr, Monroe, NC 28110For SaleMLS ID #4325447, Mitch Sells, CARTER GROUP REALTORS®. Canopy MLS as distributed by MLS GRID
- $650,0003 bd3 ba2.5k sqft1726 Royal Gorge Ave, Charlotte, NC 28210For SaleMLS ID #4373628, TJ Allen, Coldwell Banker Realty. Canopy MLS as distributed by MLS GRID
- $665,0003 bd4 ba2.7k sqft6 Honeysuckle, Lake Wylie, SC 29710For SaleMLS ID #4383785, Melanie Wilson, Keller Williams Connected. Canopy MLS as distributed by MLS GRID
- $700,0003 bd2 ba1.5k sqft2401 Wensley Dr, Charlotte, NC 28210For SaleMLS ID #4350843, Alec Simpson, Simpson Properties. Canopy MLS as distributed by MLS GRID
- $665,0005 bd4 ba3.1k sqft3106 Thayer Dr, Waxhaw, NC 28173For SaleMLS ID #4393363, Jennifer Herlong, Howard Hanna Allen Tate Charlotte South. Canopy MLS as distributed by MLS GRID
- $530,0004 bd3 ba2.3k sqft2908 Pinewood Hill Dr, Matthews, NC 28105For SaleMLS ID #4394283, Christie Wells, LKI Realty LLC. Canopy MLS as distributed by MLS GRID
- $699,9005 bd4 ba3.4k sqft2516 River Oaks Dr, Waxhaw, NC 28173For SaleMLS ID #4370058, Daniel Koumou Nete, Keller Williams South Park. Canopy MLS as distributed by MLS GRID
